Amazing move-in-ready home Tucked away at the end of a dead-end street in the Coveted Maywood Hills neighborhood, this private 2,900-square-foot home sits on 2/3 of an acre with expansive Cascade mountain views. The updated main floor features New premium wide-plank flooring, new railing system, soaring vaulted ceilings, and oversized windows that fill the home with natural light. Open Kitchen designed for entertaining, newer Stainless appliances (Fisher & Paykel induction stove and fridge, Miele), abundant countertops and Storage space. Fully remodeled primary bath is one of several thoughtfully updated bathrooms. Fresh interior paint, new upstairs trim, and newer windows add to the appeal. Primary Bedroom and 3 secondary bedrooms on the main level. Lower level offers large bonus rm, bedroom, office/music rm, Laundry room. Outside, enjoy mature landscaping, two fully fenced yard spaces, raised garden beds, a large lawn area for games and gatherings. Enjoy smores around the firepit. A private wraparound freshly stained deck and spacious lower patio even more room to relax or entertain in your newer Hot tub while enjoying the beautiful views. Multiple spaces make working from home easy, and a Ring doorbell adds convenience. A walking path leads to the elementary school. Two private schools in walking distance. Easy stroll to Downtown Bothell and the UW campus nearby. Home has Air Conditioning. Level 2 EV Charger. Pre Inspected!
Active
Listed by: RSVP Brokers ERA • Cynthia Lyon
$1,395,000
10728 NE 196th Street, Bothell, WA 98011
5beds
2,900sqft
Single Family Residence
Built in 1974
0.67 Acres Lot
$1,338,300 Zestimate®
$481/sqft
$-- HOA
What's special
New premium wide-plank flooringExpansive cascade mountain viewsMature landscapingBeautiful viewsUpdated main floorFully remodeled primary bathRaised garden beds
- --
- on Zillow
- 307
- views
- 25
- saves
Likely to sell faster than
Zillow last checked:
Listing updated:
Listed by:
Cynthia Lyon,
RSVP Brokers ERA,
Deborah Nourai,
RSVP Brokers ERA
Source: NWMLS as distributed by MLS GRID,MLS#: 2587999
Facts & features
Interior
Bedrooms & bathrooms
- Bedrooms: 5
- Bathrooms: 3
- Full bathrooms: 3
- Main level bathrooms: 2
- Main level bedrooms: 4
Primary bedroom
- Level: Main
Bedroom
- Level: Main
Bedroom
- Level: Main
Bedroom
- Level: Main
Bedroom
- Level: Lower
Bathroom full
- Level: Main
Bathroom full
- Level: Main
Bathroom full
- Level: Lower
Bonus room
- Level: Lower
Den office
- Level: Lower
Dining room
- Level: Main
Entry hall
- Level: Split
Great room
- Level: Main
Kitchen with eating space
- Level: Main
Utility room
- Level: Lower
Heating
- Fireplace, Forced Air, Electric, Natural Gas
Cooling
- Heat Pump
Appliances
- Included: Dishwasher, Disposal, Dryer, Microwave, Refrigerator, Stove(s)/Range(s), Washer, Dishwasher(s), Dryer(s), Garbage Disposal, Microwave(s), Refrigerator(s), Washer(s), Water Heater: Electric, Water Heater Location: Lower level
Features
- Bath Off Primary, Ceiling Fan(s), Dining Room, High Tech Cabling
- Flooring: Ceramic Tile, Engineered Hardwood, Vinyl, Carpet
- Windows: Dbl Pane/Storm Window
- Number of fireplaces: 2
- Fireplace features: Gas, Lower Level: 1, Main Level: 1, Fireplace
Interior area
- Total structure area: 2,900
- Total interior livable area: 2,900 sqft
Property
Parking
- Total spaces: 2
- Parking features: Driveway, Attached Garage, RV Parking
- Has attached garage: Yes
- Covered spaces: 2
Features
- Levels: Multi/Split
- Entry location: Split
- Patio & porch: Bath Off Primary, Ceiling Fan(s), Dbl Pane/Storm Window, Dining Room, Fireplace, High Tech Cabling, Hot Tub/Spa, Vaulted Ceiling(s), Water Heater
- Has spa: Yes
- Spa features: Indoor
- Has view: Yes
- View description: Mountain(s), Territorial
Lot
- Size: 0.67 Acres
- Features: Cul-De-Sac, Dead End Street, Paved, Cable TV, Deck, Electric Car Charging, Fenced-Fully, Gas Available, High Speed Internet, Hot Tub/Spa, Irrigation, Outbuildings, Patio, RV Parking
- Topography: Level
- Residential vegetation: Fruit Trees, Garden Space
Details
- Parcel number: 0526059036
- Zoning description: Jurisdiction: City
- Special conditions: Standard
- Other equipment: Leased Equipment: None
Construction
Type & style
- Home type: SingleFamily
- Architectural style: Contemporary,Split Entry
- Property subtype: Single Family Residence
Materials
- Wood Siding
- Foundation: Poured Concrete
- Roof: Composition
Condition
- Updated/Remodeled
- Year built: 1974
- Major remodel year: 2023
Utilities & green energy
- Electric: Company: PSE
- Sewer: Sewer Connected, Company: City of Bothell
- Water: Public, Company: City Of Bothell
- Utilities for property: Xfinity/ Plus Others, Xfinity Plus Others
Community & HOA
Community
- Subdivision: Maywood Hills
Location
- Region: Bothell
Financial & listing details
- Price per square foot: $481/sqft
- Tax assessed value: $1,343,000
- Annual tax amount: $13,371
- Date on market: 10/1/2026
- Listing terms: Conventional,FHA,VA Loan
- Inclusions: Dishwasher(s), Dryer(s), Garbage Disposal, Leased Equipment, Microwave(s), Refrigerator(s), Stove(s)/Range(s), Washer(s)
Estimated market value
$1,338,300
$1.27M - $1.41M
$4,122/mo
Price history
| Date | Event | Price |
|---|---|---|
| 10/1/2026 | Listed for sale | $1,395,000+12.5%$481/sqft |
Source:  NWMLS as distributed by MLS GRID #2587999 Report a problem NWMLS as distributed by MLS GRID #2587999 Report a problem | ||
| 5/26/2021 | Sold | $1,240,000+30.5%$428/sqft |
Source: NWMLS as distributed by MLS GRID #1759233 Report a problem | ||
| 4/28/2021 | Pending sale | $950,000$328/sqft |
Source: NWMLS as distributed by MLS GRID #1759233 Report a problem | ||
| 4/21/2021 | Listed for sale | $950,000$328/sqft |
Source: NWMLS as distributed by MLS GRID #1759233 Report a problem | ||
Public tax history
| Year | Property taxes | Tax assessment |
|---|---|---|
| 2025 | $13,371 +17.2% | $1,343,000 +10.5% |
| 2024 | $11,405 +15% | $1,215,000 +19.6% |
| 2023 | $9,917 -9.9% | $1,016,000 -19.8% |
| 2022 | $11,011 +24.7% | $1,267,000 +53.8% |
| 2021 | $8,833 +9.3% | $824,000 +18.7% |
| 2020 | $8,078 +0.8% | $694,000 -0.9% |
| 2019 | $8,012 +9.3% | $700,000 +3.7% |
| 2018 | $7,331 +11.7% | $675,000 +16.6% |
| 2017 | $6,563 +34% | $579,000 +10.3% |
| 2016 | $4,897 | $525,000 +4.8% |
| 2015 | $4,897 | $501,000 +17.6% |
| 2014 | $4,897 | $426,000 +12.4% |
| 2013 | $4,897 | $379,000 +15.9% |
| 2012 | -- | $327,000 -3.3% |
| 2011 | -- | $338,000 -6.4% |
| 2010 | -- | $361,000 |
| 2009 | -- | $361,000 -17% |
| 2007 | -- | $435,000 +6.6% |
| 2006 | -- | $408,000 +21.1% |
| 2005 | -- | $337,000 +32.2% |
| 2001 | $3,505 +5.4% | $255,000 +9.9% |
| 2000 | $3,325 | $232,000 |
Find assessor info on the county website
Monthly payment
Est. payment
Payment breakdown
Explore the cost of this home by adjusting the details. Changes won't be saved.Climate risks
Neighborhood: 98011
Nearby schools
Schools provided by the listing agent
- Elementary: Maywood Hills Elem
- Middle: Canyon Park Middle School
- High: Bothell Hs
Source: NWMLS as distributed by MLS GRID. This data may not be complete. We recommend contacting the local school district to confirm school assignments for this home.
Similar homes
- $1,399,0004 bd3 ba3k sqftRiverside Glen, Bothell, WA 98011Active
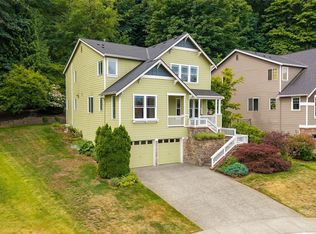 MLS ID #2543299, Julie Scozzafave. NWMLS as distributed by MLS GRID
 - $1,050,0004 bd3 ba2.6k sqft10611 NE 193rd Street, Bothell, WA 98011Active
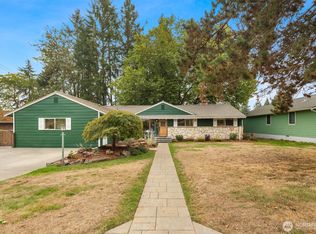 MLS ID #2584061, Shannon Woodcock. NWMLS as distributed by MLS GRID
 - $1,275,0004 bd3 ba2.8k sqftAmber Ridge Div No 02, Bothell, WA 98011Active
 MLS ID #2584085, Yassi Y Jazayeri. NWMLS as distributed by MLS GRID
 - $1,399,9005 bd3 ba2.9k sqftBeaumont, Bothell, WA 98021Active
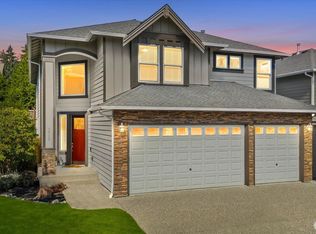 MLS ID #2573708, Tami O'Brien. NWMLS as distributed by MLS GRID
