This exceptional property, nestled on over ¾ of an acre in Kirkland, offers a rare blend of privacy, natural beauty & convenience. A peaceful stream gracefully frames the grounds, creating a serene park-like setting. This refreshed daylight rambler features a remodeled chef’s kitchen, renovated primary bath & thoughtful improvements throughout. Enjoy territorial & greenbelt views from the large sun-filled living room & dining area, kitchen & expansive composite deck - great for entertaining or relaxing. The main level offers a cozy gas fireplace, covered barbecue area off the kitchen, primary suite w/ remodeled bath & direct access to hot tub. The lower level is move-in ready and offers excellent flexibility for a mother-in-law suite or other living arrangements. A wood-burning fireplace insert adds warmth, character & efficient supplemental heating to the home. The grounds are truly special, featuring a unique fire pit setting along Juanita Creek, a trout filled pond, private access to Edith Moulton Park & endless opportunities for outdoor enjoyment. A gardener’s paradise w/ abundant space for flowers, planting beds & a large vegetable garden. Tucked away on a quiet street, walking distance to highly regarded Lake Washington schools. Ideally located minutes from Kirkland, Juanita Beach, the revitalized Totem Lake shopping district, and nationally recognized Evergreen Medical facilities. A truly special Kirkland property with a setting & lifestyle that are hard to replicate.
Active
Listed by: CENTURY 21 Real Estate Center • Nicholas Badran
Price cut: $35K (7/22)
$1,590,000
11019 NE 140th Street, Kirkland, WA 98034
4beds
3,173sqft
:
Get pre-qualified$9,358/mo
Single Family Residence
Built in 1951
0.77 Acres Lot
$1,538,000 Zestimate®
$501/sqft
$-- HOA
What's special
Cozy gas fireplaceRefreshed daylight ramblerRenovated primary bathTerritorial and greenbelt viewsSerene park-like settingTrout filled pond
- 79 days |
- 867 |
- 45 |
Zillow last checked:
Listing updated:
Listed by:
Nicholas Badran,
CENTURY 21 Real Estate Center
Source: NWMLS as distributed by MLS GRID,MLS#: 2524127
Facts & features
Interior
Bedrooms & bathrooms
- Bedrooms: 4
- Bathrooms: 3
- Full bathrooms: 2
- 3/4 bathrooms: 1
- Main level bathrooms: 2
- Main level bedrooms: 3
Primary bedroom
- Level: Main
Bedroom
- Level: Lower
Bedroom
- Level: Main
Bedroom
- Level: Main
Bathroom full
- Level: Lower
Bathroom full
- Level: Main
Bathroom three quarter
- Level: Main
Dining room
- Level: Main
Family room
- Level: Main
Kitchen with eating space
- Level: Main
Living room
- Level: Main
Utility room
- Level: Main
Heating
- Fireplace, Forced Air, Natural Gas
Cooling
- None
Appliances
- Included: Dishwasher, Disposal, Double Oven, Dryer, Refrigerator, Stove(s)/Range(s), Washer, Dishwasher(s), Dryer(s), Garbage Disposal, Refrigerator(s), Washer(s)
Features
- Bath Off Primary, Dining Room
- Flooring: Hardwood, Laminate, Carpet
- Windows: Dbl Pane/Storm Window, Skylight(s)
- Basement: Daylight,Finished
- Number of fireplaces: 2
- Fireplace features: Gas, Wood Burning, Lower Level: 1, Main Level: 1, Fireplace
Interior area
- Total structure area: 3,173
- Total interior livable area: 3,173 sqft
Video & virtual tour
Property
Parking
- Total spaces: 2
- Parking features: Attached Garage, RV Parking
- Has attached garage: Yes
- Covered spaces: 2
Features
- Levels: One
- Stories: 1
- Patio & porch: Bath Off Primary, Dbl Pane/Storm Window, Dining Room, Fireplace, Skylight(s), Vaulted Ceiling(s)
- Has spa: Yes
- Has view: Yes
- View description: Pond, Territorial
- Has water view: Yes
- Water view: Pond
Lot
- Size: 0.77 Acres
- Dimensions: 33447 Sq. Ft.
- Features: Adjacent to Public Land, Open Lot, Paved, Deck, Dog Run, High Speed Internet, Hot Tub/Spa, Outdoor Fireplace, Patio, RV Parking
- Topography: Level
- Residential vegetation: Brush, Fruit Trees, Garden Space, Wooded
Details
- Parcel number: 2026059089
- Zoning: Kirkland - RSA-6
- Special conditions: Standard
Construction
Type & style
- Home type: SingleFamily
- Architectural style: 1 Story w/Bsmnt.
- Property subtype: Single Family Residence
Materials
- Wood Siding
- Foundation: Poured Concrete
- Roof: Composition
Condition
- Good
- Year built: 1951
- Major remodel year: 1951
Utilities & green energy
- Electric: Company: Puget Sound Energy
- Sewer: Sewer Connected
- Water: Community, Individual Well, Company: Northshore Utility District
- Utilities for property: Comcast, Comcast
Community & HOA
Community
- Subdivision: Kirkland
Location
- Region: Kirkland
Financial & listing details
- Price per square foot: $501/sqft
- Tax assessed value: $1,099,000
- Annual tax amount: $7,724
- Date on market: 5/13/2026
- Cumulative days on market: 81 days
- Listing terms: Conventional,VA Loan
- Inclusions: Dishwasher(s), Double Oven, Dryer(s), Garbage Disposal, Refrigerator(s), Stove(s)/Range(s), Washer(s)
Estimated market value
$1,538,000
$1.46M - $1.61M
$5,038/mo
Price history
| Date | Event | Price |
|---|---|---|
| 7/22/2026 | Price change | $1,590,000-2.2%$501/sqft |
Source:  NWMLS as distributed by MLS GRID #2524127 Report a problem NWMLS as distributed by MLS GRID #2524127 Report a problem | ||
| 7/8/2026 | Price change | $1,625,000-3.8%$512/sqft |
Source: NWMLS as distributed by MLS GRID #2524127 Report a problem | ||
| 6/5/2026 | Price change | $1,690,000-3.4%$533/sqft |
Source: NWMLS as distributed by MLS GRID #2524127 Report a problem | ||
| 5/15/2026 | Listed for sale | $1,750,000+1000.6%$552/sqft |
Source: NWMLS as distributed by MLS GRID #2524127 Report a problem | ||
| 6/23/1995 | Sold | $159,000$50/sqft |
Source: Public Record Report a problem | ||
Public tax history
| Year | Property taxes | Tax assessment |
|---|---|---|
| 2025 | $9,614 +24.5% | $1,099,000 +17.5% |
| 2024 | $7,725 +2% | $935,000 +7.5% |
| 2023 | $7,572 -7.3% | $870,000 -18.5% |
| 2022 | $8,171 +16.1% | $1,068,000 +37.1% |
| 2021 | $7,037 +5.5% | $779,000 +15.6% |
| 2020 | $6,670 +3.8% | $674,000 +0.1% |
| 2019 | $6,424 +2.4% | $673,000 -1.3% |
| 2018 | $6,272 -0.8% | $682,000 +11.8% |
| 2017 | $6,325 +35.8% | $610,000 +12.5% |
| 2016 | $4,659 | $542,000 +6.5% |
| 2015 | $4,659 | $509,000 +15.4% |
| 2014 | $4,659 | $441,000 +13.1% |
| 2013 | $4,659 | $390,000 +13.7% |
| 2012 | -- | $343,000 -5.6% |
| 2011 | -- | $363,200 +13.9% |
| 2010 | -- | $319,000 |
| 2009 | -- | $319,000 +10.4% |
| 2007 | -- | $289,000 +8.6% |
| 2006 | -- | $266,000 +9.5% |
| 2005 | -- | $243,000 +16.3% |
| 2001 | $2,689 +5.8% | $209,000 +14.2% |
| 2000 | $2,541 | $183,000 |
Find assessor info on the county website
Monthly payment
Est. payment
Payment breakdown
Explore the cost of this home by adjusting the details. Changes won't be saved.Climate risks
Neighborhood: North Juanita
Nearby schools
GreatSchools rating
- 5/10Helen Keller Elementary SchoolGrades: K-5Distance: 0.1 mi
- 7/10Kamiakin Middle SchoolGrades: 6-8Distance: 1.3 mi
- 10/10Juanita High SchoolGrades: 9-12Distance: 0.8 mi
- $1,575,0004 bd3 ba2.8k sqft11011 NE 140th St, Kirkland, WA 98034Sold
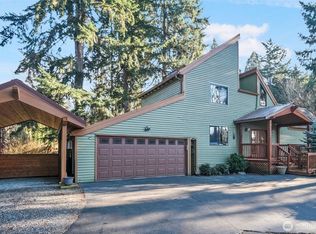
- $1,330,0005 bd3 ba3.2k sqft11202 NE 140th St, Kirkland, WA 98034Sold
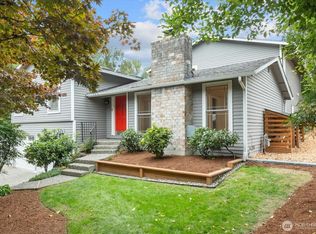
- $1,000,0004 bd2 ba1.7k sqft11211 NE 140th St, Kirkland, WA 98034Sold
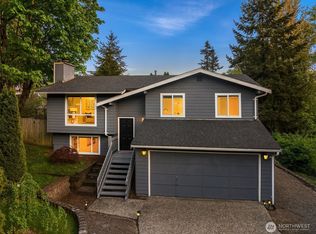
- $945,0003 bd2 ba1.5k sqft14013 113th Ave NE, Kirkland, WA 98034For Sale
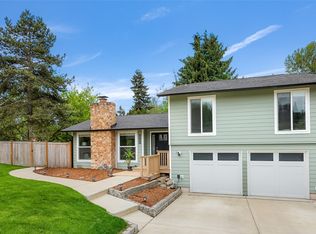
- $1,035,0004 bd3 ba2.2k sqft11019 NE 141st St, Kirkland, WA 98034Sold
- $935,0003 bd2 ba1.4k sqft11131 NE 141st St, Kirkland, WA 98034Sold
- $1,185,0004 bd3 ba1.7k sqft14004 113th Ave NE, Kirkland, WA 98034Sold
- $1,150,0004 bd2 ba1.6k sqft14014 109th Ave NE, Kirkland, WA 98034Sold
A local agent can set up tours, give advice and negotiate with sellers.
Similar homes
- $1,740,0003 bd3 ba2.4k sqft11523 111th Pl NE, Kirkland, WA 98033Active
 MLS ID #2562261, Sean McConnell. NWMLS as distributed by MLS GRID
 - $1,600,0004 bd3 ba2.7k sqftWinchester Hills Div 01, Woodinville, WA 98072Active
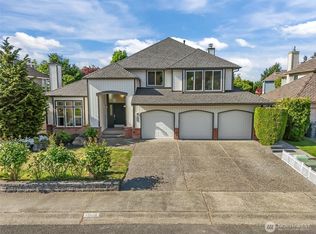 MLS ID #2527808, Sean Winkler. NWMLS as distributed by MLS GRID
 - $1,250,0005 bd4 ba3.2k sqft23200 19th Avenue SE, Bothell, WA 98021Active
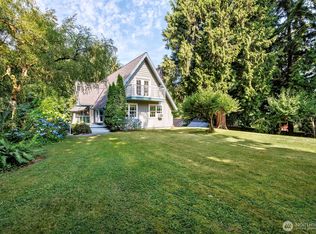 MLS ID #2559049, Steven J Hill. NWMLS as distributed by MLS GRID
 - $1,890,0005 bd3 ba4.1k sqft18540 63rd Avenue NE, Kenmore, WA 98028Active
 MLS ID #2562602, Chris E. Byler. NWMLS as distributed by MLS GRID
 - $1,290,0004 bd3 ba2.5k sqftNorway Meadows, Bothell, WA 98011ActiveMLS ID #2547259, Dominic Savio K Lau. NWMLS as distributed by MLS GRID
- $1,680,0004 bd4 ba4.1k sqft14038 NE 156th Place, Woodinville, WA 98072ActiveMLS ID #2540339, Brian Davis. NWMLS as distributed by MLS GRID
- $1,649,0003 bd3 ba2.9k sqft9118 NE 160th Pl, Bothell, WA 98028ActiveMLS ID #2546602, Li Li. NWMLS as distributed by MLS GRID
- $1,300,0003 bd2 ba2.6k sqft3736 NE 153rd Street, Lake Forest Park, WA 98155ActiveMLS ID #2562748, Troy M. Lehman. NWMLS as distributed by MLS GRID
- $1,550,0004 bd3 ba2.4k sqft23915 NE 80th Street, Redmond, WA 98053ActiveMLS ID #2556948, Andrea J Fjortoft. NWMLS as distributed by MLS GRID
- $1,449,0004 bd3 ba3k sqftRiverside Glen, Bothell, WA 98011ActiveMLS ID #2543299, Julie Scozzafave. NWMLS as distributed by MLS GRID
- $1,798,0004 bd3 ba2.4k sqft10602 NE 60th Street, Kirkland, WA 98033ActiveMLS ID #2553331, Shueli Sun. NWMLS as distributed by MLS GRID
- $1,275,0005 bd4 ba3.8k sqft3500 NE 162nd Street, Lake Forest Park, WA 98155ActiveMLS ID #2561195, Ryan Halset. NWMLS as distributed by MLS GRID
- $1,699,9004 bd4 ba3.5k sqft1827 218th Place NE, Sammamish, WA 98074ActiveMLS ID #2560688, Elena A. Neely. NWMLS as distributed by MLS GRID
- $1,050,0003 bd3 ba1.5k sqft13950 127th Place NE, Kirkland, WA 98034ActiveMLS ID #2549153, Meredith Conley. NWMLS as distributed by MLS GRID
- $1,485,0004 bd4 ba3.4k sqft1620 N 183rd Street, Shoreline, WA 98133ActiveMLS ID #2558968, Benjamin Berman. NWMLS as distributed by MLS GRID
- $1,549,9954 bd3 ba3.3k sqftBellewood East 05, Bellevue, WA 98008ActiveMLS ID #2548803, Reena Harkishnani. NWMLS as distributed by MLS GRID
- $1,590,0004 bd4 ba3.6k sqft6963 NE Hidden Cove Road, Bainbridge Island, WA 98110ActiveMLS ID #2522567, Dana Fitzpatrick. NWMLS as distributed by MLS GRID
- $1,400,0004 bd3 ba3k sqft12703 4th Avenue NW, Seattle, WA 98177ActiveMLS ID #2557913, Shannon M. Laskey. NWMLS as distributed by MLS GRID
- $2,100,0005 bd4 ba4.4k sqft18411 40th Place NE, Lake Forest Park, WA 98155ActiveMLS ID #2562191, David M. Nicholson. NWMLS as distributed by MLS GRID
- $1,798,0004 bd4 ba3k sqftLake Of The Woods, Woodinville, WA 98077ActiveMLS ID #2526700, Patricia I. Chalker. NWMLS as distributed by MLS GRID
