Tucked away at the end of a private lane, this beautifully reimagined farmhouse offers an exceptional blend of peaceful surroundings, timeless character, and modern comfort. Bordered by a lush greenbelt to the north and showcasing captivating lake and mountain views to the southeast, the setting is both serene and inspiring. A thoughtful remodel breathes new life into the home with a stunning kitchen featuring quartz countertops, new cabinetry, stainless steel appliances, and beautifully updated baths. The expansive primary suite occupies the entire upper level, creating a private retreat with space to relax and recharge. Rich white oak floors, charming built-ins, and an inviting living room provide a warm backdrop for everyday living and entertaining alike. A heated studio or office offers endless versatility, while the unfinished basement and garage provide abundant room for storage, projects, or future possibilities. Outside, newer decks, a newer roof, a rain garden, raised garden bed, hot tub, and fire pit create an inviting outdoor sanctuary that feels miles from it all, yet shopping, dining, parks, and everyday conveniences are just minutes away.
Active
Listed by: Redfin • Troy M. Lehman
$1,300,000
3736 NE 153rd Street, Lake Forest Park, WA 98155
3beds
2,600sqft
:
Get pre-qualified$7,651/mo
Single Family Residence
Built in 1926
0.58 Acres Lot
$1,266,100 Zestimate®
$500/sqft
$-- HOA
What's special
Beautifully updated bathsRain gardenStunning kitchenRich white oak floorsNewer decksPrivate retreatRaised garden bed
- 6 days |
- 1,216 |
- 130 |
Likely to sell faster than
Zillow last checked:
Listing updated:
Listed by:
Troy M. Lehman,
Redfin,
Yesay Semerjian,
Redfin
Source: NWMLS as distributed by MLS GRID,MLS#: 2562748
Facts & features
Interior
Bedrooms & bathrooms
- Bedrooms: 3
- Bathrooms: 2
- Full bathrooms: 1
- 3/4 bathrooms: 1
- Main level bathrooms: 1
- Main level bedrooms: 2
Primary bedroom
- Level: Second
Bedroom
- Level: Main
Bedroom
- Level: Main
Bathroom full
- Level: Second
Bathroom three quarter
- Level: Main
Bonus room
- Level: Second
Entry hall
- Level: Main
Kitchen with eating space
- Level: Main
Living room
- Level: Main
Utility room
- Level: Lower
Heating
- Fireplace, Forced Air, Heat Pump, Radiant, Wall Furnace, Electric, Propane
Cooling
- Has cooling: Yes
Appliances
- Included: Dishwasher, Dryer, Refrigerator, Stove(s)/Range(s), Washer, Dishwasher(s), Dryer(s), Refrigerator(s), Washer(s)
Features
- Flooring: Hardwood, Carpet
- Basement: Daylight,Partially Finished
- Number of fireplaces: 1
- Fireplace features: Main Level: 1, Fireplace
Interior area
- Total structure area: 2,600
- Total interior livable area: 2,600 sqft
Video & virtual tour
Property
Parking
- Total spaces: 1
- Parking features: Driveway, Attached Garage, RV Parking
- Has attached garage: Yes
- Covered spaces: 1
Features
- Levels: One and One Half
- Stories: 1
- Entry location: Main
- Patio & porch: Fireplace, Walk-In Closet(s)
- Has spa: Yes
- Has view: Yes
- View description: Lake, Mountain(s)
- Has water view: Yes
- Water view: Lake
Lot
- Size: 0.58 Acres
- Features: Corner Lot, Dead End Street, Deck, Fenced-Partially, High Speed Internet, Hot Tub/Spa, Outdoor Fireplace, Patio, Rooftop Deck, RV Parking
- Topography: Level,Partial Slope
- Residential vegetation: Fruit Trees, Garden Space
Details
- Parcel number: 6744701582
- Special conditions: Standard
Construction
Type & style
- Home type: SingleFamily
- Architectural style: 1 1/2 Stry w/Bsmt
- Property subtype: Single Family Residence
Materials
- Cement/Concrete, Wood Siding
- Foundation: Poured Concrete
- Roof: Torch Down
Condition
- Year built: 1926
- Major remodel year: 1926
Utilities & green energy
- Electric: Company: Seattle City Light
- Sewer: Sewer Connected, Company: Seattle Public Utilities
- Water: Public, Company: Seattle Public Utilities
- Utilities for property: Xfinity
Community & HOA
Community
- Subdivision: Lake Forest Park
Location
- Region: Lake Forest Park
Financial & listing details
- Price per square foot: $500/sqft
- Tax assessed value: $1,328,000
- Annual tax amount: $12,620
- Date on market: 7/30/2026
- Cumulative days on market: 8 days
- Listing terms: Conventional,FHA,VA Loan
- Inclusions: Dishwasher(s), Dryer(s), Refrigerator(s), Stove(s)/Range(s), Washer(s)
Estimated market value
$1,266,100
$1.20M - $1.33M
$4,007/mo
Price history
| Date | Event | Price |
|---|---|---|
| 7/31/2026 | Listed for sale | $1,300,000-3.8%$500/sqft |
Source:  NWMLS as distributed by MLS GRID #2562748 Report a problem NWMLS as distributed by MLS GRID #2562748 Report a problem | ||
| 7/24/2023 | Sold | $1,351,000+8.2%$520/sqft |
Source: NWMLS as distributed by MLS GRID #2131288 Report a problem | ||
| 6/29/2023 | Pending sale | $1,249,000$480/sqft |
Source: NWMLS as distributed by MLS GRID #NWM2131288 Report a problem | ||
| 6/23/2023 | Listed for sale | $1,249,000+160.8%$480/sqft |
Source: NWMLS as distributed by MLS GRID #NWM2131288 Report a problem | ||
| 2/14/2012 | Sold | $479,000-12.9%$184/sqft |
Source: NWMLS as distributed by MLS GRID #288911 Report a problem | ||
| 1/10/2012 | Pending sale | $550,000$212/sqft |
Source: Windermere Real Estate Northeast Inc. #288911 Report a problem | ||
| 10/26/2011 | Listed for sale | $550,000$212/sqft |
Source: Windermere Real Estate / Northeast, Inc. #288911 Report a problem | ||
Public tax history
| Year | Property taxes | Tax assessment |
|---|---|---|
| 2025 | $12,704 +0.7% | $1,328,000 +3.1% |
| 2024 | $12,620 +38.5% | $1,288,000 +52.4% |
| 2023 | $9,110 -0.6% | $845,000 -13.6% |
| 2022 | $9,162 +12.4% | $978,000 +32.7% |
| 2021 | $8,152 +8.7% | $737,000 +20.6% |
| 2020 | $7,502 -1.4% | $611,000 -3.3% |
| 2019 | $7,607 +2% | $632,000 -1.4% |
| 2018 | $7,456 +7.8% | $641,000 +10.5% |
| 2017 | $6,917 -11.9% | $580,000 +9.2% |
| 2016 | $7,854 | $531,000 -13.1% |
| 2015 | $7,854 | $611,000 -2.2% |
| 2014 | $7,854 | $625,000 +16.2% |
| 2013 | $7,854 | $538,000 -1.3% |
| 2012 | -- | $545,000 +18.7% |
| 2011 | -- | $459,000 |
| 2010 | -- | $459,000 |
| 2009 | -- | $459,000 |
| 2007 | -- | $459,000 +9% |
| 2006 | -- | $421,000 +8.5% |
| 2005 | -- | $388,000 +21.3% |
| 2001 | $4,620 +2.3% | $320,000 +10.7% |
| 2000 | $4,514 | $289,000 |
Find assessor info on the county website
Monthly payment
Est. payment
Payment breakdown
Explore the cost of this home by adjusting the details. Changes won't be saved.Climate risks
Neighborhood: 98155
Nearby schools
GreatSchools rating
- 7/10Briarcrest Elementary SchoolGrades: K-5Distance: 0.5 mi
- 8/10Kellogg Middle SchoolGrades: 6-8Distance: 0.9 mi
- 8/10Shorecrest High SchoolGrades: 9-12Distance: 0.8 mi
- $849,0004 bd2 ba1.7k sqft3810 NE 155th St, Lake Forest Park, WA 98155Sold
- $875,0002 bd2 ba1.8k sqft15500 Bothell Way NE, Seattle, WA 98155Sold
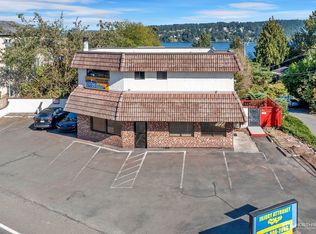
- $360,0001 bd1 ba721 sqft3825 NE 155th Pl APT 300, Lake Forest Park, WA 98155Sold
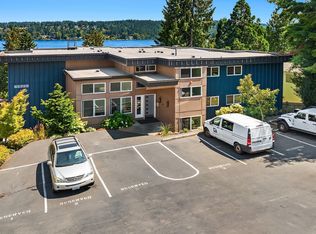
- $399,0003 bd2 ba1.3k sqft3825 NE 155th Pl APT 102, Lake Forest Park, WA 98155Sold

- $390,0002 bd2 ba1k sqft3825 NE 155th Pl APT 201, Lake Forest Park, WA 98155Sold
- $380,0001 bd1 ba864 sqft3825 NE 155th Pl APT 401, Lake Forest Park, WA 98155Sold
- $350,0001 bd1 ba721 sqft3825 NE 155th Pl APT 501, Lake Forest Park, WA 98155Sold
- $375,0001 bd1 ba721 sqft3825 NE 155th Pl APT 502, Lake Forest Park, WA 98155Sold
A local agent can set up tours, give advice and negotiate with sellers.
Similar homes
- $1,335,0004 bd2 ba2.3k sqftWoods Green Lake Park, Seattle, WA 98115Active
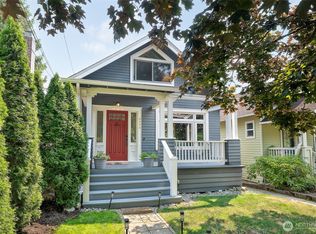 MLS ID #2548890, Elizabeth A. Petrillo. NWMLS as distributed by MLS GRID
 - $1,300,0003 bd2 ba2.9k sqft5246 12th Avenue NE, Seattle, WA 98105Active
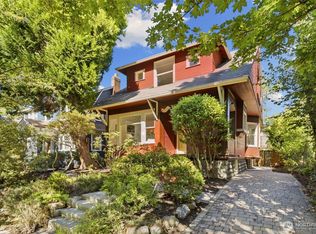 MLS ID #2560573, Chandra Gordon. NWMLS as distributed by MLS GRID
 - $1,249,0003 bd3 ba1.6k sqftJuanita Farmhouse Cottages, Kirkland, WA 98034Active
 MLS ID #2565750, Jenn Penn. NWMLS as distributed by MLS GRID
 - $1,295,0003 bd2 ba1.8k sqft16273 Reitan Road NE, Bainbridge Island, WA 98110Active
 MLS ID #2565312, Dana Fitzpatrick. NWMLS as distributed by MLS GRID
 - $1,295,0005 bd4 ba1.7k sqft1302 NW 90th Street, Seattle, WA 98117ActiveMLS ID #2564829, Henry H. Shim. NWMLS as distributed by MLS GRID
- $1,075,0005 bd2 ba2k sqftNorthend Sound View Trs, Seattle, WA 98177ActiveMLS ID #2562703, Ben Stigler. NWMLS as distributed by MLS GRID
- $1,150,0003 bd4 ba2.4k sqft2119 242nd Street SW, Bothell, WA 98021ActiveMLS ID #2558207, Hao N. Dang. NWMLS as distributed by MLS GRID
- $874,0002 bd2 ba1.7k sqftLake Forest Park 3rd Add, Lake Forest Park, WA 98155ActiveMLS ID #2549355, Joni Sharrah. NWMLS as distributed by MLS GRID
- $1,485,0004 bd4 ba3.4k sqft1620 N 183rd Street, Shoreline, WA 98133ActiveMLS ID #2558968, Benjamin Berman. NWMLS as distributed by MLS GRID
- $938,0003 bd2 ba1.5k sqft10303 20th Avenue NE, Seattle, WA 98125ActiveMLS ID #2563582, Kimberly Striker Hall. NWMLS as distributed by MLS GRID
- $1,299,9503 bd2 ba2.1k sqft1928 9th Avenue W, Seattle, WA 98119ActiveMLS ID #2558439, Matthew Warmack. NWMLS as distributed by MLS GRID
- $1,185,0003 bd2 ba2.1k sqftLakewood Repl Ptn Maynards Lk Wn, Seattle, WA 98118ActiveMLS ID #2563870, Emily Shepodd. NWMLS as distributed by MLS GRID
- $950,0004 bd2 ba2.4k sqft16414 48th Avenue W, Edmonds, WA 98026ActiveMLS ID #2564475, Adam E. Cobb. NWMLS as distributed by MLS GRID
- $1,375,0003 bd2 ba2.5k sqft360 Howe Street, Seattle, WA 98109ActiveMLS ID #2562815, Lawton Coursey. NWMLS as distributed by MLS GRID
- $1,425,0005 bd3 ba2.8k sqftMoorlands Add, Kenmore, WA 98028ActiveMLS ID #2546077, Allison W. Trull. NWMLS as distributed by MLS GRID
- $1,349,0004 bd3 ba2.4k sqftGrand View Addition, Seattle, WA 98119ActiveMLS ID #2562407, Holley Ring. NWMLS as distributed by MLS GRID
- $1,050,0003 bd4 ba2.4k sqft4403 4th Avenue NW, Seattle, WA 98107ActiveMLS ID #2562110, Julie Beall. NWMLS as distributed by MLS GRID
- $1,395,0004 bd3 ba2.5k sqft1917 237th Place SE, Bothell, WA 98021ActiveMLS ID #2546166, Linda Graham. NWMLS as distributed by MLS GRID
- $1,790,0004 bd4 ba3.5k sqftView Ridge 08 & 09, Seattle, WA 98115ActiveMLS ID #2558897, Summer Carlton. NWMLS as distributed by MLS GRID
- $1,139,9503 bd3 ba2.4k sqft10532 Evanston Avenue N, Seattle, WA 98133ActiveMLS ID #2510259, Nichole Gottbreht. NWMLS as distributed by MLS GRID
