Tucked away at the end of a quiet dead-end street and backing to peaceful greenspace, this beautifully maintained home offers a rare combination of privacy, comfort, and exceptional outdoor living. Set on a spacious lot, the fully fenced backyard is a true retreat, featuring mature trees, vibrant gardens, a tranquil water feature, separate dog run, and an expansive deck perfect for entertaining or relaxing in nature. Inside, soaring ceilings and generous windows fill the home with natural light. The inviting floor plan offers a spacious living room, large kitchen with abundant workspace, and three bedrooms, including flexible generational-style living options. Whether you're hosting gatherings, cultivating your dream garden, or simply enjoying the serenity of your surroundings, this property delivers. Conveniently located near shopping, dining, and major commuting routes while offering the peaceful setting you've been searching for.
Active
Listed by: Windermere Real Estate/East • Hao N. Dang
$1,085,000
2119 242nd Street SW, Bothell, WA 98021
3beds
2,476sqft
Single Family Residence
Built in 1989
0.31 Acres Lot
$1,048,700 Zestimate®
$438/sqft
$-- HOA
What's special
- 39 days
- 730
- 82
Likely to sell faster than
Zillow last checked:
Listing updated:
Listed by:
Hao N. Dang,
Windermere Real Estate/East
Source: NWMLS as distributed by MLS GRID,MLS#: 2566380
Facts & features
Interior
Bedrooms & bathrooms
- Bedrooms: 3
- Bathrooms: 4
- Full bathrooms: 2
- 3/4 bathrooms: 1
- 1/2 bathrooms: 1
- Main level bathrooms: 1
Primary bedroom
- Level: Second
Bedroom
- Level: Second
Bedroom
- Level: Lower
Bathroom full
- Level: Second
Bathroom full
- Level: Second
Bathroom three quarter
- Level: Lower
Other
- Level: Main
Bonus room
- Level: Lower
Dining room
- Level: Main
Entry hall
- Level: Main
Kitchen with eating space
- Level: Main
Living room
- Level: Main
Utility room
- Level: Main
Heating
- Fireplace, 90%+ High Efficiency, Forced Air, Electric, Natural Gas
Cooling
- None
Appliances
- Included: Dishwasher, Dryer, Microwave, Refrigerator, Stove(s)/Range(s), Washer, Dishwasher(s), Dryer(s), Microwave(s), Refrigerator(s), Washer(s), Water Heater: Gas, Water Heater Location: Garage
Features
- Bath Off Primary, Ceiling Fan(s), Dining Room, Pantry
- Flooring: Ceramic Tile, Engineered Hardwood, Laminate, Vinyl Plank
- Doors: French Doors
- Windows: Dbl Pane/Storm Window, Skylight(s)
- Basement: Finished
- Number of fireplaces: 2
- Fireplace features: Gas, Wood Burning, Main Level: 2, Fireplace
Interior area
- Total structure area: 2,476
- Total interior livable area: 2,476 sqft
Property
Parking
- Total spaces: 2
- Parking features: Attached Garage
- Has attached garage: Yes
- Covered spaces: 2
Features
- Levels: Two
- Stories: 2
- Entry location: Main
- Patio & porch: Bath Off Primary, Ceiling Fan(s), Dbl Pane/Storm Window, Dining Room, Fireplace, French Doors, Pantry, Skylight(s), Sprinkler System, Vaulted Ceiling(s), Walk-In Closet(s), Water Heater
- Has view: Yes
- View description: Territorial
Lot
- Size: 0.31 Acres
- Features: Corner Lot, Dead End Street, Paved, Secluded, Deck, Dog Run, Fenced-Fully, High Speed Internet, Irrigation, Patio, Shop, Sprinkler System
- Topography: Partial Slope
- Residential vegetation: Fruit Trees, Garden Space, Wooded
Details
- Parcel number: 00551600000400
- Special conditions: Standard
Construction
Type & style
- Home type: SingleFamily
- Architectural style: 2 Stories w/Bsmnt
- Property subtype: Single Family Residence
Materials
- Brick, Wood Siding
- Foundation: Poured Concrete
- Roof: Composition
Condition
- Year built: 1989
- Major remodel year: 1989
Utilities & green energy
- Electric: Company: Snohomish PUD
- Sewer: Septic Tank, Company: Septic
- Water: Public, Company: Alderwood Water
Community & HOA
Community
- Subdivision: Bothell
Location
- Region: Bothell
Financial & listing details
- Price per square foot: $438/sqft
- Tax assessed value: $1,075,500
- Annual tax amount: $9,034
- Date on market: 7/22/2026
- Cumulative days on market: 55 days
- Listing terms: Conventional,FHA,VA Loan
- Inclusions: Dishwasher(s), Dryer(s), Microwave(s), Refrigerator(s), Stove(s)/Range(s), Washer(s)
Estimated market value
$1,048,700
$996,000 - $1.10M
$3,945/mo
Price history
| Date | Event | Price |
|---|---|---|
| 8/7/2026 | Listed for sale | $1,085,000+2.8%$438/sqft |
Source:  NWMLS as distributed by MLS GRID #2566380 Report a problem NWMLS as distributed by MLS GRID #2566380 Report a problem | ||
| 7/28/2025 | Listing removed | $4,300$2/sqft |
Source: Zillow Rentals Report a problem | ||
| 7/17/2025 | Listed for rent | $4,300$2/sqft |
Source: Zillow Rentals Report a problem | ||
| 5/20/2021 | Sold | $1,055,000+22%$426/sqft |
Source: NWMLS as distributed by MLS GRID #1750148 Report a problem | ||
| 4/27/2021 | Pending sale | $865,000$349/sqft |
Source: NWMLS as distributed by MLS GRID #1750148 Report a problem | ||
| 4/20/2021 | Listed for sale | $865,000+58.4%$349/sqft |
Source: NWMLS as distributed by MLS GRID #1750148 Report a problem | ||
| 10/3/2016 | Sold | $546,000+1.1%$221/sqft |
Source: NWMLS as distributed by MLS GRID #1006293 Report a problem | ||
| 8/24/2016 | Pending sale | $540,000$218/sqft |
Source: Windermere Real Estate Northeast Inc. #1006293 Report a problem | ||
| 8/17/2016 | Listed for sale | $540,000+103.8%$218/sqft |
Source: Windermere Real Estate Northeast Inc. #1006293 Report a problem | ||
| 10/3/2000 | Sold | $265,000+12.8%$107/sqft |
Source: NWMLS as distributed by MLS GRID #20098222 Report a problem | ||
| 11/26/1997 | Sold | $235,000$95/sqft |
Source: Public Record Report a problem | ||
Public tax history
| Year | Property taxes | Tax assessment |
|---|---|---|
| 2025 | $9,034 +3.1% | $1,075,500 +4.8% |
| 2024 | $8,762 +11.4% | $1,026,000 +10.8% |
| 2023 | $7,869 -12.8% | $926,400 -19.6% |
| 2022 | $9,023 +13.2% | $1,152,400 +41.2% |
| 2021 | $7,974 +9.3% | $816,200 +18.9% |
| 2020 | $7,296 +3.9% | $686,200 +6.3% |
| 2019 | $7,021 | $645,400 +7.7% |
| 2018 | -- | $599,300 +39.3% |
| 2017 | $6,083 +34.1% | $430,200 +8.1% |
| 2016 | $4,538 | $397,800 +7.4% |
| 2015 | $4,538 +13.6% | $370,500 +27.9% |
| 2013 | $3,995 | $289,700 |
| 2012 | -- | -- |
| 2011 | -- | -- |
| 2010 | -- | -- |
| 2009 | -- | -- |
| 2008 | -- | -- |
| 2007 | -- | -- |
| 2002 | -- | -- |
| 2001 | $3,243 -0.9% | $215,100 |
| 2000 | $3,271 | $215,100 |
Find assessor info on the county website
Monthly payment
Est. payment
Payment breakdown
Explore the cost of this home by adjusting the details. Changes won't be saved.Climate risks
Neighborhood: 98021
Nearby schools
Schools provided by the listing agent
- Elementary: Lockwood Elem
- Middle: Kenmore Middle School
- High: Bothell Hs
Source: NWMLS as distributed by MLS GRID. This data may not be complete. We recommend contacting the local school district to confirm school assignments for this home.
Similar homes
- $1,049,0003 bd3 ba2.3k sqft20911 30th Drive SE, Bothell, WA 98021Active
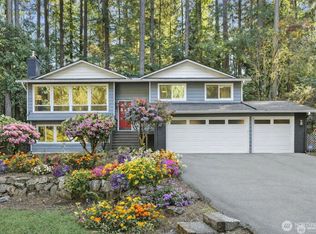 MLS ID #2407847, Tamara Hatch. NWMLS as distributed by MLS GRID
 - $1,199,0004 bd3 ba2.9k sqftCrystal Ridge, Bothell, WA 98021Active
 MLS ID #2512831, Sengmany Phanhthavilay. NWMLS as distributed by MLS GRID
 - $1,125,0004 bd3 ba2.3k sqftCrestmoor, Edmonds, WA 98026Active
 MLS ID #2580395, Lyn Winter. NWMLS as distributed by MLS GRID
 - $1,145,0005 bd5 ba3.6k sqftSheridan Manor Add, Lake Forest Park, WA 98155Active
 MLS ID #2581176, Mike Mincy. NWMLS as distributed by MLS GRID
