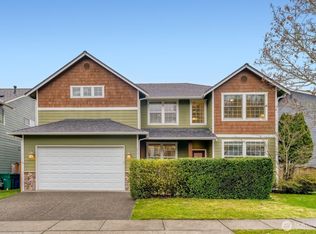
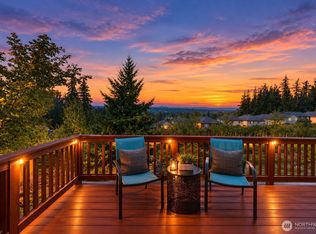
Beautifully updated Matthew’s Park home offering exceptional indoor-outdoor living, thoughtful upgrades, and timeless comfort throughout. Situated on a desirable corner lot, this 4-bedroom, 2.5-bath home offers 2,347 sq ft of light-filled living space designed for both everyday living and entertaining. Step inside to discover newer LVP flooring and an inviting open-concept floor plan that creates a warm and spacious atmosphere. The remodeled kitchen features slab granite countertops, an extended center island with additional seating, and abundant storage, seamlessly connecting to the family room, complete with custom built-in cabinetry surrounding the cozy gas fireplace. The spacious primary suite is a private retreat featuring vaulted ceilings, a walk-in closet, a well-appointed private bath with a soaking tub, and Cascade Mountain views from the bedroom. Additional bedrooms offer flexibility for guests, a home office, or growing needs. The outdoor living spaces are truly exceptional, featuring an expanded composite deck, a beautiful flagstone patio, built-in gas lines for a BBQ and fire pit, updated fencing, and a sprinkler system—creating the perfect setting for summer gatherings and year-round enjoyment. A new roof was installed in 2023, adding peace of mind for years to come. Located in the highly sought-after Northshore School District, this home combines modern updates, functional living spaces, and a prime location close to parks, shopping, and dining!
Pending inspection
Listed by: RE/MAX Northwest • Ryan Patrick
$1,025,000
23929 22nd Avenue W, Bothell, WA 98021
4beds
2,347sqft
Single Family Residence
Built in 2005
5,227 Square Feet Lot
$1,002,000 Zestimate®
$437/sqft
$42/mo HOA
What's special
Cozy gas fireplaceBeautiful flagstone patioRemodeled kitchenExpanded composite deckNewer lvp flooringSpacious primary suiteSprinkler system
- --
- on Zillow
- 375
- views
- 15
- saves
Likely to sell faster than
Zillow last checked:
Listing updated:
Listed by:
Ryan Patrick,
RE/MAX Northwest,
Stephanie Storm,
Waterstone Properties
Source: NWMLS as distributed by MLS GRID,MLS#: 2558846
Facts & features
Interior
Bedrooms & bathrooms
- Bedrooms: 4
- Bathrooms: 3
- Full bathrooms: 2
- 1/2 bathrooms: 1
- Main level bathrooms: 1
Primary bedroom
- Level: Second
Bedroom
- Level: Second
Bedroom
- Level: Second
Bedroom
- Level: Second
Bathroom full
- Level: Second
Bathroom full
- Level: Second
Other
- Level: Main
Dining room
- Level: Main
Entry hall
- Level: Main
Family room
- Level: Main
Kitchen with eating space
- Level: Main
Living room
- Level: Main
Utility room
- Level: Main
Heating
- Fireplace, Forced Air, Electric, Natural Gas
Cooling
- None
Appliances
- Included: Dishwasher, Disposal, Double Oven, Dryer, Microwave, Refrigerator, Stove(s)/Range(s), Washer, Dishwasher(s), Dryer(s), Garbage Disposal, Microwave(s), Refrigerator(s), Washer(s), Water Heater: Gas, Water Heater Location: Garage
Features
- Bath Off Primary, Dining Room
- Flooring: Laminate, Vinyl Plank, Carpet
- Windows: Dbl Pane/Storm Window, Skylight(s)
- Basement: None
- Number of fireplaces: 1
- Fireplace features: Gas, Main Level: 1, Fireplace
Interior area
- Total structure area: 2,347
- Total interior livable area: 2,347 sqft
Video & virtual tour
Property
Parking
- Total spaces: 2
- Parking features: Attached Garage
- Has attached garage: Yes
- Covered spaces: 2
Features
- Levels: Two
- Stories: 2
- Entry location: Main
- Patio & porch: Bath Off Primary, Dbl Pane/Storm Window, Dining Room, Fireplace, Skylight(s), Sprinkler System, Vaulted Ceiling(s), Walk-In Closet(s), Water Heater
- Has view: Yes
- View description: Mountain(s), Partial
Lot
- Size: 5,227 Square Feet
- Features: Corner Lot, Curbs, Paved, Sidewalk, Cable TV, Deck, Fenced-Fully, Gas Available, High Speed Internet, Patio, Sprinkler System
Details
- Parcel number: 01019900004800
- Special conditions: Standard
Construction
Type & style
- Home type: SingleFamily
- Architectural style: 2 Story
- Property subtype: Single Family Residence
Materials
- Cement Planked, Wood Siding, Cement Plank
- Foundation: Poured Concrete
- Roof: Composition
Condition
- Year built: 2005
Utilities & green energy
- Electric: Company: PUD
- Sewer: Sewer Connected, Company: Alderwood Water
- Water: Public, Company: Alderwood Water
Community & HOA
Community
- Features: Playground
- Subdivision: Bothell
HOA
- Services included: Common Area Maintenance
- HOA fee: $500 annually
Location
- Region: Bothell
Financial & listing details
- Price per square foot: $437/sqft
- Tax assessed value: $1,244,300
- Annual tax amount: $10,404
- Date on market: 7/23/2026
- Listing terms: Conventional,FHA,VA Loan
- Inclusions: Dishwasher(s), Double Oven, Dryer(s), Garbage Disposal, Microwave(s), Refrigerator(s), Stove(s)/Range(s), Washer(s)
Estimated market value
$1,002,000
$952,000 - $1.05M
$3,725/mo
Price history
| Date | Event | Price |
|---|---|---|
| 9/14/2026 | Pending sale | $1,025,000$437/sqft |
Source:  NWMLS as distributed by MLS GRID #2558846 Report a problem NWMLS as distributed by MLS GRID #2558846 Report a problem | ||
| 7/23/2026 | Listed for sale | $1,025,000+141.9%$437/sqft |
Source: NWMLS as distributed by MLS GRID #2558846 Report a problem | ||
| 8/31/2005 | Sold | $423,717$181/sqft |
Source: Public Record Report a problem | ||
Public tax history
| Year | Property taxes | Tax assessment |
|---|---|---|
| 2025 | $10,405 +20% | $1,244,300 +22.5% |
| 2024 | $8,672 +15.6% | $1,015,500 +15.1% |
| 2023 | $7,505 -6% | $882,500 -13.2% |
| 2022 | $7,983 +8.2% | $1,016,400 +34.8% |
| 2021 | $7,381 +4.7% | $754,000 +13.9% |
| 2020 | $7,053 +5.4% | $662,000 +7.7% |
| 2019 | $6,690 | $614,400 -2.4% |
| 2018 | -- | $629,300 +35.3% |
| 2017 | $6,408 +40.8% | $465,200 +10.9% |
| 2016 | $4,551 | $419,500 +12.9% |
| 2015 | $4,551 +6.8% | $371,600 +20.1% |
| 2013 | $4,259 | $309,500 |
| 2012 | -- | -- |
| 2011 | -- | -- |
| 2010 | -- | -- |
| 2009 | -- | -- |
| 2008 | -- | -- |
| 2007 | -- | -- |
Find assessor info on the county website
Monthly payment
Est. payment
Payment breakdown
Explore the cost of this home by adjusting the details. Changes won't be saved.Climate risks
Neighborhood: 98021
Nearby schools
Schools provided by the listing agent
- Elementary: Lockwood Elem
- Middle: Kenmore Middle School
- High: Bothell Hs
Source: NWMLS as distributed by MLS GRID. This data may not be complete. We recommend contacting the local school district to confirm school assignments for this home.

Similar homes
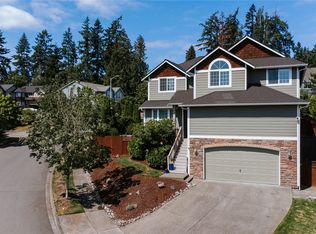
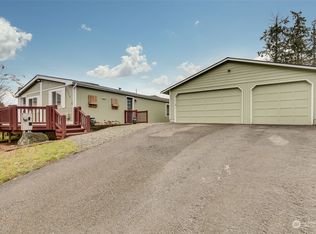
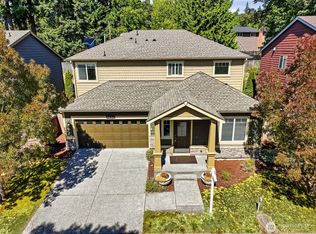
- $999,0004 bd3 ba2k sqft7624 NE 201st Place, Kenmore, WA 98028Active
 MLS ID #2583396, Lisha Elam. NWMLS as distributed by MLS GRID
 - $1,060,0004 bd3 ba2.3k sqftHawthorne Crest, Bothell, WA 98021Active
 MLS ID #2579509, T.C. Hyatt. NWMLS as distributed by MLS GRID
 - $985,0004 bd3 ba1.7k sqftCanyon Ridge Estates, Bothell, WA 98021Active
 MLS ID #2580852, Maynard Wagner. NWMLS as distributed by MLS GRID
 - $1,034,9504 bd3 ba2.2k sqftWestlake Heights, Bothell, WA 98021Active
 MLS ID #2562480, Erin Bee Thompson. NWMLS as distributed by MLS GRID
