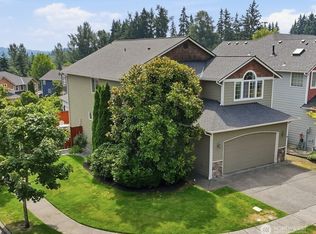
Pristinely maintained Wescott home in the desirable Mathew’s Park community! A spacious floor plan and abundant natural light, featuring pristine hardwoods, soaring ceilings, and an open layout throughout. Main floor offers a large family room with cozy fireplace, a second living space, open dining room, and spacious kitchen, office/den, laundry room & half bath. Upstairs includes 3 bedrooms, an open loft space with mountain & territorial views. The oversized primary suite features a spa-inspired 5-piece bath & walk-in closet, completed by the sitting room w/ fireplace. The lower-level den is ideal for a home office or flex space. Enjoy a fully fenced backyard and patio, plus oversized garage with extra storage. 1 min walk from the community park & playground. Truly a move-in ready home with space to make your own! Located in the award-winning Northshore SD, and easy access to 405 & 522 for commuting to Eastside tech sector and DT Seattle!
First look
Listed by: COMPASS • Catherine Ferrera • 206-579-1077
$1,275,000
24013 22nd Avenue W, Bothell, WA 98021
3beds
3,039sqft
Single Family Residence
Built in 2005
5,662 Square Feet Lot
$-- Zestimate®
$420/sqft
$42/mo HOA
What's special
- --
- on Zillow
- 48
- views
- 5
- saves
Zillow last checked:
Listed by:
Catherine Ferrera 206-579-1077 catherine@ferrerateam.com,
COMPASS,
McKenna Ferrera 425-891-1955,
COMPASS
Source: NWMLS as distributed by MLS GRID,MLS#: 2603172
Facts & features
Interior
Bedrooms & bathrooms
- Bedrooms: 3
- Bathrooms: 3
- Full bathrooms: 2
- 1/2 bathrooms: 1
- Main level bathrooms: 1
Primary bedroom
- Level: Second
Bedroom
- Level: Second
Bedroom
- Level: Second
Bathroom full
- Level: Second
Bathroom full
- Level: Second
Other
- Level: Main
Bonus room
- Level: Second
Den office
- Level: Main
Dining room
- Level: Main
Entry hall
- Level: Main
Family room
- Level: Main
Kitchen with eating space
- Level: Main
Living room
- Level: Main
Heating
- Fireplace, Forced Air, Electric, Natural Gas
Cooling
- Has cooling: Yes
Appliances
- Included: Dishwasher, Disposal, Dryer, Microwave, Refrigerator, Stove(s)/Range(s), Washer, Dishwasher(s), Dryer(s), Garbage Disposal, Microwave(s), Refrigerator(s), Washer(s), Water Heater: Gas, Water Heater Location: Garage
Features
- Bath Off Primary, Central Vacuum, Ceiling Fan(s), Dining Room, Loft, Pantry
- Flooring: Ceramic Tile, Hardwood, Vinyl, Carpet
- Doors: French Doors
- Windows: Dbl Pane/Storm Window, Skylight(s)
- Basement: None
- Number of fireplaces: 2
- Fireplace features: Gas, Main Level: 1, Upper Level: 1, Fireplace
Interior area
- Total structure area: 3,039
- Total interior livable area: 3,039 sqft
Property
Parking
- Total spaces: 4
- Parking features: Attached Garage
- Has attached garage: Yes
- Covered spaces: 2
- Uncovered spaces: 2
Features
- Levels: Two
- Stories: 2
- Entry location: Main
- Patio & porch: Bath Off Primary, Built-In Vacuum, Ceiling Fan(s), Dbl Pane/Storm Window, Dining Room, Fireplace, Fireplace (Primary Bedroom), French Doors, Jetted Tub, Loft, Pantry, Skylight(s), Sprinkler System, Vaulted Ceiling(s), Walk-In Closet(s), Water Heater
- Spa features: Bath
- Has view: Yes
- View description: Mountain(s), Territorial
Lot
- Size: 5,662 Square Feet
- Features: Dead End Street, Paved, Sidewalk, Cable TV, Dog Run, Fenced-Fully, High Speed Internet, Patio, Sprinkler System
- Topography: Level
Details
- Parcel number: 11175233
- Special conditions: Standard
Construction
Type & style
- Home type: SingleFamily
- Architectural style: Craftsman,2 Story
- Property subtype: Single Family Residence
Materials
- Cement Planked, Stone, Cement Plank
- Foundation: Poured Concrete
- Roof: Composition
Condition
- Good
- Year built: 2005
Utilities & green energy
- Sewer: Sewer Connected
- Water: Public
Community & HOA
Community
- Features: CCRs, Park, Playground
- Subdivision: Kenmore
HOA
- Services included: Common Area Maintenance, Maintenance Grounds, Road Maintenance
- HOA fee: $500 annually
Location
- Region: Bothell
Financial & listing details
- Price per square foot: $420/sqft
- Tax assessed value: $1,329,200
- Annual tax amount: $11,108
- Date on market: 11/13/2026
- Listing terms: Conventional
- Inclusions: Dishwasher(s), Dryer(s), Garbage Disposal, Microwave(s), Refrigerator(s), Stove(s)/Range(s), Washer(s)
Estimated market value
Not available
Estimated sales range
Not available
Not available
Price history
| Date | Event | Price |
|---|---|---|
| 4/23/2026 | Sold | $1,265,000+2.1%$416/sqft |
Source:  NWMLS as distributed by MLS GRID #2493530 Report a problem | ||
| 3/24/2026 | Pending sale | $1,238,500$408/sqft |
Source: NWMLS as distributed by MLS GRID #2493530 Report a problem | ||
| 3/20/2026 | Listed for sale | $1,238,500+112.8%$408/sqft |
Source: NWMLS as distributed by MLS GRID #2493530 Report a problem | ||
| 6/11/2014 | Sold | $582,000+5.8%$192/sqft |
Source: NWMLS as distributed by MLS GRID #620887 Report a problem | ||
| 4/30/2014 | Pending sale | $550,000$181/sqft |
Source: Windermere Real Estate/East, Inc. #620887 Report a problem | ||
| 4/25/2014 | Listed for sale | $550,000-9.8%$181/sqft |
Source: Windermere Real Estate/East, Inc. #620887 Report a problem | ||
| 4/20/2006 | Sold | $610,000$201/sqft |
Source: Public Record Report a problem | ||
Public tax history
| Year | Property taxes | Tax assessment |
|---|---|---|
| 2025 | $11,109 +18% | $1,329,200 +20.4% |
| 2024 | $9,415 +14.7% | $1,103,800 +14.2% |
| 2023 | $8,207 -5.8% | $966,600 -13% |
| 2022 | $8,711 +7.1% | $1,110,700 +33.4% |
| 2021 | $8,136 +4.8% | $832,600 +14.1% |
| 2020 | $7,764 +5.1% | $730,000 +7.4% |
| 2019 | $7,386 | $679,600 -3.2% |
| 2018 | -- | $701,900 +33.5% |
| 2017 | $7,134 +39.4% | $525,600 +11.3% |
| 2016 | $5,116 | $472,100 +12.6% |
| 2015 | $5,116 +7.5% | $419,100 +20.8% |
| 2013 | $4,759 | $346,900 |
| 2012 | -- | -- |
| 2011 | -- | -- |
| 2010 | -- | -- |
| 2009 | -- | -- |
| 2008 | -- | -- |
| 2007 | -- | -- |
Find assessor info on the county website
Monthly payment
Est. payment
Payment breakdown
Explore the cost of this home by adjusting the details. Changes won't be saved.Climate risks
Neighborhood: 98021
Nearby schools
Schools provided by the listing agent
- Elementary: Lockwood Elem
- Middle: Kenmore Middle School
- High: Inglemoor Hs
Source: NWMLS as distributed by MLS GRID. This data may not be complete. We recommend contacting the local school district to confirm school assignments for this home.

Similar homes
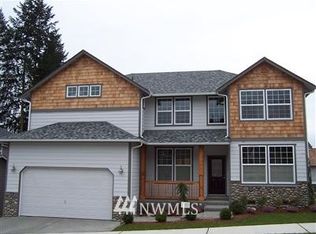
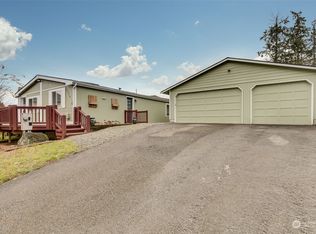
- $1,280,0005 bd3 ba2.9k sqft3717 222nd Place SE, Bothell, WA 98021Active
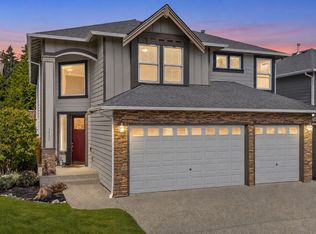 MLS ID #2600129, Tami O'Brien. NWMLS as distributed by MLS GRID
- $1,415,0005 bd3 ba3.1k sqft22313 38th Avenue SE, Bothell, WA 98021Active
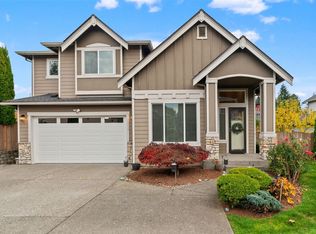 MLS ID #2601746, Leena Sathe. NWMLS as distributed by MLS GRID
- $899,9504 bd3 ba2.1k sqftWaterford At North Creek, Bothell, WA 98021Active
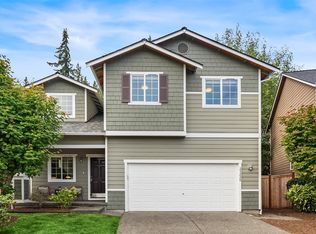 MLS ID #2603212, John C. Fiala. NWMLS as distributed by MLS GRID
- $1,495,0005 bd3 ba3.3k sqft22303 1st Drive SE, Bothell, WA 98021Active
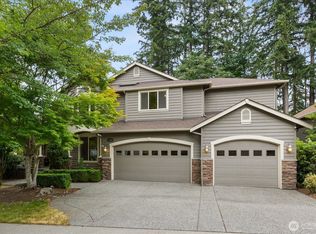 MLS ID #2550124, Agnes Salas. NWMLS as distributed by MLS GRID
