Showcasing one of the best luxury values in Kenmore! Nestled in a sought after upscale neighborhood, this East facing residence offers a timeless elegant floor plan with exceptional space, flexibility, and enduring appeal. A grand staircase, soaring cathedral ceilings, abundant natural light, wainscoting, vaulted ceilings, a butler's pantry, and central vac showcase quality craftsmanship throughout. Designed for everyday living and entertaining, the gourmet kitchen features granite countertops, a large island, stainless steel appliances, double convection ovens, a breakfast nook, and direct deck access. Formal living and dining rooms, a spacious family room, private office, and two gas fireplaces complete the main level. The sunny and bright lower level includes a large rec room, bedroom, full bath, storage pantry, and unfinished walk in basement, ideal for multigenerational living, guests, hobbies, or future expansion. Upstairs, the sun filled primary suite features a walk in closet and luxurious five piece bath, plus three additional bedrooms and a convenient laundry room. Community play area and sport court literally just around the corner and within eyesight, making it easy to keep an eye on the kids. A three car garage provides ample parking and storage. Ideally located near SR 522, I 405, and I 5, and served by the highly acclaimed Northshore School District. Pre inspected and ready for its new owner.
Active
Listed by: RE/MAX Northwest • Gary Stepaniants • 206-229-4330
$1,399,950
8218 NE 187th Way, Kenmore, WA 98028
5beds
3,740sqft
Single Family Residence
Built in 2004
4,822 Square Feet Lot
$1,354,000 Zestimate®
$374/sqft
$46/mo HOA
What's special
Two gas fireplacesEast facing residenceQuality craftsmanship throughoutGourmet kitchenPrivate officeLarge rec roomThree car garage
- --
- on Zillow
- 451
- views
- 26
- saves
Zillow last checked:
Listing updated:
Listed by:
Gary Stepaniants 206-229-4330 garys@remax.net,
RE/MAX Northwest
Source: NWMLS as distributed by MLS GRID,MLS#: 2583372
Facts & features
Interior
Bedrooms & bathrooms
- Bedrooms: 5
- Bathrooms: 4
- Full bathrooms: 3
- 1/2 bathrooms: 1
- Main level bathrooms: 1
Primary bedroom
- Level: Second
Bedroom
- Level: Lower
Bedroom
- Level: Second
Bedroom
- Level: Second
Bedroom
- Level: Second
Bathroom full
- Level: Lower
Bathroom full
- Level: Second
Bathroom full
- Level: Second
Den office
- Level: Main
Dining room
- Level: Main
Family room
- Level: Main
Kitchen with eating space
- Level: Main
Utility room
- Level: Second
Heating
- Fireplace, Forced Air, Natural Gas
Cooling
- None
Appliances
- Included: Dishwasher, Disposal, Double Oven, Dryer, Microwave, Refrigerator, Washer, Dishwasher(s), Dryer(s), Garbage Disposal, Microwave(s), Refrigerator(s), Washer(s), Water Heater: Gas, Water Heater Location: garage
Features
- Bath Off Primary, Central Vacuum, Dining Room, High Tech Cabling
- Flooring: Ceramic Tile, Hardwood, Carpet
- Doors: French Doors
- Windows: Dbl Pane/Storm Window
- Basement: Daylight,Finished
- Number of fireplaces: 2
- Fireplace features: Gas, Main Level: 2, Fireplace
Interior area
- Total structure area: 3,740
- Total interior livable area: 3,740 sqft
Property
Parking
- Total spaces: 3
- Parking features: Attached Garage
- Has attached garage: Yes
- Covered spaces: 3
Features
- Levels: Two
- Stories: 2
- Entry location: Main
- Patio & porch: Bath Off Primary, Built-In Vacuum, Dbl Pane/Storm Window, Dining Room, Fireplace, French Doors, High Tech Cabling, Jetted Tub, Vaulted Ceiling(s), Walk-In Closet(s), Water Heater
- Spa features: Bath
- Has view: Yes
- View description: Mountain(s), Territorial
Lot
- Size: 4,822 Square Feet
- Features: Dead End Street, Paved, Sidewalk, Cable TV, Deck, High Speed Internet
- Topography: Level
- Residential vegetation: Fruit Trees, Garden Space
Details
- Parcel number: 9295100280
- Zoning: R4
- Zoning description: Jurisdiction: City
- Special conditions: Standard
Construction
Type & style
- Home type: SingleFamily
- Architectural style: Craftsman,2 Stories w/Bsmnt
- Property subtype: Single Family Residence
Materials
- Cement Planked, Stone, Wood Siding, Cement Plank
- Foundation: Poured Concrete
- Roof: Composition
Condition
- Very Good
- Year built: 2004
- Major remodel year: 2004
Details
- Builder name: Westwood Executive
Utilities & green energy
- Electric: Company: PSE
- Sewer: Sewer Connected, Company: Northshore
- Water: Public, Company: Northshore
- Utilities for property: Xfinity, Xfinity
Community & HOA
Community
- Features: CCRs, Park, Playground
- Subdivision: Kenmore
HOA
- Services included: Common Area Maintenance, Snow Removal
- HOA fee: $46 monthly
- HOA phone: 206-226-6151
Location
- Region: Kenmore
Financial & listing details
- Price per square foot: $374/sqft
- Tax assessed value: $1,453,000
- Annual tax amount: $14,809
- Date on market: 9/16/2026
- Listing terms: Conventional,VA Loan
- Inclusions: Dishwasher(s), Double Oven, Dryer(s), Garbage Disposal, Microwave(s), Refrigerator(s), Washer(s)
Estimated market value
$1,354,000
$1.29M - $1.42M
$4,736/mo
Price history
| Date | Event | Price |
|---|---|---|
| 9/16/2026 | Listed for sale | $1,399,950+13.8%$374/sqft |
Source:  NWMLS as distributed by MLS GRID #2583372 Report a problem NWMLS as distributed by MLS GRID #2583372 Report a problem | ||
| 10/27/2021 | Sold | $1,230,000-1.6%$329/sqft |
Source: NWMLS as distributed by MLS GRID #1836669 Report a problem | ||
| 9/24/2021 | Pending sale | $1,250,000$334/sqft |
Source: NWMLS as distributed by MLS GRID #1836669 Report a problem | ||
| 9/10/2021 | Listed for sale | $1,250,000+135.9%$334/sqft |
Source: NWMLS as distributed by MLS GRID #1836669 Report a problem | ||
| 10/18/2004 | Sold | $529,950$142/sqft |
Source: Public Record Report a problem | ||
Public tax history
| Year | Property taxes | Tax assessment |
|---|---|---|
| 2025 | $14,808 +11.9% | $1,453,000 +10.2% |
| 2024 | $13,229 +14.3% | $1,319,000 +19.6% |
| 2023 | $11,578 -4.6% | $1,103,000 -18.1% |
| 2022 | $12,131 +11.6% | $1,347,000 +37.4% |
| 2021 | $10,865 +7.4% | $980,000 +17.4% |
| 2020 | $10,115 +0.4% | $835,000 -1.6% |
| 2019 | $10,076 +4.3% | $849,000 +0.4% |
| 2018 | $9,657 +7.8% | $846,000 +16.7% |
| 2017 | $8,960 +14.2% | $725,000 +10.4% |
| 2016 | $7,849 | $657,000 -4.1% |
| 2015 | $7,849 | $685,000 +11.9% |
| 2014 | $7,849 | $612,000 +26.7% |
| 2013 | $7,849 | $483,000 +15.8% |
| 2012 | -- | $417,000 -3% |
| 2011 | -- | $430,000 -13% |
| 2010 | -- | $494,000 |
| 2009 | -- | $494,000 -11.3% |
| 2007 | -- | $557,000 +6.5% |
| 2006 | -- | $523,000 -0.4% |
| 2005 | -- | $525,000 |
Find assessor info on the county website
Monthly payment
Est. payment
Payment breakdown
Explore the cost of this home by adjusting the details. Changes won't be saved.Climate risks
Neighborhood: 98028
Nearby schools
Schools provided by the listing agent
- Elementary: Westhill Elem
- Middle: Canyon Park Middle School
- High: Bothell Hs
Source: NWMLS as distributed by MLS GRID. This data may not be complete. We recommend contacting the local school district to confirm school assignments for this home.
Similar homes
- $1,139,0004 bd3 ba2.4k sqftLara Lane, Kenmore, WA 98028Active
 MLS ID #2588722, Jingxuan Yang. NWMLS as distributed by MLS GRID
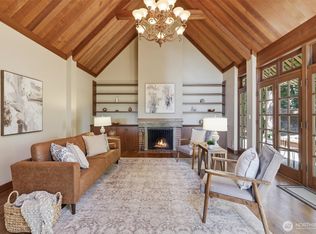
 - $1,795,0005 bd3 ba4.1k sqft18540 63rd Avenue NE, Kenmore, WA 98028Active
 MLS ID #2590113, Chris E. Byler. NWMLS as distributed by MLS GRID
 - $1,399,0004 bd3 ba3k sqftRiverside Glen, Bothell, WA 98011Active
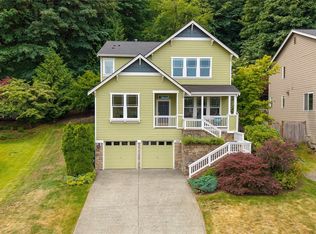 MLS ID #2543299, Julie Scozzafave. NWMLS as distributed by MLS GRID
 - $1,349,9503 bd3 ba2.3k sqft17319 213th Avenue NE, Woodinville, WA 98077Active
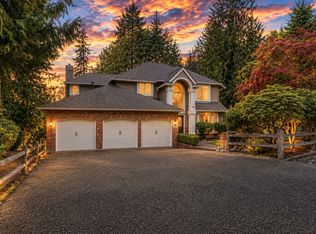 MLS ID #2595186, Eldar Zhangozuev. NWMLS as distributed by MLS GRID
