Where the Forest Becomes Home! Built from the ground up in 2012, this home was crafted with intention from day one. Retreat into privacy without leaving the city behind. Nestled on a deep, wooded lot, this custom-built Northwest home strikes a rare balance between serene seclusion and urban convenience, just minutes from light rail and freeway access. Vaulted ceilings with skylights fill the main living space w/ natural light, while picture windows frame lush greenery from every room. The expansive open floor plan is designed for both everyday living and effortless entertaining. The kitchen features a skylight, island w/ second sink & storage, & stainless steel appliances. Rich hardwood floors, a fireplace with built-ins, & heated floors in the entry and all three bathrooms reflect a design that is both modern and warmly livable. Stone showers throughout, including a beautiful primary shower, & a powder room with pocket door add thoughtful finishing touches. Dedicated laundry room w/ washer and dryer included. Three bedrooms total, including two generously sized primary suites, each with a four-piece en suite and walk-in closet. The dining area opens to a deck overlooking the lush, private backyard. Downstairs, a dedicated media room with full kitchenette takes hosting to the next level. In-wall speakers inside/out, Lutron lighting WIFI-controlled system, hot tub hookup, generator hookup, and ADA-accessible features on the main level round out this exceptional home.
Active
Listed by: Windermere R.E. Shoreline • Jean M. Linhardt • 206-779-8575
Price cut: $49K (8/11)
$1,200,000
1226 NE Ballinger Place, Shoreline, WA 98155
3beds
3,110sqft
Single Family Residence
Built in 1985
0.45 Acres Lot
$1,176,900 Zestimate®
$386/sqft
$-- HOA
What's special
Kitchen features a skylightRich hardwood floorsDeep wooded lotLutron lighting wifi-controlled systemHot tub hookupStainless steel appliancesFireplace with built-ins
- --
- on Zillow
- 318
- views
- 23
- saves
Zillow last checked:
Listing updated:
Listed by:
Jean M. Linhardt 206-779-8575 jlinhardt@gmail.com,
Windermere R.E. Shoreline,
Therasa A. Alston 206-650-4777,
Windermere R.E. Shoreline
Source: NWMLS as distributed by MLS GRID,MLS#: 2541607
Facts & features
Interior
Bedrooms & bathrooms
- Bedrooms: 3
- Bathrooms: 3
- Full bathrooms: 2
- 1/2 bathrooms: 1
- Main level bathrooms: 2
- Main level bedrooms: 2
Other
- Level: Main
Den office
- Level: Lower
Heating
- Fireplace, Ductless, Recirculation Pump, Wall Furnace, Electric
Cooling
- Ductless
Appliances
- Included: Dishwasher, Disposal, Dryer, Microwave, Stove(s)/Range(s), Washer, Dishwasher(s), Dryer(s), Garbage Disposal, Microwave(s), Washer(s)
Features
- Bath Off Primary, Dining Room, High Tech Cabling
- Flooring: Hardwood, Travertine, Carpet
- Doors: French Doors
- Windows: Dbl Pane/Storm Window, Skylight(s)
- Basement: Daylight,Finished
- Number of fireplaces: 1
- Fireplace features: Wood Burning, Upper Level: 1, Fireplace
Interior area
- Total structure area: 3,110
- Total interior livable area: 3,110 sqft
Property
Parking
- Total spaces: 4
- Parking features: Driveway, Attached Garage
- Has attached garage: Yes
- Covered spaces: 2
- Uncovered spaces: 2
Features
- Levels: One
- Stories: 1
- Entry location: Main
- Patio & porch: Second Primary Bedroom, Bath Off Primary, Dbl Pane/Storm Window, Dining Room, Fireplace, French Doors, High Tech Cabling, Security System, Skylight(s), SMART Wired, Sprinkler System, Vaulted Ceiling(s), Walk-In Closet(s), Wet Bar, Wine/Beverage Refrigerator, Wired for Generator
- Has view: Yes
- View description: Territorial
- Waterfront features: Creek
Lot
- Size: 0.45 Acres
- Features: Adjacent to Public Land, Dead End Street, Paved, Cable TV, Deck, High Speed Internet
- Topography: Partial Slope
- Residential vegetation: Brush, Fruit Trees, Garden Space, Wooded
Details
- Parcel number: 3971700505
- Special conditions: Standard
- Other equipment: Wired for Generator
Construction
Type & style
- Home type: SingleFamily
- Architectural style: 1 Story w/Bsmnt.
- Property subtype: Single Family Residence
Materials
- Wood Siding
- Foundation: Block
- Roof: Composition
Condition
- Updated/Remodeled
- Year built: 1985
- Major remodel year: 2012
Utilities & green energy
- Electric: Company: Seattle City Lights
- Sewer: Sewer Connected, Company: City of Shoreline
- Water: Public, Company: North City
Community & HOA
Community
- Security: Security System
- Subdivision: Shoreline
Location
- Region: Shoreline
Financial & listing details
- Price per square foot: $386/sqft
- Tax assessed value: $906,000
- Annual tax amount: $9,513
- Date on market: 6/25/2026
- Listing terms: Conventional
- Inclusions: Dishwasher(s), Dryer(s), Garbage Disposal, Microwave(s), Stove(s)/Range(s), Washer(s)
Estimated market value
$1,176,900
$1.12M - $1.24M
$4,131/mo
Price history
| Date | Event | Price |
|---|---|---|
| 8/11/2026 | Price change | $1,200,000-3.9%$386/sqft |
Source:  NWMLS as distributed by MLS GRID #2541607 Report a problem NWMLS as distributed by MLS GRID #2541607 Report a problem | ||
| 7/1/2026 | Price change | $1,249,000-3.8%$402/sqft |
Source: NWMLS as distributed by MLS GRID #2541607 Report a problem | ||
| 6/25/2026 | Listed for sale | $1,299,000$418/sqft |
Source: NWMLS as distributed by MLS GRID #2541607 Report a problem | ||
Public tax history
| Year | Property taxes | Tax assessment |
|---|---|---|
| 2025 | $9,760 +2.6% | $906,000 +4.9% |
| 2024 | $9,513 +6.1% | $864,000 +14.7% |
| 2023 | $8,969 -5.5% | $753,000 -17.3% |
| 2022 | $9,490 +10.4% | $910,000 +22.8% |
| 2021 | $8,592 +4.8% | $741,000 +15.4% |
| 2020 | $8,199 +1.2% | $642,000 +0.3% |
| 2019 | $8,098 +13.1% | $640,000 +11.3% |
| 2018 | $7,160 +268.4% | $575,000 +2.7% |
| 2017 | $1,944 -27% | $560,000 +3.5% |
| 2016 | $2,661 | $541,000 +8.6% |
| 2015 | $2,661 | $498,000 +15.3% |
| 2014 | $2,661 | $432,000 +14.9% |
| 2013 | $2,661 | $376,000 +8% |
| 2012 | -- | $348,000 +94.4% |
| 2011 | -- | $179,000 -45.8% |
| 2010 | -- | $330,000 |
| 2009 | -- | $330,000 +2.5% |
| 2007 | -- | $322,000 -3% |
| 2006 | -- | $332,000 +8.5% |
| 2005 | -- | $306,000 +32.5% |
| 2001 | $3,347 +8.2% | $231,000 +17.9% |
| 2000 | $3,092 | $196,000 |
Find assessor info on the county website
Monthly payment
Est. payment
Payment breakdown
Explore the cost of this home by adjusting the details. Changes won't be saved.Climate risks
Neighborhood: Ballinger

Similar homes
- $1,150,0005 bd4 ba2.9k sqft19036 18th Avenue NE, Shoreline, WA 98155Active
 MLS ID #2547299, Mari M. Womack. NWMLS as distributed by MLS GRID
 - $1,349,9503 bd3 ba2.3k sqft17319 213th Avenue NE, Woodinville, WA 98077Active
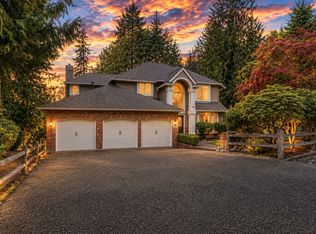 MLS ID #2595186, Eldar Zhangozuev. NWMLS as distributed by MLS GRID
 - $1,175,0004 bd4 ba3.6k sqftShenandoah Woods, Lynnwood, WA 98036Active
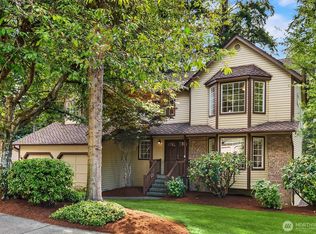 MLS ID #2577992, Michele Schuler. NWMLS as distributed by MLS GRID
 - $1,300,0004 bd4 ba3.5k sqft1827 218th Place NE, Sammamish, WA 98074Active
 MLS ID #2595363, Elena A. Neely. NWMLS as distributed by MLS GRID
