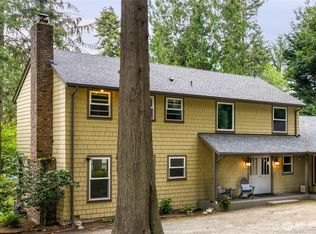
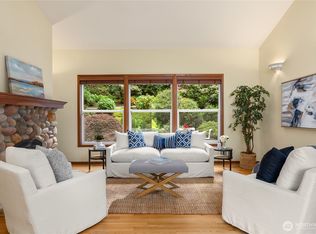
This 1.25 Acre, landscaped gorgeous gem incorporates so many elements of Bainbridge Island's desirable lifestyle. Located in a private setting just south of Fay Bainbridge waterfront park for convenient access to the myriad of enjoyment Puget Sound has to offer. It's an easy commute to the ferries and downtown Winslow shopping, along with a transit bus that stops at your driveway every weekday morning. This immaculate, well maintained upgraded home includes a newer roof, hardwood flooring, and recent interior and exterior painting. There are vaulted ceilings in the living and dining areas, an open oak floor staircase with lots of light, and a cozy family room with a fireplace. The kitchen boasts granite counter tops along with a large center island perfect for entertaining. There is a finished flex space room/studio and the home includes generator. The main level includes a dedicated home office. A paved circular driveway compliments the front entrance while the spacious back yard is complete with a deck, a propane assisted firepit, a dog run, plus two premium out buildings among the garden trails meandering throughout the luscious greenery.
Active
Listed by: Johansson Clark Real Estate • Craig Clark
Price cut: $45.5K (8/31)
$1,249,500
15153 Sunrise Drive NE, Bainbridge Island, WA 98110
3beds
2,411sqft
Single Family Residence
Built in 1995
1.23 Acres Lot
$1,227,500 Zestimate®
$518/sqft
$-- HOA
What's special
Private settingHardwood flooringDog runTwo premium out buildingsNewer roofPropane assisted firepit
- 69 days
- 1,181
- 45
Zillow last checked:
Listing updated:
Listed by:
Craig Clark,
Johansson Clark Real Estate
Source: NWMLS as distributed by MLS GRID,MLS#: 2544340
Facts & features
Interior
Bedrooms & bathrooms
- Bedrooms: 3
- Bathrooms: 3
- Full bathrooms: 2
- 3/4 bathrooms: 1
- Main level bathrooms: 1
Primary bedroom
- Level: Second
Bedroom
- Level: Second
Bedroom
- Level: Second
Bathroom full
- Level: Second
Bathroom full
- Level: Second
Bathroom three quarter
- Level: Main
Bonus room
- Level: Main
Den office
- Level: Main
Dining room
- Level: Main
Entry hall
- Level: Main
Family room
- Level: Main
Kitchen with eating space
- Level: Main
Living room
- Level: Main
Utility room
- Level: Main
Heating
- Fireplace, Forced Air, Wall Furnace, Electric, Propane, Wood
Cooling
- None
Appliances
- Included: Dishwasher, Dryer, Microwave, Refrigerator, Stove(s)/Range(s), Washer, Dishwasher(s), Dryer(s), Microwave(s), Refrigerator(s), Washer(s), Water Heater: Electric, Water Heater Location: Bonus Room
Features
- Bath Off Primary, Central Vacuum, Ceiling Fan(s), Dining Room, High Tech Cabling
- Flooring: Ceramic Tile, Hardwood, Vinyl, Carpet
- Doors: French Doors
- Windows: Dbl Pane/Storm Window, Skylight(s)
- Basement: None
- Number of fireplaces: 1
- Fireplace features: Gas, Wood Burning, Main Level: 1, Fireplace
Interior area
- Total structure area: 2,411
- Total interior livable area: 2,411 sqft
Property
Parking
- Total spaces: 7
- Parking features: Driveway, Attached Garage
- Has attached garage: Yes
- Covered spaces: 1
- Uncovered spaces: 6
Features
- Levels: One and One Half
- Stories: 1
- Entry location: Main
- Patio & porch: Bath Off Primary, Built-In Vacuum, Ceiling Fan(s), Dbl Pane/Storm Window, Dining Room, Fireplace, French Doors, High Tech Cabling, Jetted Tub, Security System, Skylight(s), Vaulted Ceiling(s), Walk-In Closet(s), Water Heater, Wired for Generator
- Spa features: Bath
Lot
- Size: 1.23 Acres
- Features: Paved, Cable TV, Deck, Dog Run, High Speed Internet, Patio
- Topography: Level
- Residential vegetation: Garden Space, Wooded
Details
- Parcel number: 35260220492002
- Zoning: Residential
- Zoning description: Jurisdiction: City
- Special conditions: Standard
- Other equipment: Wired for Generator
Construction
Type & style
- Home type: SingleFamily
- Architectural style: 1 1/2 Story
- Property subtype: Single Family Residence
Materials
- Brick, Wood Products
- Foundation: Poured Concrete
- Roof: Composition
Condition
- Very Good
- Year built: 1995
Details
- Builder name: Cox Construction
Utilities & green energy
- Electric: Company: PSE
- Sewer: Septic Tank
- Water: Public, Company: Kitsap PUD#1
- Utilities for property: Comcast/Xfinity, Comcast/Xfinity
Community & HOA
Community
- Security: Security System
- Subdivision: Bainbridge Island
Location
- Region: Bainbridge Island
Financial & listing details
- Price per square foot: $518/sqft
- Tax assessed value: $1,167,650
- Annual tax amount: $9,613
- Date on market: 6/23/2026
- Cumulative days on market: 71 days
- Listing terms: Conventional,FHA,VA Loan
- Inclusions: Dishwasher(s), Dryer(s), Microwave(s), Refrigerator(s), Stove(s)/Range(s), Washer(s)
Estimated market value
$1,227,500
$1.17M - $1.29M
$5,163/mo
Price history
| Date | Event | Price |
|---|---|---|
| 8/31/2026 | Price change | $1,249,500-3.5%$518/sqft |
Source:  NWMLS as distributed by MLS GRID #2544340 Report a problem NWMLS as distributed by MLS GRID #2544340 Report a problem | ||
| 8/5/2026 | Price change | $1,295,000-4%$537/sqft |
Source: NWMLS as distributed by MLS GRID #2544340 Report a problem | ||
| 7/15/2026 | Price change | $1,349,000-7.9%$560/sqft |
Source: NWMLS as distributed by MLS GRID #2544340 Report a problem | ||
| 6/24/2026 | Listed for sale | $1,465,000+168.8%$608/sqft |
Source: NWMLS as distributed by MLS GRID #2544340 Report a problem | ||
| 11/15/2010 | Sold | $545,000-0.9%$226/sqft |
Source: NWMLS as distributed by MLS GRID #38797 Report a problem | ||
| 11/15/2010 | Pending sale | $549,950$228/sqft |
Source: Realogics Sotheby's International Realty #38797 Report a problem | ||
| 11/6/2010 | Price change | $549,950-4.4%$228/sqft |
Source: Realogics Sotheby's International Realty #38797 Report a problem | ||
| 5/16/2010 | Listed for sale | $575,000-17.3%$238/sqft |
Source: Windermere Real Estate/BI, Inc. #38797 Report a problem | ||
| 10/17/2009 | Listing removed | $695,000$288/sqft |
Source: Coldwell Banker McKenzie Associates #29093947 Report a problem | ||
| 7/21/2009 | Price change | $695,000-4.1%$288/sqft |
Source: Coldwell Banker McKenzie Associates #29093947 Report a problem | ||
| 7/10/2009 | Listed for sale | $725,000+179.9%$301/sqft |
Source: Coldwell Banker McKenzie Associates #29093947 Report a problem | ||
| 12/29/1995 | Sold | $259,000$107/sqft |
Source: Public Record Report a problem | ||
Public tax history
| Year | Property taxes | Tax assessment |
|---|---|---|
| 2025 | $9,360 +1.8% | $1,167,650 |
| 2024 | $9,197 +4.7% | $1,167,650 |
| 2023 | $8,786 -4.4% | $1,167,650 0% |
| 2022 | $9,190 +9.4% | $1,167,660 +28.6% |
| 2021 | $8,399 +2.8% | $908,240 +7.8% |
| 2020 | $8,172 +10.8% | $842,180 +10.1% |
| 2019 | $7,378 +1.6% | $765,240 +26.2% |
| 2018 | $7,262 | $606,330 |
| 2017 | $7,262 +14.7% | $606,330 +18.8% |
| 2016 | $6,334 +12.6% | $510,330 +9.5% |
| 2015 | $5,624 | $465,860 +8.7% |
| 2014 | $5,624 +11.5% | $428,410 |
| 2013 | $5,043 -3.3% | $428,410 -8.2% |
| 2012 | $5,217 +3.3% | $466,760 -3.8% |
| 2011 | $5,048 -5.1% | $485,260 -8.3% |
| 2010 | $5,317 +2.5% | $529,280 -12.3% |
| 2009 | $5,185 +0.8% | $603,760 -1.3% |
| 2008 | $5,146 +3.6% | $611,550 +14.7% |
| 2007 | $4,966 +18% | $533,280 +37.8% |
| 2005 | $4,209 | $386,910 +6.3% |
| 2002 | -- | $363,940 +22.2% |
| 2001 | $3,653 +8.7% | $297,710 +26.6% |
| 2000 | $3,359 | $235,070 |
Find assessor info on the county website
Monthly payment
Est. payment
Payment breakdown
Explore the cost of this home by adjusting the details. Changes won't be saved.Climate risks
Neighborhood: 98110
Nearby schools
Schools provided by the listing agent
- Elementary: xalilc Elementary
- Middle: Woodward Mid
- High: Bainbridge Isl
Source: NWMLS as distributed by MLS GRID. This data may not be complete. We recommend contacting the local school district to confirm school assignments for this home.
- $575,0003 bd2 ba1.6k sqft15035 Sunrise Dr NE, Bainbridge Island, WA 98110Sold

- $1,060,0003 bd3 ba2.3k sqft15104 Sunrise Dr NE, Bainbridge Island, WA 98110Sold
- $800,0003 bd2 ba2k sqft14935 & 14925 Sunrise Dr NE, Bainbridge Island, WA 98110Sold

- $1,505,4004 bd4 ba3.4k sqft10270 Sunrise, Bainbridge Island, WA 98110Off Market
Similar homes
- $1,468,0003 bd3 ba2.8k sqft8387 NE Sumanee Place, Bainbridge Island, WA 98110Active
 MLS ID #2558657, Sarah Sydor. NWMLS as distributed by MLS GRID
 - $988,0003 bd2 ba1.8k sqft10109 NE Knight Road, Bainbridge Island, WA 98110Active
 MLS ID #2557144, Sonja L. Jones. NWMLS as distributed by MLS GRID
 - $1,139,0003 bd3 ba2.1k sqftFort Ward Estates Div 3, Bainbridge Island, WA 98110Active
 MLS ID #2537233, Jeff Dickinson. NWMLS as distributed by MLS GRID
 - $1,195,0003 bd3 ba2.5k sqftBainbridge View Estates, Bainbridge Island, WA 98110Active
 MLS ID #2517325, Larry Kight. NWMLS as distributed by MLS GRID
