Discover comfort, warmth, and everyday ease in this beautifully cared-for Amber Ridge home. Set on a flat sunny lot with a three-car garage, this property offers room to grow, play, and enjoy the outdoors. Sunlight fills the living spaces, and the fully fenced backyard is ready for fun and relaxation. High ceilings greet you as you enter the living and dining rooms. The kitchen’s natural light and stainless steel appliances make cooking a joy, while the connected family room—with French door to the deck—creates the perfect gathering space. Step outside to a spacious backyard ideal for gardening, play, or summer BBQs. A main-floor bedroom and nearby ¾ bath offer convenience for guests or a home office. Upstairs, two bedrooms and a serene primary suite with vaulted ceiling, walk-in closet and five-piece bath provide peaceful retreats. Recent care includes refreshed crawl-space insulation and vapor barrier, routine roof, gutter and furnace maintenance, freshly cleaned yard and trimmed trees, all new smoke alarms, new microwave and 2025 range oven. Close to I-405, shopping, dining, and award-winning Northshore schools. Pre-inspected for peace of mind. Whether it’s the first spring garden you plant, the summer evenings spent on the deck, or the simple joy of coming home to a space that feels truly yours, this Amber Ridge gem invites you to create a life filled with comfort, belonging, and new stories waiting to unfold.
Active
Listed by: Kelly Right RE of Seattle LLC • Ruxin Chen
$1,199,950
15031 93rd Place NE, Bothell, WA 98011
4beds
2,430sqft
Single Family Residence
Built in 1989
7,601 Square Feet Lot
$1,157,800 Zestimate®
$494/sqft
$34/mo HOA
What's special
Three-car garageMain-floor bedroomWalk-in closetFlat sunny lotFully fenced backyardStainless steel appliancesFive-piece bath
- 2 days
- 406
- 23
Likely to sell faster than
Zillow last checked:
Listing updated:
Listed by:
Ruxin Chen,
Kelly Right RE of Seattle LLC
Source: NWMLS as distributed by MLS GRID,MLS#: 2573249
Facts & features
Interior
Bedrooms & bathrooms
- Bedrooms: 4
- Bathrooms: 3
- Full bathrooms: 2
- 3/4 bathrooms: 1
- Main level bathrooms: 1
- Main level bedrooms: 1
Primary bedroom
- Level: Second
Bedroom
- Level: Main
Bedroom
- Level: Second
Bedroom
- Level: Second
Bathroom three quarter
- Level: Main
Bathroom full
- Level: Second
Bathroom full
- Level: Second
Dining room
- Level: Main
Entry hall
- Level: Main
Kitchen with eating space
- Level: Main
Living room
- Level: Main
Heating
- Fireplace, Forced Air, Electric, Natural Gas
Cooling
- None
Appliances
- Included: Dishwasher, Disposal, Dryer, Microwave, Refrigerator, Stove(s)/Range(s), Washer, Dishwasher(s), Dryer(s), Garbage Disposal, Microwave(s), Refrigerator(s), Washer(s), Water Heater: Gas, Water Heater Location: Garage
Features
- Bath Off Primary, Ceiling Fan(s), Dining Room
- Flooring: Hardwood, Carpet
- Doors: French Doors
- Windows: Dbl Pane/Storm Window, Skylight(s)
- Number of fireplaces: 2
- Fireplace features: Gas, Main Level: 2, Fireplace
Interior area
- Total structure area: 2,430
- Total interior livable area: 2,430 sqft
Property
Parking
- Total spaces: 3
- Parking features: Attached Garage
- Has attached garage: Yes
- Covered spaces: 3
Features
- Levels: Three Or More
- Entry location: Main
- Patio & porch: Bath Off Primary, Ceiling Fan(s), Dbl Pane/Storm Window, Dining Room, Fireplace, French Doors, Skylight(s), Vaulted Ceiling(s), Walk-In Closet(s), Water Heater
Lot
- Size: 7,601 Square Feet
- Features: Deck, Fenced-Fully, High Speed Internet
Details
- Parcel number: 0200500340
- Special conditions: Standard
Construction
Type & style
- Home type: SingleFamily
- Architectural style: Craftsman,Tri-Level
- Property subtype: Single Family Residence
Materials
- Brick, Wood Siding
- Foundation: Poured Concrete
- Roof: Composition
Condition
- Year built: 1989
- Major remodel year: 1989
Utilities & green energy
- Electric: Company: PSE
- Sewer: Sewer Connected, Company: Northshore Utility District
- Water: Public, Company: Northshore Utility District
Community & HOA
Community
- Subdivision: Finn Hill
HOA
- Services included: Common Area Maintenance
- HOA fee: $412 annually
- HOA phone: 206-448-4100
Location
- Region: Bothell
Financial & listing details
- Price per square foot: $494/sqft
- Tax assessed value: $1,374,000
- Annual tax amount: $13,672
- Date on market: 8/25/2026
- Cumulative days on market: 4 days
- Listing terms: Conventional
- Inclusions: Dishwasher(s), Dryer(s), Garbage Disposal, Microwave(s), Refrigerator(s), Stove(s)/Range(s), Washer(s)
Estimated market value
$1,157,800
$1.10M - $1.22M
$4,189/mo
Price history
| Date | Event | Price |
|---|---|---|
| 8/26/2026 | Listed for sale | $1,199,950+84.6%$494/sqft |
Source:  NWMLS as distributed by MLS GRID #2573249 Report a problem NWMLS as distributed by MLS GRID #2573249 Report a problem | ||
| 6/9/2025 | Listing removed | $3,600$1/sqft |
Source: Zillow Rentals Report a problem | ||
| 6/5/2025 | Price change | $3,600-8.9%$1/sqft |
Source: Zillow Rentals Report a problem | ||
| 6/2/2025 | Price change | $3,950-1.3%$2/sqft |
Source: Zillow Rentals Report a problem | ||
| 5/31/2025 | Listed for rent | $4,000+40.4%$2/sqft |
Source: Zillow Rentals Report a problem | ||
| 3/24/2021 | Listing removed | -- |
Source: Owner Report a problem | ||
| 5/17/2018 | Listing removed | $2,850$1/sqft |
Source: Owner Report a problem | ||
| 5/8/2018 | Listed for rent | $2,850$1/sqft |
Source: Owner Report a problem | ||
| 8/12/2016 | Sold | $650,000+8.3%$267/sqft |
Source: NWMLS as distributed by MLS GRID #972625 Report a problem | ||
| 7/13/2016 | Pending sale | $600,000$247/sqft |
Source: Coldwell Banker BAIN #972625 Report a problem | ||
| 7/7/2016 | Listed for sale | $600,000+4.3%$247/sqft |
Source: Coldwell Banker BAIN #972625 Report a problem | ||
| 10/27/2006 | Sold | $575,000+107.2%$237/sqft |
Source: NWMLS as distributed by MLS GRID #26103971 Report a problem | ||
| 10/3/1997 | Sold | $277,500$114/sqft |
Source: Public Record Report a problem | ||
Public tax history
| Year | Property taxes | Tax assessment |
|---|---|---|
| 2025 | $13,672 +23.8% | $1,374,000 +16.8% |
| 2024 | $11,047 +14.9% | $1,176,000 +19.5% |
| 2023 | $9,613 -8% | $984,000 -18.1% |
| 2022 | $10,450 +11.7% | $1,201,000 +37.4% |
| 2021 | $9,354 +8.1% | $874,000 +17.3% |
| 2020 | $8,655 -0.4% | $745,000 -2.1% |
| 2019 | $8,692 +9.4% | $761,000 +3.8% |
| 2018 | $7,943 +11.8% | $733,000 +16.7% |
| 2017 | $7,102 +32.1% | $628,000 +10.4% |
| 2016 | $5,375 | $569,000 +4.8% |
| 2015 | $5,375 | $543,000 +15.8% |
| 2014 | $5,375 | $469,000 +9.1% |
| 2013 | $5,375 | $430,000 +15.9% |
| 2012 | -- | $371,000 -3.1% |
| 2011 | -- | $383,000 -10.3% |
| 2010 | -- | $427,000 |
| 2009 | -- | $427,000 +5.7% |
| 2007 | -- | $404,000 +6.6% |
| 2006 | -- | $379,000 +6.8% |
| 2005 | -- | $355,000 +13.8% |
| 2001 | $4,272 +13.2% | $312,000 +18.2% |
| 2000 | $3,774 | $264,000 |
Find assessor info on the county website
Monthly payment
Est. payment
Payment breakdown
Explore the cost of this home by adjusting the details. Changes won't be saved.Climate risks
Neighborhood: 98011
Nearby schools
Schools provided by the listing agent
- Elementary: Moorlands Elem
- Middle: Northshore Middle School
- High: Inglemoor Hs
Source: NWMLS as distributed by MLS GRID. This data may not be complete. We recommend contacting the local school district to confirm school assignments for this home.
Similar homes
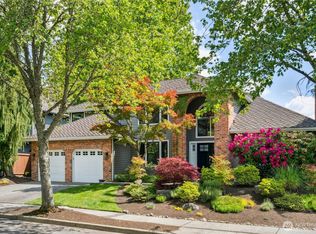
- $1,385,0003 bd3 ba3.1k sqftValhalla Div # 1 B, Bothell, WA 98011Active
 MLS ID #2522739, Jill Albright. NWMLS as distributed by MLS GRID
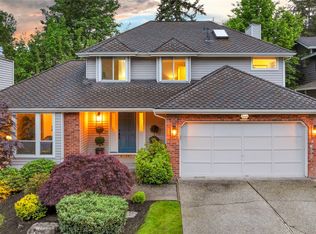
 - $970,0004 bd3 ba2.1k sqftCreekside Park, Bothell, WA 98021Active
 MLS ID #2574612, Gina Guajardo. NWMLS as distributed by MLS GRID
 - $1,399,0004 bd3 ba3k sqftRiverside Glen, Bothell, WA 98011Active
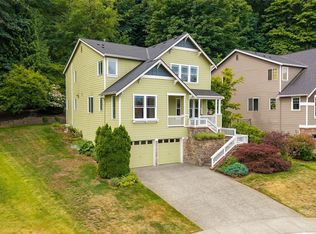 MLS ID #2543299, Julie Scozzafave. NWMLS as distributed by MLS GRID
 - $1,199,0004 bd3 ba2.9k sqftCrystal Ridge, Bothell, WA 98021Active
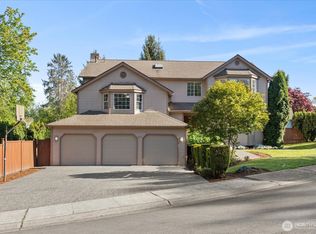 MLS ID #2512831, Sengmany Phanhthavilay. NWMLS as distributed by MLS GRID
