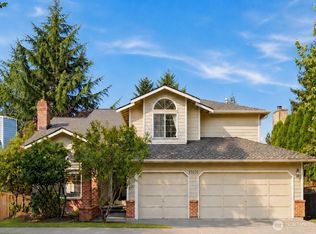
AMBER RIDGE!! Welcome to this beautifully maintained 3 bedroom home where thoughtful updates, inviting spaces and a wonderful outdoor setting come together. At the heart of the home is a stunning remodeled kitchen, featuring beautiful finishes and a layout designed for both everyday living and entertaining. Quartz counters with 9 1/2 ft waterfall island. Entertain in style with the wine bar and wine fridge in adjoining dining room. All three bedrooms are conveniently upstairs. Gas heat, central ac to keep you comfortable year round. Step outside to your own private retreat - a custom designed circular three level deck with wire railing overlooking the fully fenced backyard, offering multiple spaces for dining, relaxing and enjoying fall evenings with friends. Truly magical at night with special lighting, circular designed patio with fire pit area and water feature. The backyard provides a wonderful blend of privacy and useable space. Two natural gas connections make grilling easy.With comfortable living spaces, a desirable neighborhood setting and highly regarded Northshore schools, this home offers an exceptional combination of style, function and location. Quick access to I-405. Minutes to downtown Bothell, Kirkland, Kenmore and Woodinville. A wonderful neighborhood made even better by fabulous neighbors!
Active
Listed by: RE/MAX Northwest • Nanette Bergdahl • 206-849-7950
$1,298,000
15007 93rd Place NE, Bothell, WA 98011
3beds
1,990sqft
Single Family Residence
Built in 1989
6,851 Square Feet Lot
$1,249,600 Zestimate®
$652/sqft
$34/mo HOA
What's special
Beautiful finishesSpecial lightingCentral acComfortable living spacesStunning remodeled kitchenFully fenced backyardGas heat
- --
- on Zillow
- 167
- views
- 16
- saves
Likely to sell faster than
Zillow last checked:
Listing updated:
Listed by:
Nanette Bergdahl 206-849-7950 nan@redb.com,
RE/MAX Northwest,
Richard R. Bergdahl JD 206-910-6752,
RE/MAX Northwest
Source: NWMLS as distributed by MLS GRID,MLS#: 2594437
Facts & features
Interior
Bedrooms & bathrooms
- Bedrooms: 3
- Bathrooms: 3
- Full bathrooms: 2
- 1/2 bathrooms: 1
- Main level bathrooms: 1
Other
- Level: Main
Dining room
- Level: Main
Entry hall
- Level: Main
Family room
- Level: Main
Kitchen with eating space
- Level: Main
Living room
- Level: Main
Utility room
- Level: Main
Heating
- Fireplace, 90%+ High Efficiency, Forced Air, Electric, Natural Gas
Cooling
- Forced Air
Appliances
- Included: Dishwasher, Disposal, Dryer, Microwave, Refrigerator, Stove(s)/Range(s), Washer, Dishwasher(s), Dryer(s), Garbage Disposal, Microwave(s), Refrigerator(s), Washer(s), Water Heater: Gas, Water Heater Location: Garage
Features
- Bath Off Primary, Ceiling Fan(s), Dining Room, High Tech Cabling
- Flooring: Ceramic Tile, Vinyl Plank, Carpet
- Windows: Dbl Pane/Storm Window, Skylight(s)
- Basement: None
- Number of fireplaces: 2
- Fireplace features: Gas, Wood Burning, Main Level: 2, Fireplace
Interior area
- Total structure area: 1,990
- Total interior livable area: 1,990 sqft
Property
Parking
- Total spaces: 4
- Parking features: Attached Garage
- Has attached garage: Yes
- Covered spaces: 2
- Uncovered spaces: 2
Features
- Levels: Two
- Stories: 2
- Entry location: Main
- Patio & porch: Bath Off Primary, Ceiling Fan(s), Dbl Pane/Storm Window, Dining Room, Fireplace, High Tech Cabling, Skylight(s), Vaulted Ceiling(s), Walk-In Closet(s), Water Heater, Wine/Beverage Refrigerator
- Has view: Yes
- View description: Territorial
Lot
- Size: 6,851 Square Feet
- Features: Cul-De-Sac, Curbs, Paved, Cable TV, Deck, Fenced-Fully, Gas Available, High Speed Internet, Patio
- Topography: Level
- Residential vegetation: Garden Space
Details
- Parcel number: 0200500380
- Special conditions: Standard
Construction
Type & style
- Home type: SingleFamily
- Architectural style: 2 Story
- Property subtype: Single Family Residence
Materials
- Brick, Wood Siding
- Foundation: Poured Concrete
- Roof: Composition
Condition
- Good
- Year built: 1989
Utilities & green energy
- Electric: Company: Puget Sound Energy
- Sewer: Sewer Connected, Company: Northshore Utility District
- Water: Public, Company: Northshore Utility District
- Utilities for property: Xfinity, Xfinity
Community & HOA
Community
- Features: CCRs
- Subdivision: Amber Ridge
HOA
- Services included: Common Area Maintenance
- HOA fee: $412 annually
- HOA phone: 206-448-4100
Location
- Region: Bothell
Financial & listing details
- Price per square foot: $652/sqft
- Tax assessed value: $1,301,000
- Annual tax amount: $12,961
- Date on market: 10/22/2026
- Listing terms: Conventional,FHA,VA Loan
- Inclusions: Dishwasher(s), Dryer(s), Garbage Disposal, Microwave(s), Refrigerator(s), Stove(s)/Range(s), Washer(s)
Estimated market value
$1,249,600
$1.19M - $1.31M
$3,872/mo
Price history
| Date | Event | Price |
|---|---|---|
| 10/22/2026 | Listed for sale | $1,298,000+265.7%$652/sqft |
Source:  NWMLS as distributed by MLS GRID #2594437 Report a problem | ||
| 10/31/2002 | Sold | $354,950$178/sqft |
Source: NWMLS as distributed by MLS GRID #22204010 Report a problem | ||
Public tax history
| Year | Property taxes | Tax assessment |
|---|---|---|
| 2025 | $12,961 +23.7% | $1,301,000 +16.8% |
| 2024 | $10,479 +14.9% | $1,114,000 +19.5% |
| 2023 | $9,118 -8% | $932,000 -18.1% |
| 2022 | $9,915 +11.7% | $1,138,000 +37.4% |
| 2021 | $8,874 +8% | $828,000 +17.3% |
| 2020 | $8,213 +1.1% | $706,000 -0.6% |
| 2019 | $8,124 +9.4% | $710,000 +3.8% |
| 2018 | $7,426 +11.8% | $684,000 +16.7% |
| 2017 | $6,640 +32.3% | $586,000 +10.4% |
| 2016 | $5,020 | $531,000 +4.9% |
| 2015 | $5,020 | $506,000 +15.8% |
| 2014 | $5,020 | $437,000 +8.4% |
| 2013 | $5,020 | $403,000 +15.8% |
| 2012 | -- | $348,000 -3.1% |
| 2011 | -- | $359,000 -10.5% |
| 2010 | -- | $401,000 |
| 2009 | -- | $401,000 +8.7% |
| 2007 | -- | $369,000 +6.6% |
| 2006 | -- | $346,000 +6.8% |
| 2005 | -- | $324,000 +12.9% |
| 2001 | $3,936 +13.1% | $287,000 +18.1% |
| 2000 | $3,479 | $243,000 |
Find assessor info on the county website
Monthly payment
Est. payment
Payment breakdown
Explore the cost of this home by adjusting the details. Changes won't be saved.Climate risks
Neighborhood: 98011
Nearby schools
Schools provided by the listing agent
- Elementary: Moorlands Elem
- Middle: Northshore Middle School
- High: Inglemoor Hs
Source: NWMLS as distributed by MLS GRID. This data may not be complete. We recommend contacting the local school district to confirm school assignments for this home.
Similar homes
- $1,299,0003 bd2 ba2.4k sqft16414 104th Avenue NE, Bothell, WA 98011Active
 MLS ID #2585635, Jared English. NWMLS as distributed by MLS GRID
- $1,059,2504 bd3 ba1.9k sqftAmber Heights, Kenmore, WA 98028Active
 MLS ID #2597692, Cindy Chase. NWMLS as distributed by MLS GRID
- $1,249,9505 bd3 ba2.5k sqft10614 NE 149TH ST, Bothell, WA 98011Active
 MLS ID #2556304, Sheetal Gandhi. NWMLS as distributed by MLS GRID
- $1,239,9955 bd3 ba2.3k sqft10811 NE 154th Court, Bothell, WA 98011Active
 MLS ID #2558259, Ted Marshall. NWMLS as distributed by MLS GRID
