Just minutes from downtown Bothell, this stunning 2017-built contemporary home in the sought-after Fallbrook community offers the perfect blend of modern style, comfort, and convenience. Located less than a mile from downtown Bothell, it’s just a 3-minute drive to Bothell Landing Park and 5 minutes to I-405.The thoughtfully designed home features an open-concept gourmet kitchen with quartz slab countertops, stainless-steel appliances, and generous living spaces. The main level includes a private guest bedroom conveniently located next to a ¾ bath, while the spacious primary suite offers a luxurious 5-piece ensuite and dual walk-in closets.Upstairs, enjoy unforgettable movie nights in a fully equipped theater room featuring premium recliners, a top-of-the-line projector, and a 120-inch screen. Two additional bedrooms and a large shared bath provide plenty of space for guests. Step outside to the expansive covered deck, complete with a fireplace and gas hookup for BBQs—ideal for year-round entertaining.East-facing with west-side windows, the home is filled with abundant natural light throughout the day. Ideally located near highly regarded Northshore School District schools, including Bothell High School and nearby elementary schools, this exceptional home truly offers the best of Bothell living.
Active
Listed by: Skyline Properties, Inc. • Pooja Agarwal
Price cut: $25K (9/25)
$1,350,000
17511 92nd Place NE, Bothell, WA 98011
4beds
2,680sqft
Single Family Residence
Built in 2017
4,804 Square Feet Lot
$1,316,700 Zestimate®
$504/sqft
$30/mo HOA
What's special
Open-concept gourmet kitchenPrivate guest bedroomPremium reclinersGas hookup for bbqsSpacious primary suiteDual walk-in closetsTwo additional bedrooms
- --
- on Zillow
- 212
- views
- 10
- saves
Zillow last checked:
Listing updated:
Listed by:
Pooja Agarwal,
Skyline Properties, Inc.
Source: NWMLS as distributed by MLS GRID,MLS#: 2571131
Facts & features
Interior
Bedrooms & bathrooms
- Bedrooms: 4
- Bathrooms: 3
- Full bathrooms: 2
- 3/4 bathrooms: 1
- Main level bathrooms: 1
- Main level bedrooms: 1
Primary bedroom
- Level: Second
Bedroom
- Level: Second
Bedroom
- Level: Second
Bedroom
- Level: Main
Bathroom full
- Level: Second
Bathroom full
- Level: Second
Bathroom three quarter
- Level: Main
Bonus room
- Level: Second
Den office
- Level: Main
Dining room
- Level: Main
Entry hall
- Level: Main
Family room
- Level: Main
Kitchen with eating space
- Level: Main
Living room
- Level: Main
Utility room
- Level: Second
Heating
- Fireplace, 90%+ High Efficiency, Forced Air, High Efficiency (Unspecified), Electric, Natural Gas
Cooling
- 90%+ High Efficiency
Appliances
- Included: Dishwasher, Disposal, Double Oven, Dryer, Microwave, Refrigerator, Stove(s)/Range(s), Tankless Water Heater, Washer, Dishwasher(s), Dryer(s), Garbage Disposal, Microwave(s), Refrigerator(s), Washer(s), Water Heater: Tankless, Water Heater Location: Garage
Features
- Bath Off Primary, Ceiling Fan(s), Dining Room, High Tech Cabling, Pantry
- Flooring: Ceramic Tile, Hardwood, Carpet
- Windows: Dbl Pane/Storm Window
- Basement: None
- Number of fireplaces: 1
- Fireplace features: Gas, Main Level: 1, Fireplace
Interior area
- Total structure area: 2,680
- Total interior livable area: 2,680 sqft
Property
Parking
- Total spaces: 2
- Parking features: Attached Garage
- Has attached garage: Yes
- Covered spaces: 2
Features
- Levels: Two
- Stories: 2
- Entry location: Main
- Patio & porch: Bath Off Primary, Ceiling Fan(s), Dbl Pane/Storm Window, Dining Room, Fireplace, High Tech Cabling, Pantry, Security System, Vaulted Ceiling(s), Walk-In Closet(s), Water Heater
- Has view: Yes
- View description: Territorial
Lot
- Size: 4,804 Square Feet
- Features: Curbs, Dead End Street, Paved, Sidewalk, Cable TV, Deck, Fenced-Fully, Gas Available, High Speed Internet, Patio
- Topography: Level
- Residential vegetation: Garden Space
Details
- Parcel number: 900003
- Special conditions: Standard
Construction
Type & style
- Home type: SingleFamily
- Architectural style: Contemporary,2 Story
- Property subtype: Single Family Residence
Materials
- Cement Planked, Wood Siding, Cement Plank
- Foundation: Poured Concrete
- Roof: Composition
Condition
- Very Good
- Year built: 2017
- Major remodel year: 2017
Details
- Builder name: Conner Homes
Utilities & green energy
- Electric: Company: PSE
- Sewer: Sewer Connected, Company: Alderwood Water & Wastewater District
- Water: Public, Company: Alderwood Water & Wastewater District
Community & HOA
Community
- Features: Playground, Trail(s)
- Security: Security System
- Subdivision: Bothell
HOA
- HOA fee: $30 monthly
Location
- Region: Bothell
Financial & listing details
- Price per square foot: $504/sqft
- Tax assessed value: $1,369,000
- Annual tax amount: $11,498
- Date on market: 8/20/2026
- Listing terms: Conventional,FHA,VA Loan
- Inclusions: Dishwasher(s), Double Oven, Dryer(s), Garbage Disposal, Microwave(s), Refrigerator(s), Stove(s)/Range(s), Washer(s)
Estimated market value
$1,316,700
$1.25M - $1.38M
$4,487/mo
Price history
| Date | Event | Price |
|---|---|---|
| 9/25/2026 | Price change | $1,350,000-1.8%$504/sqft |
Source:  NWMLS as distributed by MLS GRID #2571131 Report a problem NWMLS as distributed by MLS GRID #2571131 Report a problem | ||
| 8/20/2026 | Listed for sale | $1,375,000+72.6%$513/sqft |
Source: NWMLS as distributed by MLS GRID #2571131 Report a problem | ||
| 5/4/2017 | Sold | $796,620$297/sqft |
Source: NWMLS as distributed by MLS GRID #1068301 Report a problem | ||
Public tax history
| Year | Property taxes | Tax assessment |
|---|---|---|
| 2025 | $13,624 +18.5% | $1,369,000 +13.1% |
| 2024 | $11,498 +14.9% | $1,210,000 +19.6% |
| 2023 | $10,006 -7.9% | $1,012,000 -18.1% |
| 2022 | $10,869 +11.7% | $1,235,000 +37.4% |
| 2021 | $9,731 -5.8% | $899,000 +0.2% |
| 2019 | $10,326 +318% | $897,000 +291.7% |
| 2018 | $2,470 +11.7% | $229,000 +16.2% |
| 2017 | $2,213 | $197,000 +269.6% |
| 2016 | -- | $53,300 |
Find assessor info on the county website
Monthly payment
Est. payment
Payment breakdown
Explore the cost of this home by adjusting the details. Changes won't be saved.Climate risks
Neighborhood: 98011
Nearby schools
Schools provided by the listing agent
- Elementary: Westhill Elem
- Middle: Canyon Park Middle School
- High: Bothell Hs
Source: NWMLS as distributed by MLS GRID. This data may not be complete. We recommend contacting the local school district to confirm school assignments for this home.
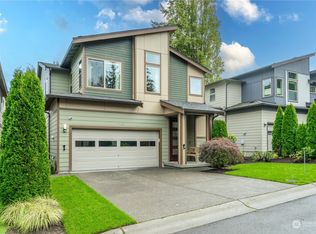


Similar homes
- $1,250,0005 bd3 ba2.5k sqft8442 NE 203rd Place, Bothell, WA 98011Active
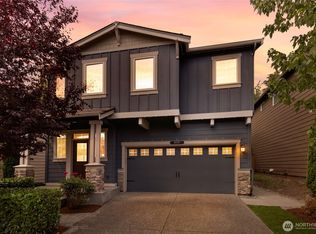 MLS ID #2558432, Robert J Griffin. NWMLS as distributed by MLS GRID
 - $1,699,9995 bd4 ba3.8k sqft10922 NE 194th Drive, Bothell, WA 98011Active
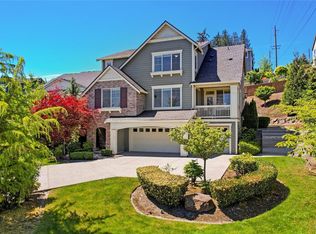 MLS ID #2589443, Yesay Semerjian. NWMLS as distributed by MLS GRID
 - $1,349,9504 bd3 ba2.7k sqftMill Creek Meadows, Bothell, WA 98012Active
 MLS ID #2518679, Freddy M. Delgadillo. NWMLS as distributed by MLS GRID
 - $1,149,0004 bd4 ba2.5k sqftWestlake Heights, Bothell, WA 98021Active
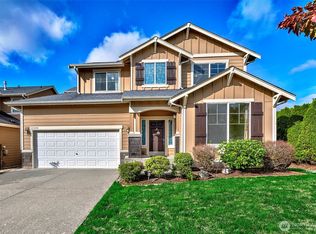 MLS ID #2589946, Hamid Ali. NWMLS as distributed by MLS GRID
