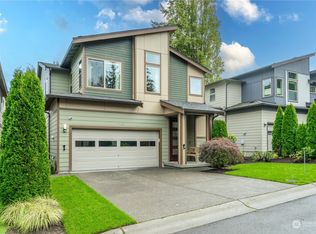
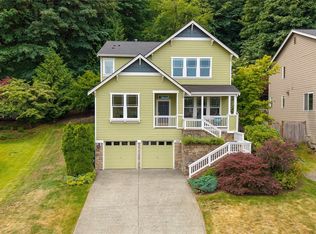
Built by Conner Homes in 2017 and meticulously maintained by its original owners, this 3,130 SF home delivers the kind of flexible living that’s hard to find — minutes from downtown Bothell. The primary suite is a true retreat, boasting two rare walk-in closets, dual vanity, deep soaking tub, and private water closet. The 3 bedrooms and 3.5 baths are joined by two generous dens, perfect as a 4th and 5th bedroom, home offices, or gym. One den sits on the main floor alongside a full bath — an easy setup for multi-generational living or long-term guests. Gleaming hardwoods run throughout both floors, south-facing light pours in, and gas fireplaces make this home feel light, bright, and cozy. The kitchen is built for serious cooking with a gas range and a high-volume dedicated range hood. Out back, the covered cedar deck is a year-round favorite with its own outdoor fireplace and a gas line already plumbed for the grill, overlooking the fully fenced yard. Forced-air heating, central A/C, a tankless water heater, 200-amp electrical service, a two-car garage, and low-maintenance siding make this home comfortable year-round. Award-winning Northshore School District. Moments to Main Street dining and the Burke-Gilman; minutes to I-405 and SR-522.
Active
Listed by: Coldwell Banker Bain • Cyrus Fiene • 425-299-7557
$1,400,000
17504 92nd Place NE, Bothell, WA 98011
3beds
3,130sqft
Single Family Residence
Built in 2017
5,340 Square Feet Lot
$1,355,200 Zestimate®
$447/sqft
$36/mo HOA
What's special
Tankless water heaterTwo-car garageForced-air heatingDual vanityDeep soaking tubTwo rare walk-in closetsPrivate water closet
- --
- on Zillow
- 327
- views
- 28
- saves
Likely to sell faster than
Zillow last checked:
Listing updated:
Listed by:
Cyrus Fiene 425-299-7557 cyrus@cyrusfieneteam.com,
Coldwell Banker Bain
Source: NWMLS as distributed by MLS GRID,MLS#: 2592833
Facts & features
Interior
Bedrooms & bathrooms
- Bedrooms: 3
- Bathrooms: 4
- Full bathrooms: 2
- 3/4 bathrooms: 2
- Main level bathrooms: 1
Primary bedroom
- Level: Second
Bedroom
- Level: Second
Bedroom
- Level: Second
Bathroom full
- Level: Second
Bathroom full
- Level: Second
Bathroom three quarter
- Level: Second
Bathroom three quarter
- Level: Main
Den office
- Level: Main
Dining room
- Level: Main
Entry hall
- Level: Main
Kitchen with eating space
- Level: Main
Living room
- Level: Main
Rec room
- Level: Second
Heating
- Fireplace, 90%+ High Efficiency, Forced Air, Electric, Natural Gas
Cooling
- 90%+ High Efficiency
Appliances
- Included: Dishwasher, Disposal, Dryer, Refrigerator, Stove(s)/Range(s), Washer, Dishwasher(s), Dryer(s), Garbage Disposal, Refrigerator(s), Washer(s), Water Heater: Tankless, Water Heater Location: Garage
Features
- Bath Off Primary, Pantry
- Flooring: Engineered Hardwood
- Windows: Dbl Pane/Storm Window
- Basement: None
- Number of fireplaces: 2
- Fireplace features: Gas, Main Level: 2, Fireplace
Interior area
- Total structure area: 3,130
- Total interior livable area: 3,130 sqft
Property
Parking
- Total spaces: 4
- Parking features: Driveway, Attached Garage
- Has attached garage: Yes
- Covered spaces: 2
- Uncovered spaces: 2
Features
- Levels: Two
- Stories: 2
- Entry location: Main
- Patio & porch: Bath Off Primary, Dbl Pane/Storm Window, Fireplace, Pantry, Vaulted Ceiling(s), Walk-In Closet(s), Water Heater
- Has view: Yes
- View description: Territorial
Lot
- Size: 5,340 Square Feet
- Features: Corner Lot, Cul-De-Sac, Dead End Street, Paved, Sidewalk, Deck, Fenced-Fully, Gas Available, High Speed Internet, Outdoor Fireplace
- Topography: Level,Partial Slope
Details
- Parcel number: 0726059119
- Zoning description: Jurisdiction: City
- Special conditions: Standard
Construction
Type & style
- Home type: SingleFamily
- Architectural style: Modern,2 Story
- Property subtype: Single Family Residence
Materials
- Cement Planked, Cement Plank
- Foundation: Poured Concrete
- Roof: Composition
Condition
- Very Good
- Year built: 2017
- Major remodel year: 2017
Details
- Builder name: Conner Homes
Utilities & green energy
- Electric: Company: PSE
- Sewer: Sewer Connected, Company: Northshore Utility District
- Water: Public, Company: Northshore Utility District
Community & HOA
Community
- Subdivision: Bothell
HOA
- Services included: Common Area Maintenance
- HOA fee: $36 monthly
Location
- Region: Bothell
Financial & listing details
- Price per square foot: $447/sqft
- Tax assessed value: $1,477,000
- Annual tax amount: $14,675
- Date on market: 10/9/2026
- Listing terms: Conventional,FHA,VA Loan
- Inclusions: Dishwasher(s), Dryer(s), Garbage Disposal, Refrigerator(s), Stove(s)/Range(s), Washer(s)
Estimated market value
$1,355,200
$1.29M - $1.42M
$4,956/mo
Price history
| Date | Event | Price |
|---|---|---|
| 10/9/2026 | Listed for sale | $1,400,000+65.9%$447/sqft |
Source:  NWMLS as distributed by MLS GRID #2592833 Report a problem NWMLS as distributed by MLS GRID #2592833 Report a problem | ||
| 5/17/2017 | Sold | $844,000-50.2%$270/sqft |
Source: Public Record Report a problem | ||
| 8/23/2016 | Sold | $1,695,000+175.6%$542/sqft |
Source: Public Record Report a problem | ||
| 10/31/2014 | Sold | $615,000+50%$196/sqft |
Source: Public Record Report a problem | ||
| 2/13/2013 | Listing removed | $1,750$1/sqft |
Source: Horizon Real Estate Report a problem | ||
| 12/29/2012 | Listed for rent | $1,750$1/sqft |
Source: Horizon Real Estate Report a problem | ||
| 9/25/2009 | Sold | $410,000-3.5%$131/sqft |
Source: Public Record Report a problem | ||
| 6/20/2009 | Listed for sale | $425,000+41.7%$136/sqft |
Source: RE/MAX Northwest #29086493 Report a problem | ||
| 11/20/2001 | Sold | $300,000$96/sqft |
Source: Public Record Report a problem | ||
Public tax history
| Year | Property taxes | Tax assessment |
|---|---|---|
| 2025 | $14,676 +18.5% | $1,477,000 +13.1% |
| 2024 | $12,389 +15% | $1,306,000 +19.6% |
| 2023 | $10,777 -8% | $1,092,000 -18.1% |
| 2022 | $11,712 +11.7% | $1,333,000 +37.4% |
| 2021 | $10,481 +8% | $970,000 +17.3% |
| 2020 | $9,704 -18.8% | $827,000 -20.6% |
| 2019 | $11,953 +349.3% | $1,041,000 +354.6% |
| 2018 | $2,661 +11% | $229,000 +16.2% |
| 2017 | $2,397 -29.7% | $197,000 +221.9% |
| 2016 | $3,410 | $61,200 -81.2% |
| 2015 | $3,410 | $326,000 +13.2% |
| 2014 | $3,410 | $288,000 -23.4% |
| 2013 | $3,410 | $376,000 +15.7% |
| 2012 | -- | $325,000 -3.3% |
| 2011 | -- | $336,000 -13% |
| 2010 | -- | $386,000 |
| 2009 | -- | $386,000 +1.6% |
| 2007 | -- | $380,000 +6.4% |
| 2006 | -- | $357,000 +21% |
| 2005 | -- | $295,000 +57.8% |
| 2001 | $2,863 +6.1% | $187,000 +10% |
| 2000 | $2,698 | $170,000 |
Find assessor info on the county website
Monthly payment
Est. payment
Payment breakdown
Explore the cost of this home by adjusting the details. Changes won't be saved.Climate risks
Neighborhood: 98011
Nearby schools
Schools provided by the listing agent
- Elementary: Westhill Elem
- Middle: Canyon Park Middle School
- High: Bothell Hs
Source: NWMLS as distributed by MLS GRID. This data may not be complete. We recommend contacting the local school district to confirm school assignments for this home.


Similar homes
- $1,598,8884 bd3 ba3.6k sqftPromontory, Bothell, WA 98011Active
 MLS ID #2595001, Adam Cothes. NWMLS as distributed by MLS GRID
 - $1,350,0004 bd3 ba2.6k sqft17511 92nd Place NE, Bothell, WA 98011Active
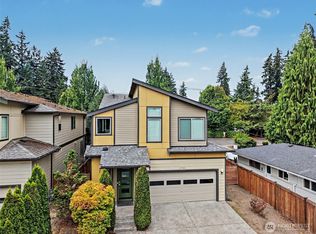 MLS ID #2571131, Pooja Agarwal. NWMLS as distributed by MLS GRID
 - $1,395,0005 bd3 ba2.9k sqft10728 NE 196th Street, Bothell, WA 98011Active
 MLS ID #2587999, Cynthia Lyon. NWMLS as distributed by MLS GRID
 - $1,399,0004 bd3 ba3k sqftRiverside Glen, Bothell, WA 98011Active
 MLS ID #2543299, Julie Scozzafave. NWMLS as distributed by MLS GRID
