A rare opportunity to own one of Valhalla’s distinctive custom homes, offering timeless Northwest architecture, park-like privacy and exceptional spaces for entertaining. Soaring wood-vaulted ceilings, walls of windows and multiple decks create a warm connection between the home and its beautifully landscaped surroundings. The light-filled main level features an open kitchen and family room flowing to an expansive wraparound deck. The kitchen offers a large island with seating, abundant cabinetry and prep space, plus a new dishwasher and wine cooler. A dramatic living room with vaulted wood ceilings and expansive windows provides an unforgettable gathering space. The private primary suite includes a walk-in closet and its own deck. An oversized second bedroom features another private deck, a built-in desk, generous closets and access to a full bath. The daylight lower level adds valuable flexibility as a third bedroom, media room, home office, gym or guest retreat. Outside, enjoy lush, established landscaping, expansive decks and your own private pickleball/sports court. Valhalla residents also enjoy access to the private community pool overlooking the Sammamish River. Minutes from Downtown Bothell, Wayne Park, the Burke-Gilman Trail, Totem Lake Village and Woodinville wineries, with convenient access to I-405 and Highway 522. A truly special home for buyers who value character, privacy and a lifestyle that is difficult to duplicate.
Active
Listed by: John L. Scott Woodinville • Jill Albright
Price cut: $40K (7/31)
$1,385,000
9520 Odin Way, Bothell, WA 98011
3beds
3,130sqft
Single Family Residence
Built in 1979
0.29 Acres Lot
$1,338,300 Zestimate®
$442/sqft
$42/mo HOA
What's special
Large island with seatingLush established landscapingWalls of windowsMultiple decksPark-like privacyExceptional spaces for entertainingLight-filled main level
- 126 days
- 359
- 24
Zillow last checked:
Listing updated:
Listed by:
Jill Albright,
John L. Scott Woodinville
Source: NWMLS as distributed by MLS GRID,MLS#: 2522739
Facts & features
Interior
Bedrooms & bathrooms
- Bedrooms: 3
- Bathrooms: 3
- Full bathrooms: 1
- 3/4 bathrooms: 1
- 1/2 bathrooms: 1
- Main level bathrooms: 1
Primary bedroom
- Level: Second
Bedroom
- Level: Second
Bedroom
- Level: Lower
Bathroom full
- Level: Second
Bathroom three quarter
- Level: Second
Other
- Level: Lower
Other
- Level: Main
Den office
- Level: Second
Dining room
- Level: Main
Entry hall
- Level: Main
Family room
- Level: Main
Kitchen with eating space
- Level: Main
Living room
- Level: Main
Utility room
- Level: Lower
Heating
- Fireplace, Forced Air, Natural Gas
Cooling
- None
Appliances
- Included: Dishwasher, Disposal, Dryer, Microwave, Refrigerator, Stove(s)/Range(s), Washer, Dishwasher(s), Dryer(s), Garbage Disposal, Microwave(s), Refrigerator(s), Washer(s), Water Heater: Gas, Water Heater Location: Basement Storage Room
Features
- Bath Off Primary, Dining Room
- Flooring: See Remarks, Carpet
- Basement: Daylight
- Number of fireplaces: 2
- Fireplace features: Gas, Main Level: 2, Fireplace
Interior area
- Total structure area: 3,130
- Total interior livable area: 3,130 sqft
Video & virtual tour
Property
Parking
- Total spaces: 4
- Parking features: Driveway, Attached Garage
- Has attached garage: Yes
- Covered spaces: 2
- Uncovered spaces: 2
Features
- Levels: Two
- Stories: 2
- Entry location: Main
- Patio & porch: Bath Off Primary, Dining Room, Fireplace, Vaulted Ceiling(s), Walk-In Closet(s), Water Heater, Wine/Beverage Refrigerator
- Pool features: Community
- Has view: Yes
- View description: Territorial
Lot
- Size: 0.29 Acres
- Features: Corner Lot, Curbs, Paved
- Topography: Partial Slope
- Residential vegetation: Garden Space
Details
- Parcel number: 8854100010
- Zoning: R 9600
- Zoning description: Jurisdiction: City
- Special conditions: Standard
Construction
Type & style
- Home type: SingleFamily
- Architectural style: Contemporary,2 Stories w/Bsmnt
- Property subtype: Single Family Residence
Materials
- Wood Siding
- Foundation: Poured Concrete
- Roof: Flat,Torch Down
Condition
- Year built: 1979
Utilities & green energy
- Electric: Company: PSE
- Sewer: Sewer Connected, Company: City of Bothell
- Water: Public, Company: City of Bothell
- Utilities for property: Xfinity, Xfinity
Community & HOA
Community
- Features: CCRs
- Subdivision: Valhalla
HOA
- Services included: Common Area Maintenance, See Remarks
- HOA fee: $500 annually
Location
- Region: Bothell
Financial & listing details
- Price per square foot: $442/sqft
- Tax assessed value: $1,366,000
- Annual tax amount: $10,983
- Date on market: 5/12/2026
- Cumulative days on market: 128 days
- Listing terms: Conventional
- Inclusions: Dishwasher(s), Dryer(s), Garbage Disposal, Microwave(s), Refrigerator(s), Stove(s)/Range(s), Washer(s)
Estimated market value
$1,338,300
$1.27M - $1.41M
$4,231/mo
Price history
| Date | Event | Price |
|---|---|---|
| 7/31/2026 | Price change | $1,385,000-2.8%$442/sqft |
Source:  NWMLS as distributed by MLS GRID #2522739 Report a problem NWMLS as distributed by MLS GRID #2522739 Report a problem | ||
| 7/2/2026 | Price change | $1,425,000-4.7%$455/sqft |
Source: NWMLS as distributed by MLS GRID #2522739 Report a problem | ||
| 5/13/2026 | Listed for sale | $1,495,000$478/sqft |
Source: NWMLS as distributed by MLS GRID #2522739 Report a problem | ||
Public tax history
| Year | Property taxes | Tax assessment |
|---|---|---|
| 2025 | $13,594 +23.8% | $1,366,000 +16.9% |
| 2024 | $10,983 +14.9% | $1,169,000 +19.5% |
| 2023 | $9,556 -8% | $978,000 -18.1% |
| 2022 | $10,391 +11.7% | $1,194,000 +37.4% |
| 2021 | $9,302 +8% | $869,000 +17.3% |
| 2020 | $8,610 -0.6% | $741,000 -2.2% |
| 2019 | $8,659 +9.3% | $758,000 +3.7% |
| 2018 | $7,922 +11.7% | $731,000 +16.6% |
| 2017 | $7,091 +27.7% | $627,000 +10.4% |
| 2016 | $5,553 | $568,000 +4.8% |
| 2015 | $5,553 | $542,000 +11.8% |
| 2014 | $5,553 | $485,000 +7.1% |
| 2013 | $5,553 | $453,000 +15.9% |
| 2012 | -- | $391,000 -3.2% |
| 2011 | -- | $404,000 -10.6% |
| 2010 | -- | $452,000 |
| 2009 | -- | $452,000 -4.8% |
| 2007 | -- | $475,000 +6.5% |
| 2006 | -- | $446,000 +7% |
| 2005 | -- | $417,000 +22.3% |
| 2001 | $4,662 +13.1% | $341,000 +18% |
| 2000 | $4,124 | $289,000 |
Find assessor info on the county website
Monthly payment
Est. payment
Payment breakdown
Explore the cost of this home by adjusting the details. Changes won't be saved.Climate risks
Neighborhood: 98011
Nearby schools
Schools provided by the listing agent
- Elementary: Moorlands Elem
- Middle: Northshore Middle School
- High: Inglemoor Hs
Source: NWMLS as distributed by MLS GRID. This data may not be complete. We recommend contacting the local school district to confirm school assignments for this home.

Similar homes
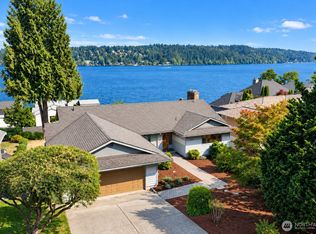
- $1,387,0004 bd3 ba2.4k sqft3920 NE 157th Place, Lake Forest Park, WA 98155Active
 MLS ID #2583544, Luping Zhang. NWMLS as distributed by MLS GRID
 - $1,499,0004 bd3 ba2.4k sqft10927 NE 157TH Street, Bothell, WA 98011Active
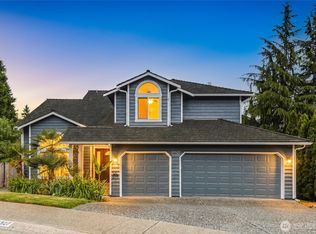 MLS ID #2538171, Vasi Nemes Jr. NWMLS as distributed by MLS GRID
 - $1,350,0005 bd4 ba2.9k sqft8118 NE 126th Street, Kirkland, WA 98034Active
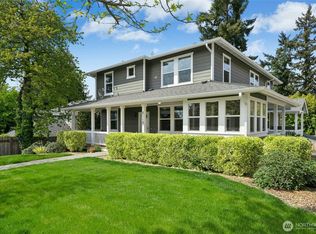 MLS ID #2582522, Bryan R. Loveless. NWMLS as distributed by MLS GRID
 - $1,250,0003 bd3 ba3.4k sqft14848 NE 173rd Street, Woodinville, WA 98072Active
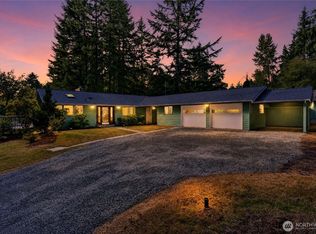 MLS ID #2576726, Kelsey E Saylor. NWMLS as distributed by MLS GRID
