Custom built home in the desirable Evergreen neighborhood in the heart of Mill Creek! Beautifully refreshed, this two story home sits on a private, park like 0.26 acre lot. The spacious main floor primary suite features French doors opening to the deck, a luxurious five piece bath with a soaking tub, and a walk in closet.The open main floor offers a cozy living room with a fireplace, formal dining room, and an kitchen with a large island, double ovens, slab granite countertops, and a walk in pantry. French doors lead to the expansive deck overlooking the peaceful backyard. The lower level features a large family room with a gas fireplace, three additional spacious bedrooms, a full bath, and a generous office. Step outside to multiple outdoor living spaces that are perfect for BBQs, lawn games, entertaining, or relaxing in your own private oasis. Additional highlights include an oversized three car garage with 14 foot ceilings, abundant storage, built in cabinets, and a workbench. Enjoy everything Mill Creek has to offer, including the Mill Creek Country Club, golf, tennis, dining, parks, and more.
Active
Listed by: Coldwell Banker Bain • Kelly Russell
$1,599,000
14909 16th Avenue SE, Mill Creek, WA 98012
4beds
3,174sqft
:
Get pre-qualified$9,402/mo
Single Family Residence
Built in 1990
0.26 Acres Lot
$1,531,300 Zestimate®
$504/sqft
$65/mo HOA
What's special
Peaceful backyardWalk in closetFormal dining roomDouble ovensBuilt in cabinetsGenerous officeWalk in pantry
- 5 days |
- 430 |
- 10 |
Likely to sell faster than
Zillow last checked:
Listing updated:
Listed by:
Kelly Russell,
Coldwell Banker Bain
Source: NWMLS as distributed by MLS GRID,MLS#: 2558401
Facts & features
Interior
Bedrooms & bathrooms
- Bedrooms: 4
- Bathrooms: 3
- Full bathrooms: 2
- 1/2 bathrooms: 1
- Main level bathrooms: 2
- Main level bedrooms: 1
Primary bedroom
- Level: Main
Bedroom
- Level: Lower
Bedroom
- Level: Lower
Bedroom
- Level: Lower
Bathroom full
- Level: Lower
Bathroom full
- Level: Main
Other
- Level: Main
Den office
- Level: Lower
Dining room
- Level: Main
Entry hall
- Level: Main
Family room
- Level: Lower
Kitchen with eating space
- Level: Main
Living room
- Level: Main
Utility room
- Level: Lower
Heating
- Fireplace, Forced Air, Electric, Natural Gas
Cooling
- None
Appliances
- Included: Dishwasher, Disposal, Double Oven, Microwave, Refrigerator, Stove(s)/Range(s), Dishwasher(s), Garbage Disposal, Microwave(s), Refrigerator(s)
Features
- Bath Off Primary, Central Vacuum, Ceiling Fan(s), Dining Room, High Tech Cabling, Pantry
- Flooring: Ceramic Tile, Vinyl Plank, Carpet
- Doors: French Doors
- Windows: Dbl Pane/Storm Window, Skylight(s)
- Basement: Daylight,Finished
- Number of fireplaces: 2
- Fireplace features: Gas, Lower Level: 1, Main Level: 1, Fireplace
Interior area
- Total structure area: 3,174
- Total interior livable area: 3,174 sqft
Video & virtual tour
Property
Parking
- Total spaces: 7
- Parking features: Driveway, Attached Garage
- Has attached garage: Yes
- Covered spaces: 3
- Uncovered spaces: 4
Features
- Levels: Two
- Stories: 2
- Entry location: Main
- Patio & porch: Bath Off Primary, Built-In Vacuum, Ceiling Fan(s), Dbl Pane/Storm Window, Dining Room, Fireplace, French Doors, High Tech Cabling, Pantry, Skylight(s), Sprinkler System, Vaulted Ceiling(s), Walk-In Closet(s)
- Has view: Yes
- View description: Territorial
Lot
- Size: 0.26 Acres
- Features: Curbs, Open Lot, Paved, Deck, Fenced-Partially, High Speed Internet, Patio, Sprinkler System
- Topography: Level
- Residential vegetation: Garden Space
Details
- Parcel number: 00751600009200
- Special conditions: Standard
Construction
Type & style
- Home type: SingleFamily
- Architectural style: 2 Story
- Property subtype: Single Family Residence
Materials
- Brick, Wood Siding
- Foundation: Poured Concrete
- Roof: Composition
Condition
- Very Good
- Year built: 1990
- Major remodel year: 1990
Utilities & green energy
- Electric: Company: Puget Sound Energy
- Sewer: Sewer Connected, Company: Alderwood Water District
- Water: Public, Company: Alderwood Water District
- Utilities for property: Xfinity, Xfinity
Community & HOA
Community
- Features: CCRs, Clubhouse, Golf, Playground, Trail(s)
- Subdivision: Evergreen
HOA
- Services included: Common Area Maintenance
- HOA fee: $776 annually
Location
- Region: Mill Creek
Financial & listing details
- Price per square foot: $504/sqft
- Tax assessed value: $1,155,500
- Annual tax amount: $11,224
- Date on market: 7/23/2026
- Cumulative days on market: 5 days
- Listing terms: Conventional,FHA,VA Loan
- Inclusions: Dishwasher(s), Double Oven, Garbage Disposal, Microwave(s), Refrigerator(s), Stove(s)/Range(s)
Estimated market value
$1,531,300
$1.45M - $1.61M
$4,513/mo
Price history
| Date | Event | Price |
|---|---|---|
| 7/24/2026 | Listed for sale | $1,599,000+156.5%$504/sqft |
Source:  NWMLS as distributed by MLS GRID #2558401 Report a problem NWMLS as distributed by MLS GRID #2558401 Report a problem | ||
| 8/16/2013 | Sold | $623,450+0.6%$196/sqft |
Source: NWMLS as distributed by MLS GRID #516174 Report a problem | ||
| 7/15/2013 | Pending sale | $619,950$195/sqft |
Source: John L Scott Real Estate #516174 Report a problem | ||
| 7/14/2013 | Listed for sale | $619,950$195/sqft |
Source: John L Scott Real Estate #516174 Report a problem | ||
Public tax history
| Year | Property taxes | Tax assessment |
|---|---|---|
| 2024 | $10,522 -8% | $1,155,500 -9.8% |
| 2023 | $11,436 +4.2% | $1,280,400 -2% |
| 2022 | $10,973 +29.2% | $1,305,900 +38% |
| 2021 | $8,496 +7.5% | $946,600 +18% |
| 2020 | $7,904 -10.3% | $802,200 +1.3% |
| 2019 | $8,808 | $791,700 +7% |
| 2018 | -- | $740,200 +25.2% |
| 2017 | $7,753 +18.8% | $591,200 +5.2% |
| 2016 | $6,526 | $561,900 +1.6% |
| 2015 | $6,526 +14.2% | $552,800 +29% |
| 2013 | $5,714 | $428,600 |
| 2012 | -- | -- |
| 2011 | -- | -- |
| 2010 | -- | -- |
| 2009 | -- | -- |
| 2008 | -- | -- |
| 2007 | -- | -- |
| 2002 | -- | -- |
Find assessor info on the county website
Monthly payment
Est. payment
Payment breakdown
Explore the cost of this home by adjusting the details. Changes won't be saved.Climate risks
Neighborhood: 98012
Nearby schools
GreatSchools rating
- 10/10Mill Creek Elementary SchoolGrades: PK-5Distance: 1 mi
- 8/10Heatherwood Middle SchoolGrades: 6-8Distance: 0.6 mi
- 10/10Henry M. Jackson High SchoolGrades: 9-12Distance: 0.7 mi
Schools provided by the listing agent
- Elementary: Mill Creek Elem
- Middle: Heatherwood Mid
- High: Henry M. Jackson Hig
Source: NWMLS as distributed by MLS GRID. This data may not be complete. We recommend contacting the local school district to confirm school assignments for this home.
- $1,365,0003 bd3 ba2.4k sqft14829 17th Ct SE, Mill Creek, WA 98012Sold

- $1,398,5003 bd4 ba4.1k sqft1600 148th Pl SE, Bothell, WA 98012Off Market
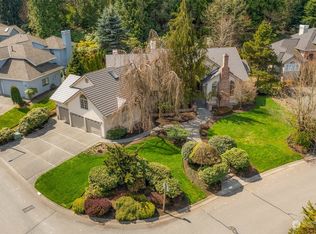
- $1,995,0005 bd4 ba4.9k sqft15004 16th Ave SE, Mill Creek, WA 98012Pending

- $965,0003 bd3 ba2.3k sqft1632 148th St SE, Mill Creek, WA 98012Sold

- $1,600,0003 bd2 ba2.6k sqft14806 16th Ave SE, Mill Creek, WA 98012Sold
- $2,006,9504 bd3 ba3.9k sqft1629 148th St SE, Mill Creek, WA 98012Sold
- $1,650,0004 bd3 ba3.6k sqft15001 18th Ln SE, Mill Creek, WA 98012Sold
- $1,710,0004 bd3 ba3.5k sqft15022 16th Ave SE, Mill Creek, WA 98012Sold
A local agent can set up tours, give advice and negotiate with sellers.
Similar homes
- $1,399,9504 bd3 ba3.2k sqftParkside, Mill Creek, WA 98012Active
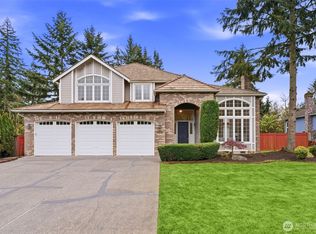 MLS ID #2556453, T.C. Hyatt. NWMLS as distributed by MLS GRID
 - $1,490,0005 bd4 ba3.8k sqftDouglas Fir, Mill Creek, WA 98012Active
 MLS ID #2510064, Rose Johnson. NWMLS as distributed by MLS GRID
 - $1,495,0004 bd3 ba2.9k sqft3003 154th Street SE, Mill Creek, WA 98012Active
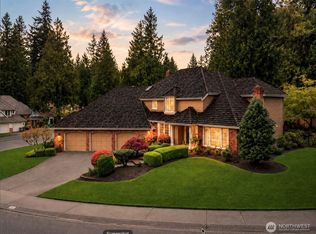 MLS ID #2512321, Robert J Griffin. NWMLS as distributed by MLS GRID
 - $1,249,0004 bd3 ba2.8k sqftHuckelberry, Mill Creek, WA 98012Active
 MLS ID #2552346, Christopher Sudore. NWMLS as distributed by MLS GRID
 - $1,450,0004 bd4 ba3.5k sqft14513 38th Drive SE, Mill Creek, WA 98012ActiveMLS ID #2532859, Matthew Stark. NWMLS as distributed by MLS GRID
- $1,299,0004 bd3 ba2.2k sqftMill Creek Estates, Mill Creek, WA 98012ActiveMLS ID #2551180, Jeff Dickinson. NWMLS as distributed by MLS GRID
- $1,450,0005 bd3 ba3k sqft15327 3rd Drive SE, Mill Creek, WA 98012ActiveMLS ID #2484562, Jason Windom. NWMLS as distributed by MLS GRID
- $1,225,0005 bd3 ba2.5k sqftSweetwater Ranch, Mill Creek, WA 98012ActiveMLS ID #2544302, Erin Olnon. NWMLS as distributed by MLS GRID
- $1,100,0004 bd4 ba2.6k sqftCrestview Village, Mill Creek, WA 98012ActiveMLS ID #2559572, Breanne Roberts. NWMLS as distributed by MLS GRID
- $1,399,0003 bd3 ba3.5k sqftMill Creek 01, Mill Creek, WA 98012ActiveMLS ID #2522485, Frank J. Hammer. NWMLS as distributed by MLS GRID
- $1,275,0004 bd3 ba2.7k sqftMill Creek Highlands, Mill Creek, WA 98012ActiveMLS ID #2524031, Brian Barnhart. NWMLS as distributed by MLS GRID
- $1,708,0006 bd6 ba4.5k sqft14419 3rd Drive SE, Mill Creek, WA 98012ActiveMLS ID #2543255, Mark Ma. NWMLS as distributed by MLS GRID
- $1,089,0004 bd3 ba2.8k sqft14525 26th Drive SE, Mill Creek, WA 98012ActiveMLS ID #2536093, Cassy R. Reichelt. NWMLS as distributed by MLS GRID
- $1,050,0005 bd4 ba2.7k sqftLaurel Estates, Mill Creek, WA 98012ActiveMLS ID #2559188, Missi Huff. NWMLS as distributed by MLS GRID
- $1,199,9004 bd3 ba2.7k sqftMill Creek Highlands, Mill Creek, WA 98012ActiveMLS ID #2538725, Danielle Goheen. NWMLS as distributed by MLS GRID
- $1,350,0004 bd3 ba2.8k sqftThe Lakes, Mill Creek, WA 98012ActiveMLS ID #2515126, Kyle Maple. NWMLS as distributed by MLS GRID
- $889,0004 bd3 ba2.6k sqftFairwood Greens, Mill Creek, WA 98012ActiveMLS ID #2517984, Hailu Liu. NWMLS as distributed by MLS GRID
- $1,099,0004 bd3 ba2.4k sqftMill Creek 05, Mill Creek, WA 98012ActiveMLS ID #2518628, Jill Lansing. NWMLS as distributed by MLS GRID
- $945,0004 bd3 ba2.3k sqftSunrose, Mill Creek, WA 98012ActiveMLS ID #2550013, Irene Mendoza. NWMLS as distributed by MLS GRID
- $949,9004 bd3 ba2k sqft16811 5th Avenue SE, Bothell, WA 98012ActiveMLS ID #2558480, Aubie Pouncey. NWMLS as distributed by MLS GRID
