Located in the Evergreen neighborhood in the heart of Mill Creek, this stunning home blends timeless elegance with everyday livability. Backing to a pristine greenbelt and surrounded by parks, trails, and a private golf course, the setting offers exceptional privacy and tranquility. Step into a grand entry that opens to formal dining and a spacious living room with vaulted ceilings, abundant natural light, and a striking fireplace. The updated chef’s kitchen features shaker-style cabinets, a granite island, high-end appliances, a stylish tile backsplash, and a renovated walk-in pantry, designed for both casual meals and entertaining. The kitchen flows seamlessly into the family room, where a leveled sunken floor creates a smooth, open transition anchored by a focal fireplace. Follow the open banister staircase to 4 spacious bedrooms, including a luxurious Primary Suite with a spa-inspired five-piece bath with soaking tub, 4th bedroom doubles as a flex-bonus room. Thoughtful updates throughout, with over $75,000 invested by the seller, include wide-plank flooring on the main floor, new carpet upstairs, refreshed bathrooms, new interior paint, upgraded lighting, a main-floor office with built-ins, a new A/C system, universal EV charger, and all-new appliances. A private trail just steps away leads to the Nature Preserve and Country Club, enhancing the lifestyle appeal, while a 1% buyer bonus toward closing costs or financing adds even more value to this exceptional opportunity.
Sold
Street View
Listed by: John L. Scott Mill Creek • T.C. Hyatt
Bought with: Real Broker LLC
$1,710,000
15022 16th Avenue SE, Mill Creek, WA 98012
4beds
3,586sqft
Single Family Residence
Built in 1990
0.3 Acres Lot
$1,728,800 Zestimate®
$477/sqft
$4,750 Estimated rent
Home value
$1,728,800
$1.61M - $1.85M
$4,750/mo
Zestimate® history
Owner options
List your home for rent
$4,750/mo
Rent Zestimate®
Find your next renter with Zillow Rental Manager. Plus, with online applications, you can quickly screen prospective tenants – for free.
$4,750/mo
Rent Zestimate®
Refinance and save
$10,345/mo
Est. payment
Refinancing to a lower rate could help reduce your monthly payments and save thousands over the life of the loan.
$10,345/mo
Est. payment
Explore your selling options
Work with a Zillow partner agent
Leverage their expertise and Zillow's premium Showcase listings to get your home seen by more buyers.
Get startedList with your own agent
Get your home in front of millions of buyers by listing it on Zillow.
Learn how to do itSell it yourself
Take full control of how buyers see your home on Zillow by listing For Sale by Owner (FSBO).
List your homeWhat's special
Focal fireplaceStriking fireplaceShaker-style cabinetsFormal diningAbundant natural lightGranite islandLeveled sunken floor
Zillow last checked:
Listing updated:
Offers reviewed: Jan 27
Listed by:
T.C. Hyatt,
John L. Scott Mill Creek
Bought with:
Minahil Nauman, 23019689
Real Broker LLC
Source: NWMLS as distributed by MLS GRID,MLS#: 2469779
Facts & features
Interior
Bedrooms & bathrooms
- Bedrooms: 4
- Bathrooms: 3
- Full bathrooms: 2
- 3/4 bathrooms: 1
- Main level bathrooms: 1
Primary bedroom
- Level: Second
Bedroom
- Level: Second
Bedroom
- Level: Second
Bedroom
- Level: Second
Bathroom three quarter
- Level: Main
Bathroom full
- Level: Second
Bathroom full
- Level: Second
Bonus room
- Description: Bonus room / has a closet for as the 4th bedroom.
- Level: Second
Den office
- Level: Main
Dining room
- Level: Main
Entry hall
- Level: Main
Family room
- Level: Main
Kitchen with eating space
- Level: Main
Living room
- Level: Main
Utility room
- Level: Main
Heating
- Fireplace, Forced Air, Electric, Natural Gas
Cooling
- Forced Air
Appliances
- Included: Dishwasher, Disposal, Double Oven, Dryer, Microwave, Refrigerator, Stove(s)/Range(s), Washer, Dishwasher(s), Dryer(s), Garbage Disposal, Microwave(s), Refrigerator(s), Washer(s)
Features
- Bath Off Primary, Ceiling Fan(s), Dining Room, High Tech Cabling, Pantry
- Flooring: Ceramic Tile, Laminate, Carpet
- Windows: Dbl Pane/Storm Window, Skylight(s)
- Basement: None
- Number of fireplaces: 2
- Fireplace features: Gas, See Remarks, Wood Burning, Main Level: 2, Fireplace
Interior area
- Total structure area: 3,586
- Total interior livable area: 3,586 sqft
Property
Parking
- Total spaces: 6
- Parking features: Driveway, Attached Garage
- Has attached garage: Yes
- Covered spaces: 3
- Uncovered spaces: 3
Features
- Levels: Two
- Stories: 2
- Entry location: Main
- Patio & porch: Bath Off Primary, Ceiling Fan(s), Dbl Pane/Storm Window, Dining Room, Fireplace, High Tech Cabling, Pantry, Security System, Skylight(s), Sprinkler System, Vaulted Ceiling(s), Walk-In Closet(s)
- Has view: Yes
- View description: Territorial
Lot
- Size: 0.3 Acres
- Features: Curbs, Open Lot, Paved, Cable TV, Electric Car Charging, Fenced-Partially, Gas Available, High Speed Internet, Patio, Sprinkler System
- Topography: Level
- Residential vegetation: Garden Space
Details
- Parcel number: 00751600005700
- Zoning description: Jurisdiction: County
- Special conditions: Standard
Construction
Type & style
- Home type: SingleFamily
- Architectural style: 2 Story
- Property subtype: Single Family Residence
Materials
- Brick, Wood Siding
- Roof: Composition
Condition
- Very Good
- Year built: 1990
Utilities & green energy
- Electric: Company: Sno. Co. PUD
- Sewer: Sewer Connected, Company: Alderwood Water and Sewer District
- Water: Public, Company: Alderwood Water and Sewer District
- Utilities for property: Xfinity, Xfinity
Community & HOA
Community
- Features: Athletic Court, CCRs, Clubhouse, Golf, Park, Playground, Trail(s)
- Security: Security System
- Subdivision: Mill Creek Country Club
HOA
- Services included: Common Area Maintenance
- HOA fee: $60 monthly
- HOA phone: 425-316-3344
Location
- Region: Mill Creek
Financial & listing details
- Price per square foot: $477/sqft
- Tax assessed value: $1,464,600
- Annual tax amount: $13,252
- Offers reviewed: 01/27/2026
- Date on market: 3/21/2026
- Cumulative days on market: 123 days
- Listing terms: Conventional,FHA,VA Loan
- Inclusions: Dishwasher(s), Double Oven, Dryer(s), Garbage Disposal, Microwave(s), Refrigerator(s), Stove(s)/Range(s), Washer(s)
Price history
| Date | Event | Price |
|---|---|---|
| 2/26/2026 | Sold | $1,710,000-0.9%$477/sqft |
Source:  NWMLS as distributed by MLS GRID #2469779 Report a problem NWMLS as distributed by MLS GRID #2469779 Report a problem | ||
| 1/29/2026 | Pending sale | $1,725,000$481/sqft |
Source: NWMLS as distributed by MLS GRID #2469779 Report a problem | ||
| 1/22/2026 | Listed for sale | $1,725,000+5%$481/sqft |
Source: NWMLS as distributed by MLS GRID #2469779 Report a problem | ||
| 5/29/2024 | Sold | $1,642,500-0.5%$458/sqft |
Source: NWMLS as distributed by MLS GRID #2228559 Report a problem | ||
| 5/1/2024 | Pending sale | $1,650,000$460/sqft |
Source: NWMLS as distributed by MLS GRID #2228559 Report a problem | ||
| 4/27/2024 | Listed for sale | $1,650,000+77.4%$460/sqft |
Source: NWMLS as distributed by MLS GRID #2228559 Report a problem | ||
| 4/18/2018 | Sold | $930,000+0.5%$259/sqft |
Source: NWMLS as distributed by MLS GRID #1260359 Report a problem | ||
| 3/25/2018 | Pending sale | $924,950$258/sqft |
Source: John L Scott Real Estate #1260359 Report a problem | ||
| 3/23/2018 | Listed for sale | $924,950+46.1%$258/sqft |
Source: John L Scott Real Estate #1260359 Report a problem | ||
| 10/16/2009 | Sold | $633,000-15%$177/sqft |
Source: Public Record Report a problem | ||
| 2/5/2009 | Listing removed | $745,000$208/sqft |
Source: Homes & Land #28169272 Report a problem | ||
| 11/25/2008 | Price change | $745,000-4.4%$208/sqft |
Source: Homes & Land #28169272 Report a problem | ||
| 11/10/2008 | Listed for sale | $779,000$217/sqft |
Source: Homes & Land #28169272 Report a problem | ||
| 6/24/2008 | Listing removed | $779,000$217/sqft |
Source: Owner Report a problem | ||
| 6/18/2008 | Price change | $779,000-9.9%$217/sqft |
Source: Owner Report a problem | ||
| 6/16/2008 | Price change | $865,000-2.3%$241/sqft |
Source: Owner Report a problem | ||
| 6/2/2008 | Listed for sale | $885,000$247/sqft |
Source: Owner Report a problem | ||
Public tax history
| Year | Property taxes | Tax assessment |
|---|---|---|
| 2024 | $13,252 +3% | $1,464,600 +1.4% |
| 2023 | $12,866 -2.1% | $1,444,600 -8.1% |
| 2022 | $13,141 +25.5% | $1,571,100 +34% |
| 2021 | $10,472 +7.4% | $1,172,500 +17.9% |
| 2020 | $9,752 -7.9% | $994,900 +4.2% |
| 2019 | $10,590 | $955,200 +2.2% |
| 2018 | -- | $934,400 +50.7% |
| 2017 | $8,236 +19.7% | $619,900 +5.9% |
| 2016 | $6,879 | $585,300 +0.4% |
| 2015 | $6,879 +8.2% | $583,000 +22.2% |
| 2013 | $6,358 | $476,900 |
| 2012 | -- | -- |
| 2011 | -- | -- |
| 2010 | -- | -- |
| 2009 | -- | -- |
| 2008 | -- | -- |
| 2007 | -- | -- |
| 2002 | -- | -- |
| 2001 | $5,711 -0.7% | $399,900 |
| 2000 | $5,751 | $399,900 |
Find assessor info on the county website
Neighborhood: 98012
Nearby homes
- $1,799,9503 bd3 ba2.5k sqft15011 16th Ave SE, Mill Creek, WA 98012Pending

- $1,750,0004 bd3 ba4.9k sqft1822 151st St SE, Mill Creek, WA 98012Sold
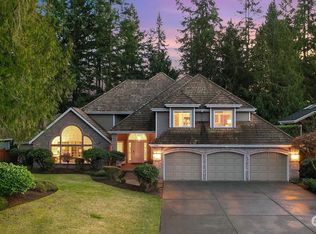
- $1,995,0005 bd4 ba4.9k sqft15004 16th Ave SE, Mill Creek, WA 98012Pending

- $1,650,0004 bd3 ba3.6k sqft15001 18th Ln SE, Mill Creek, WA 98012Sold
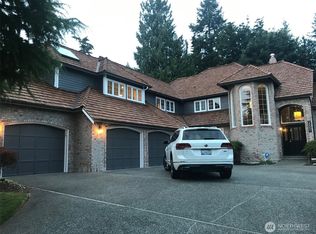
- $1,950,0004 bd4 ba3.6k sqft1540 151st Pl SE, Mill Creek, WA 98012Sold
- $1,365,0003 bd3 ba2.4k sqft14829 17th Ct SE, Mill Creek, WA 98012Sold
- $1,599,0004 bd3 ba3.1k sqft14909 16th Ave SE, Mill Creek, WA 98012For Sale
- $1,100,0005 bd3 ba2.8k sqft17106 16th Ave SE, Bothell, WA 98012Off Market
Nearby schools
GreatSchools rating
- 10/10Mill Creek Elementary SchoolGrades: PK-5Distance: 0.9 mi
- 8/10Heatherwood Middle SchoolGrades: 6-8Distance: 0.7 mi
- 10/10Henry M. Jackson High SchoolGrades: 9-12Distance: 0.8 mi
Schools provided by the listing agent
- Elementary: Mill Creek Elem
- Middle: Heatherwood Mid
- High: Henry M. Jackson Hig
Source: NWMLS as distributed by MLS GRID. This data may not be complete. We recommend contacting the local school district to confirm school assignments for this home.
Get a cash offer in 3 minutes
Find out how much your home could sell for in as little as 3 minutes with a no-obligation cash offer.
Estimated market value
$1,728,800
Get a cash offer in 3 minutes
Find out how much your home could sell for in as little as 3 minutes with a no-obligation cash offer.
Estimated market value
$1,728,800
- Washington
- Snohomish County
- Mill Creek
- 98012
- 15022 16th Avenue SE
Nearby cities
Nearby zip codes
Other Mill Creek Topics
