A rare opportunity awaits in the Mill Creek Country Club Estates - Showcasing over $120,000 in upgrades, this exceptional east-facing residence offers nearly 5,000 sq. ft. of beautifully reimagined living space, timeless elegance, impressive scale, and a breathtaking greenbelt setting.From the moment you enter, soaring vaulted ceilings, expansive windows, French doors, and rich hardwood floors create a grand yet inviting atmosphere filled with natural light. The fully remodeled kitchen features refreshed cabinetry, modern quartz countertops, and sink, while all 3.5 bathrooms have been thoughtfully renovated with stylish vanities, showers, and refined finishes.The spectacular primary suite feels like a private retreat with a spacious sitting room, spa-inspired bath, and oversized walk-in closet. The open-concept floor plan offers generous gathering spaces and seamless indoor-outdoor flow for effortless living and entertaining.Step outside to a peaceful backyard sanctuary backing to a protected natural preserve, complete with a spacious deck, play area, and fresh landscaping. Fresh interior and exterior paint, brand-new carpet, real wood blinds, exceptional storage, a three-car garage, and a 0.32-acre homesite complete this remarkable move-in-ready estate near Mill Creek’s scenic trails.
Pending
Listed by: eXp Realty • Ranjani Ravi
$1,995,000
15004 16th Avenue SE, Mill Creek, WA 98012
5beds
4,957sqft
:
Get pre-qualified$11,709/mo
Single Family Residence
Built in 1988
0.32 Acres Lot
$1,993,500 Zestimate®
$402/sqft
$59/mo HOA
What's special
Modern quartz countertopsFully remodeled kitchenThree-car garageRich hardwood floorsOversized walk-in closetSpa-inspired bathTimeless elegance
- 25 days |
- 596 |
- 24 |
Zillow last checked:
Listing updated:
Listed by:
Ranjani Ravi,
eXp Realty
Source: NWMLS as distributed by MLS GRID,MLS#: 2555711
Facts & features
Interior
Bedrooms & bathrooms
- Bedrooms: 5
- Bathrooms: 4
- Full bathrooms: 3
- 1/2 bathrooms: 1
- Main level bathrooms: 1
Primary bedroom
- Level: Second
Bedroom
- Level: Second
Bedroom
- Level: Second
Bedroom
- Level: Second
Bedroom
- Level: Second
Bathroom full
- Level: Second
Bathroom full
- Level: Second
Bathroom full
- Level: Second
Other
- Level: Main
Den office
- Level: Main
Dining room
- Level: Main
Entry hall
- Level: Main
Family room
- Level: Main
Kitchen with eating space
- Level: Main
Living room
- Level: Main
Rec room
- Level: Second
Utility room
- Level: Main
Heating
- Fireplace, Forced Air, Electric, Natural Gas
Cooling
- Has cooling: Yes
Appliances
- Included: Dishwasher, Disposal, Double Oven, Dryer, Microwave, Refrigerator, Stove(s)/Range(s), Trash Compactor, Washer, Dishwasher(s), Dryer(s), Garbage Disposal, Microwave(s), Refrigerator(s), Washer(s), Water Heater: Tank, Water Heater Location: Garage
Features
- Bath Off Primary, Dining Room, Pantry
- Flooring: Hardwood, Carpet
- Doors: French Doors
- Windows: Skylight(s)
- Basement: None
- Number of fireplaces: 2
- Fireplace features: Gas, Wood Burning, Main Level: 2, Fireplace
Interior area
- Total structure area: 4,957
- Total interior livable area: 4,957 sqft
Property
Parking
- Total spaces: 9
- Parking features: Driveway, Attached Garage
- Has attached garage: Yes
- Covered spaces: 3
- Uncovered spaces: 6
Features
- Levels: Two
- Stories: 2
- Entry location: Main
- Patio & porch: Bath Off Primary, Dining Room, Fireplace, French Doors, Pantry, Security System, Skylight(s), Vaulted Ceiling(s), Walk-In Closet(s), Water Heater
- Has view: Yes
- View description: Territorial
Lot
- Size: 0.32 Acres
- Features: Curbs, Open Lot, Paved, Deck, Electric Car Charging, Fenced-Partially, Gas Available, Sprinkler System
- Topography: Level
- Residential vegetation: Wooded
Details
- Parcel number: 00751600006100
- Special conditions: Standard
Construction
Type & style
- Home type: SingleFamily
- Architectural style: 2 Story
- Property subtype: Single Family Residence
Materials
- Brick, Wood Siding
- Foundation: Poured Concrete
- Roof: Composition
Condition
- Year built: 1988
Utilities & green energy
- Electric: Company: Puget Sound Energy
- Sewer: Sewer Connected, Company: Alderwood Water District
- Water: Public, Company: Alderwood Water District
Community & HOA
Community
- Features: CCRs, Clubhouse, Golf, Playground, Trail(s)
- Security: Security System
- Subdivision: Evergreen
HOA
- HOA fee: $712 annually
Location
- Region: Mill Creek
Financial & listing details
- Price per square foot: $402/sqft
- Tax assessed value: $1,746,000
- Annual tax amount: $15,749
- Date on market: 7/26/2026
- Cumulative days on market: 17 days
- Listing terms: Conventional
- Inclusions: Dishwasher(s), Double Oven, Dryer(s), Garbage Disposal, Microwave(s), Refrigerator(s), Stove(s)/Range(s), Trash Compactor, Washer(s)
Estimated market value
$1,993,500
$1.89M - $2.09M
$5,799/mo
Price history
| Date | Event | Price |
|---|---|---|
| 7/21/2026 | Pending sale | $1,995,000$402/sqft |
Source: eXp Realty #2555711 Report a problem | ||
| 7/17/2026 | Listed for sale | $1,995,000+13.4%$402/sqft |
Source: eXp Realty #2555711 Report a problem | ||
| 8/29/2024 | Sold | $1,760,000+0.2%$355/sqft |
Source:  NWMLS as distributed by MLS GRID #2267043 Report a problem NWMLS as distributed by MLS GRID #2267043 Report a problem | ||
| 7/29/2024 | Pending sale | $1,757,000$354/sqft |
Source: NWMLS as distributed by MLS GRID #2267043 Report a problem | ||
| 7/18/2024 | Listed for sale | $1,757,000+213.8%$354/sqft |
Source: NWMLS as distributed by MLS GRID #2267043 Report a problem | ||
| 8/17/1999 | Sold | $560,000$113/sqft |
Source: Public Record Report a problem | ||
Public tax history
| Year | Property taxes | Tax assessment |
|---|---|---|
| 2024 | $15,749 +5.3% | $1,746,000 +3.7% |
| 2023 | $14,956 -3.4% | $1,683,700 -9.3% |
| 2022 | $15,485 +21.8% | $1,856,500 +30% |
| 2021 | $12,711 +7.5% | $1,428,400 +18% |
| 2020 | $11,820 -7.3% | $1,210,400 +4.9% |
| 2019 | $12,754 | $1,153,800 +7.8% |
| 2018 | -- | $1,070,400 +88.3% |
| 2017 | $7,652 +14.9% | $568,600 +7.2% |
| 2016 | $6,662 | $530,600 -6% |
| 2015 | $6,662 -1.2% | $564,400 +11.6% |
| 2013 | $6,740 | $505,600 |
| 2012 | -- | -- |
| 2011 | -- | -- |
| 2010 | -- | -- |
| 2009 | -- | -- |
| 2008 | -- | -- |
| 2007 | -- | -- |
| 2002 | -- | -- |
| 2001 | $7,125 -0.7% | $498,900 |
| 2000 | $7,175 | $498,900 |
Find assessor info on the county website
Monthly payment
Est. payment
Payment breakdown
Explore the cost of this home by adjusting the details. Changes won't be saved.Climate risks
Neighborhood: 98012
Nearby schools
GreatSchools rating
- 10/10Mill Creek Elementary SchoolGrades: PK-5Distance: 1 mi
- 8/10Heatherwood Middle SchoolGrades: 6-8Distance: 0.7 mi
- 10/10Henry M. Jackson High SchoolGrades: 9-12Distance: 0.8 mi
Schools provided by the listing agent
- Elementary: Mill Creek Elem
- Middle: Heatherwood Mid
- High: Henry M. Jackson Hig
Source: NWMLS as distributed by MLS GRID. This data may not be complete. We recommend contacting the local school district to confirm school assignments for this home.
- $1,799,9503 bd3 ba2.5k sqft15011 16th Ave SE, Mill Creek, WA 98012Pending

- $1,599,0004 bd3 ba3.1k sqft14909 16th Ave SE, Mill Creek, WA 98012For Sale
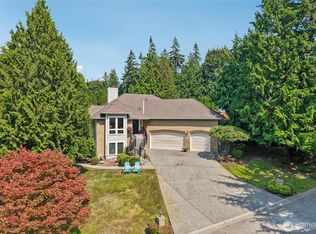
- $1,710,0004 bd3 ba3.5k sqft15022 16th Ave SE, Mill Creek, WA 98012Sold
- $1,365,0003 bd3 ba2.4k sqft14829 17th Ct SE, Mill Creek, WA 98012Sold

- $1,650,0004 bd3 ba3.6k sqft15001 18th Ln SE, Mill Creek, WA 98012Sold
- $1,399,7003 bd4 ba4.1k sqft1600 148th Pl SE, Bothell, WA 98012Off Market
- $965,0003 bd3 ba2.3k sqft1632 148th St SE, Mill Creek, WA 98012Sold
- $1,600,0003 bd2 ba2.6k sqft14806 16th Ave SE, Mill Creek, WA 98012Sold
A local agent can set up tours, give advice and negotiate with sellers.
Similar homes
- $1,599,0004 bd3 ba3.1k sqft14909 16th Avenue SE, Mill Creek, WA 98012ActiveMLS ID #2558401, Kelly Russell. NWMLS as distributed by MLS GRID
- $1,708,0006 bd6 ba4.5k sqft14419 3rd Drive SE, Mill Creek, WA 98012Active
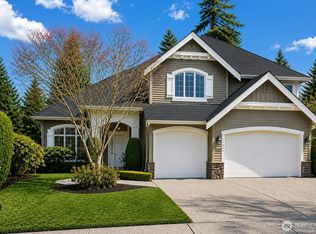 MLS ID #2543255, Mark Ma. NWMLS as distributed by MLS GRID
 - $1,490,0005 bd4 ba3.8k sqftDouglas Fir, Mill Creek, WA 98012Active
 MLS ID #2510064, Rose Johnson. NWMLS as distributed by MLS GRID
 - $1,495,0004 bd3 ba2.9k sqft3003 154th Street SE, Mill Creek, WA 98012Active
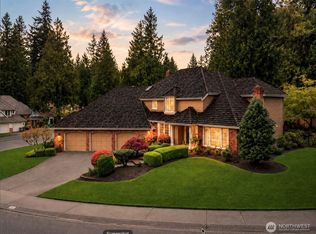 MLS ID #2512321, Robert J Griffin. NWMLS as distributed by MLS GRID
 - $1,450,0005 bd3 ba3k sqft15327 3rd Drive SE, Mill Creek, WA 98012ActiveMLS ID #2484562, Jason Windom. NWMLS as distributed by MLS GRID
- $1,249,0004 bd3 ba2.8k sqftHuckelberry, Mill Creek, WA 98012ActiveMLS ID #2552346, Christopher Sudore. NWMLS as distributed by MLS GRID
- $1,975,9505 bd3 ba3.2k sqft13710 42nd Avenue SE, Mill Creek, WA 98012ActiveMLS ID #2519531, Erica Gretch. NWMLS as distributed by MLS GRID
- $1,089,0004 bd3 ba2.8k sqft14525 26th Drive SE, Mill Creek, WA 98012ActiveMLS ID #2536093, Cassy R. Reichelt. NWMLS as distributed by MLS GRID
- $1,450,0004 bd4 ba3.5k sqft14513 38th Drive SE, Mill Creek, WA 98012ActiveMLS ID #2532859, Matthew Stark. NWMLS as distributed by MLS GRID
- $1,249,0004 bd3 ba2.7k sqftMill Creek Highlands, Mill Creek, WA 98012ActiveMLS ID #2524031, Brian Barnhart. NWMLS as distributed by MLS GRID
- $1,799,9505 bd3 ba3.1k sqft13709 41st Avenue SE, Mill Creek, WA 98012ActiveMLS ID #2520354, Erica Gretch. NWMLS as distributed by MLS GRID
- $999,0005 bd4 ba2.7k sqftLaurel Estates, Mill Creek, WA 98012ActiveMLS ID #2559188, Missi Huff. NWMLS as distributed by MLS GRID
- $1,350,0004 bd3 ba2.8k sqftThe Lakes, Mill Creek, WA 98012ActiveMLS ID #2515126, Kyle Maple. NWMLS as distributed by MLS GRID
- $1,389,0004 bd3 ba3.3k sqftRuggs Lake, Everett, WA 98208ActiveMLS ID #2539261, Jesse Tronson. NWMLS as distributed by MLS GRID
- $1,680,0004 bd4 ba3.2k sqft4129 187th Place SE, Bothell, WA 98012ActiveMLS ID #2501885, Florence Chen Seal. NWMLS as distributed by MLS GRID
- $1,100,0004 bd4 ba2.6k sqftCrestview Village, Mill Creek, WA 98012ActiveMLS ID #2559572, Breanne Roberts. NWMLS as distributed by MLS GRID
- $1,260,9996 bd3 ba3.7k sqft19613 Filbert Drive, Bothell, WA 98012ActiveMLS ID #2551170, Robbie Meyer. NWMLS as distributed by MLS GRID
- $1,670,0005 bd5 ba3.2k sqft3922 187th Place SE, Bothell, WA 98012ActiveMLS ID #2538612, Michael Davis. NWMLS as distributed by MLS GRID
- $1,189,0004 bd3 ba2.7k sqft4109 172nd Place SE #SE, Bothell, WA 98012ActiveMLS ID #2563866, Sanjeev Kumar Sharma. NWMLS as distributed by MLS GRID
- $1,695,0004 bd3 ba3.3k sqft4300 144th Street SE, Snohomish, WA 98296ActiveMLS ID #2522367, Michael R. Smith. NWMLS as distributed by MLS GRID
