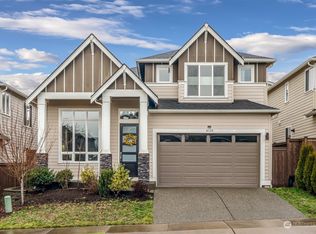
One of the largest floor plans in Parkside North, offering 2,788 square feet across four bedrooms and 2.5 bathrooms. This East-facing 2016 residence, with one owner since new, sits within the Everett School District and shows immaculate throughout. The light-filled main level opens to dark hardwood flooring, a gas fireplace, a dedicated laundry room, and a gourmet kitchen with quartz countertops, stainless steel appliances, walk-in pantry, and an oversized island built for entertaining. Upstairs, a generously sized primary suite with five-piece ensuite bath and walk-in closet is joined by three additional bedrooms and a versatile loft suited to a home office or media room. Outside, a private fully fenced yard with custom deck and paver patio is ready for your first gathering. Two-car attached garage. Pre-inspection report available to buyers. Minutes to Tambark Creek Park, Mill Creek Town Center, and the Interstate 405 and Interstate 5 corridors. Schedule your tour today.
Pending
Listed by: Skyline Properties, Inc. • Sanjeev Kumar Sharma
Price cut: $40K (8/26)
$1,149,000
4109 172nd Place SE #SE, Bothell, WA 98012
4beds
2,788sqft
Single Family Residence
Built in 2016
3,741 Square Feet Lot
$1,130,300 Zestimate®
$412/sqft
$76/mo HOA
What's special
Paver patioGas fireplaceGourmet kitchenPrivate fully fenced yardTwo-car attached garageDark hardwood flooringGenerously sized primary suite
- --
- on Zillow
- 188
- views
- 6
- saves
Zillow last checked:
Listing updated:
Listed by:
Sanjeev Kumar Sharma,
Skyline Properties, Inc.
Source: NWMLS as distributed by MLS GRID,MLS#: 2563866
Facts & features
Interior
Bedrooms & bathrooms
- Bedrooms: 4
- Bathrooms: 3
- Full bathrooms: 2
- 1/2 bathrooms: 1
- Main level bathrooms: 1
Primary bedroom
- Level: Second
Bedroom
- Level: Second
Bedroom
- Level: Second
Bedroom
- Level: Second
Bathroom full
- Level: Second
Bathroom full
- Level: Second
Other
- Level: Main
Den office
- Level: Main
Dining room
- Level: Main
Entry hall
- Level: Main
Kitchen with eating space
- Level: Main
Living room
- Level: Main
Utility room
- Level: Main
Heating
- Fireplace, 90%+ High Efficiency, Forced Air, Electric, Natural Gas
Cooling
- 90%+ High Efficiency, Forced Air
Appliances
- Included: Dishwasher, Disposal, Microwave, Stove(s)/Range(s), Dishwasher(s), Garbage Disposal, Microwave(s), Water Heater: Gas, Water Heater Location: Garage
Features
- Bath Off Primary, High Tech Cabling, Pantry
- Flooring: Ceramic Tile, Hardwood, Vinyl, Carpet
- Windows: Dbl Pane/Storm Window
- Basement: None
- Number of fireplaces: 1
- Fireplace features: Gas, Main Level: 1, Fireplace
Interior area
- Total structure area: 2,788
- Total interior livable area: 2,788 sqft
Property
Parking
- Total spaces: 2
- Parking features: Attached Garage
- Has attached garage: Yes
- Covered spaces: 2
Features
- Levels: Two
- Stories: 2
- Entry location: Main
- Patio & porch: Bath Off Primary, Dbl Pane/Storm Window, Fireplace, High Tech Cabling, Pantry, Vaulted Ceiling(s), Walk-In Closet(s), Water Heater
Lot
- Size: 3,741 Square Feet
- Features: Curbs, Paved, Sidewalk, Cable TV, Fenced-Fully, Gas Available
- Topography: Level
Details
- Parcel number: 01142800000300
- Special conditions: Standard
- Other equipment: Leased Equipment: None
Construction
Type & style
- Home type: SingleFamily
- Architectural style: Traditional,2 Story
- Property subtype: Single Family Residence
Materials
- Cement Planked, Stone, Wood Siding, Cement Plank
- Foundation: Poured Concrete
- Roof: Composition
Condition
- Very Good
- Year built: 2016
Details
- Builder name: G&D Homes
Utilities & green energy
- Electric: Company: Snohomish PUD
- Sewer: Sewer Connected, Company: Silver Lake
- Water: Public, Company: Silver Lake
Community & HOA
Community
- Subdivision: Mill Creek
HOA
- HOA fee: $76 monthly
Location
- Region: Bothell
Financial & listing details
- Price per square foot: $412/sqft
- Date on market: 8/7/2026
- Listing terms: Conventional,FHA,VA Loan
- Inclusions: Dishwasher(s), Garbage Disposal, Leased Equipment, Microwave(s), Stove(s)/Range(s)
Estimated market value
$1,130,300
$1.07M - $1.19M
$3,903/mo
Price history
| Date | Event | Price |
|---|---|---|
| 9/4/2026 | Pending sale | $1,149,000$412/sqft |
Source:  NWMLS as distributed by MLS GRID #2563866 Report a problem NWMLS as distributed by MLS GRID #2563866 Report a problem | ||
| 8/26/2026 | Price change | $1,149,000-3.4%$412/sqft |
Source: NWMLS as distributed by MLS GRID #2563866 Report a problem | ||
| 8/7/2026 | Listed for sale | $1,189,000$426/sqft |
Source: NWMLS as distributed by MLS GRID #2563866 Report a problem | ||
Public tax history
Tax history is unavailable.
Monthly payment
Est. payment
Payment breakdown
Explore the cost of this home by adjusting the details. Changes won't be saved.Climate risks
Neighborhood: 98012
Nearby schools
Schools provided by the listing agent
- Elementary: Forest View Elem
- Middle: Gateway Mid
- High: Henry M. Jackson Hig
Source: NWMLS as distributed by MLS GRID. This data may not be complete. We recommend contacting the local school district to confirm school assignments for this home.
Similar homes
- $1,125,0005 bd3 ba2.5k sqftBear Creek, Bothell, WA 98012Active
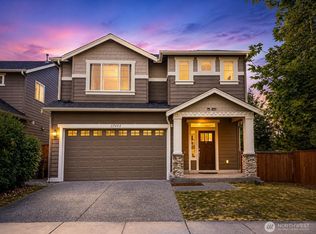 MLS ID #2579155, Deepti Gupta. NWMLS as distributed by MLS GRID
 - $1,150,0004 bd3 ba2.6k sqftShadow Creek, Bothell, WA 98012Active
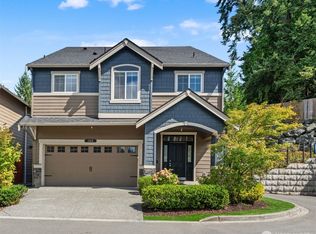 MLS ID #2575682, Leena Sathe. NWMLS as distributed by MLS GRID
 - $1,095,0004 bd3 ba2.4k sqft3824 161st Place SE, Bothell, WA 98012Active
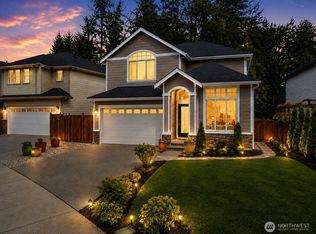 MLS ID #2526769, Rebecca Bomann. NWMLS as distributed by MLS GRID
 - $1,099,9504 bd3 ba2.5k sqftCarter Estates, Bothell, WA 98012Active
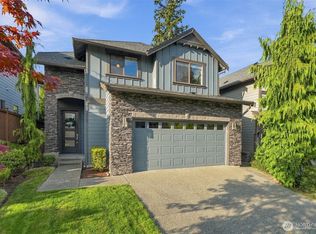 MLS ID #2579534, T.C. Hyatt. NWMLS as distributed by MLS GRID
