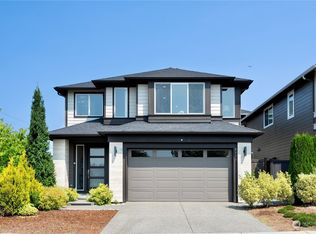
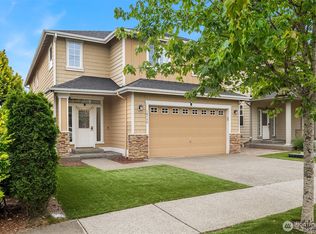
Beautifully maintained MainVue home in the desirable Parkhaven community of Bothell. Situated on a corner lot, this thoughtfully designed residence offers 4 spacious bedrooms and 3 bathrooms. The inviting open-concept floor plan features a spacious great room, elegant dining area, multi-functional bonus room and gourmet kitchen complete with a large island, stainless steel appliances, walk-in pantry, and newer refrigerator (2025). Central A/C provides comfort year-round, while expansive windows and custom-installed blinds throughout the home add appeal & convenience. The covered outdoor living area extends the living space and features a cozy fireplace, creating an inviting setting for year-round relaxation and entertaining. Overlooking the fully fenced, low-maintenance backyard, the space is complemented by professionally installed outdoor tile and a flower bed. Upstairs, the spacious primary suite offers a private retreat with a well-appointed ensuite bath and his-and-hers walk-in closets, providing exceptional storage and functionality. Additional features include an upstairs living room and an attached two-car garage with built-in overhead storage. Ideally located near parks, trails, shopping, dining, and highly regarded schools, this exceptional Parkhaven home seamlessly combines modern design, everyday comfort, and low-maintenance outdoor living, with easy access to Mill Creek Town Center, Alderwood Mall, and Boeing-Everett/Paine Field.
Active
Listed by: Summit Properties NW LLC • Arline B. Wong
$1,350,000
4133 171st Street SE, Bothell, WA 98012
4beds
2,558sqft
Single Family Residence
Built in 2013
4,356 Square Feet Lot
$1,309,100 Zestimate®
$528/sqft
$66/mo HOA
What's special
Gourmet kitchenMulti-functional bonus roomLarge islandSpacious primary suiteWell-appointed ensuite bathPrivate retreatFlower bed
- --
- on Zillow
- 318
- views
- 18
- saves
Likely to sell faster than
Zillow last checked:
Listing updated:
Listed by:
Arline B. Wong,
Summit Properties NW LLC,
Sean Reynolds,
Summit Properties NW LLC
Source: NWMLS as distributed by MLS GRID,MLS#: 2582628
Facts & features
Interior
Bedrooms & bathrooms
- Bedrooms: 4
- Bathrooms: 3
- Full bathrooms: 2
- 1/2 bathrooms: 1
- Main level bathrooms: 1
Primary bedroom
- Description: Primary suite
- Level: Second
Bedroom
- Description: with a walk in closet
- Level: Second
Bedroom
- Description: with a walk in closet
- Level: Second
Bedroom
- Level: Second
Bathroom full
- Level: Second
Bathroom full
- Level: Second
Other
- Description: guest bathroom
- Level: Main
Bonus room
- Description: perfect for entertainment/office
- Level: Second
Den office
- Level: Main
Dining room
- Level: Main
Entry hall
- Level: Main
Kitchen with eating space
- Level: Main
Living room
- Level: Main
Utility room
- Level: Second
Heating
- Fireplace, 90%+ High Efficiency, Forced Air, Electric, Natural Gas
Cooling
- 90%+ High Efficiency, Forced Air
Appliances
- Included: Dishwasher, Disposal, Dryer, Microwave, Refrigerator, Stove(s)/Range(s), Tankless Water Heater, Washer, Dishwasher(s), Dryer(s), Garbage Disposal, Microwave(s), Refrigerator(s), Washer(s), Water Heater Location: Garage
Features
- Loft
- Flooring: Ceramic Tile, Engineered Hardwood, Carpet
- Windows: Dbl Pane/Storm Window
- Basement: None
- Number of fireplaces: 2
- Fireplace features: Gas, Main Level: 2, Fireplace
Interior area
- Total structure area: 2,558
- Total interior livable area: 2,558 sqft
Property
Parking
- Total spaces: 4
- Parking features: Driveway, Attached Garage
- Has attached garage: Yes
- Covered spaces: 2
- Uncovered spaces: 2
Features
- Levels: Two
- Stories: 2
- Entry location: Main
- Patio & porch: Dbl Pane/Storm Window, Fireplace, Loft, Walk-In Closet(s)
- Has view: Yes
- View description: Territorial
Lot
- Size: 4,356 Square Feet
- Features: Corner Lot, Curbs, Paved, Sidewalk, Fenced-Fully, Gas Available, High Speed Internet, Patio, Sprinkler System
- Topography: Level
- Residential vegetation: Garden Space
Details
- Parcel number: 01134300004000
- Zoning: County-R-7200
- Zoning description: Jurisdiction: County
- Special conditions: Standard
Construction
Type & style
- Home type: SingleFamily
- Architectural style: Contemporary,2 Story
- Property subtype: Single Family Residence
Materials
- Wood Siding, Wood Products
- Foundation: Poured Concrete
- Roof: Composition
Condition
- Very Good
- Year built: 2013
- Major remodel year: 2014
Details
- Builder name: MainVue
Utilities & green energy
- Electric: Company: PSE
- Sewer: Available, Sewer Connected, Company: Silver Lake Water & Sewer
- Water: Public, Company: Silver Lake Water & Sewer
- Utilities for property: Xfinity, Xfinity
Community & HOA
Community
- Features: CCRs
- Subdivision: Bothell
HOA
- Services included: Common Area Maintenance, See Remarks
- HOA fee: $199 quarterly
- HOA phone: 888-392-3515
Location
- Region: Bothell
Financial & listing details
- Price per square foot: $528/sqft
- Tax assessed value: $1,161,100
- Annual tax amount: $10,719
- Date on market: 9/17/2026
- Listing terms: Conventional,FHA
- Inclusions: Dishwasher(s), Dryer(s), Garbage Disposal, Microwave(s), Refrigerator(s), Stove(s)/Range(s), Washer(s)
- Total actual rent: 4600
Estimated market value
$1,309,100
$1.24M - $1.37M
$4,042/mo
Price history
| Date | Event | Price |
|---|---|---|
| 9/17/2026 | Listed for sale | $1,350,000+148.8%$528/sqft |
Source:  NWMLS as distributed by MLS GRID #2582628 Report a problem NWMLS as distributed by MLS GRID #2582628 Report a problem | ||
| 8/7/2014 | Sold | $542,675$212/sqft |
Source: NWMLS as distributed by MLS GRID #576715 Report a problem | ||
Public tax history
| Year | Property taxes | Tax assessment |
|---|---|---|
| 2025 | $10,719 +8.2% | $1,161,100 +10.7% |
| 2024 | $9,911 +4.5% | $1,048,900 +4% |
| 2023 | $9,486 -8.7% | $1,008,900 -16.8% |
| 2022 | $10,386 +26.8% | $1,212,800 +46.7% |
| 2021 | $8,189 +7.7% | $827,000 +14.5% |
| 2020 | $7,605 -9.1% | $722,200 +1.8% |
| 2019 | $8,365 | $709,300 +9.1% |
| 2018 | -- | $650,400 +23.7% |
| 2017 | $7,334 +20.8% | $525,700 +3.9% |
| 2016 | $6,071 | $505,900 +8.9% |
| 2015 | $6,071 | $464,700 |
Find assessor info on the county website
Monthly payment
Est. payment
Payment breakdown
Explore the cost of this home by adjusting the details. Changes won't be saved.Climate risks
Neighborhood: 98012
Nearby schools
Schools provided by the listing agent
- Elementary: Tambark Creek Elementary
- Middle: Gateway Mid
- High: Henry M. Jackson Hig
Source: NWMLS as distributed by MLS GRID. This data may not be complete. We recommend contacting the local school district to confirm school assignments for this home.
Similar homes
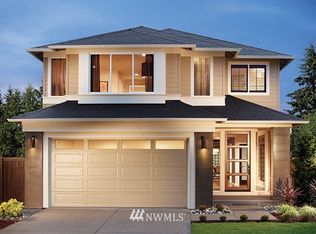
- $1,300,0004 bd3 ba2.6k sqft17017 42nd Drive SE, Bothell, WA 98012Active
 MLS ID #2583954, Troy M. Lehman. NWMLS as distributed by MLS GRID
 - $1,149,0004 bd3 ba2.5k sqftMill Creek Meadows, Bothell, WA 98012Active
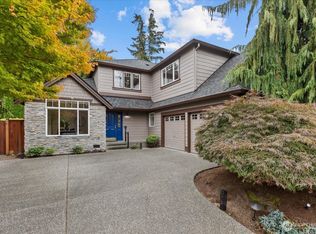 MLS ID #2587332, Kyle Maple. NWMLS as distributed by MLS GRID
 - $1,150,0004 bd3 ba2.5k sqftMill Creek Meadows, Bothell, WA 98012Active
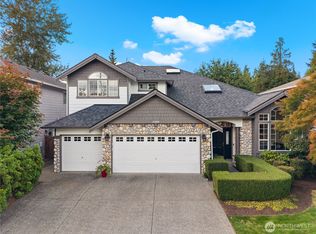 MLS ID #2586846, Kyle Rose. NWMLS as distributed by MLS GRID
 - $1,198,0004 bd3 ba2.8k sqftWoodcress, Bothell, WA 98012Active
 MLS ID #2587197, Diana M. MacDonald. NWMLS as distributed by MLS GRID
