Come live in this dream home, tucked away in a quiet cul-de-sac, featuring 4 spacious bedrooms, a dedicated home office, and 3 full bathrooms. Beautifully appointed features throughout the home including Gourmet kitchen w/island, extensive hardwood floors and upscale cabinets. Extra finish touches like under cabinet lighting and glass tile back splash up to ceiling over canopy hood. built in appliances with 5 burner gas cook top. Guest suite on main living area & Floor to ceiling tiled modern fireplace. Decorated model to see the included features. Two of the bedrooms, balcony and hallway offer breathtaking Olympic mountain view, while the rest of the home is filled with abundant natural light throughout the day. Enjoy a generous backyard, an inviting living/family room, and a serene balcony perfect for relaxing or entertaining. The primary suite boasts a large walk-in closet and a private en-suite bathroom for added comfort. Built in 2017, the home is in excellent condition and move-in ready. The attached two-car garage includes a dedicated storage area for added convenience. Located in a peaceful, friendly neighborhood with nearby parks, playgrounds, and access to top-rated schools. A wonderful neighborhood overall as well as with great parks, play areas and top schools - Ruby Bridges Elementary, Skyview Middle and North Creek Senior High.
Active
Listed by: WeLakeside • Haijun Zhai
Price cut: $50K (10/1)
$1,350,000
21417 43RD Drive SE, Bothell, WA 98021
4beds
3,105sqft
Single Family Residence
Built in 2017
5,174 Square Feet Lot
$1,322,600 Zestimate®
$435/sqft
$89/mo HOA
What's special
Generous backyardDedicated home officePrivate en-suite bathroomExtensive hardwood floorsQuiet cul-de-sacUnder cabinet lightingUpscale cabinets
- --
- on Zillow
- 229
- views
- 13
- saves
Zillow last checked:
Listing updated:
Listed by:
Haijun Zhai,
WeLakeside
Source: NWMLS as distributed by MLS GRID,MLS#: 2584869
Facts & features
Interior
Bedrooms & bathrooms
- Bedrooms: 4
- Bathrooms: 3
- Full bathrooms: 3
- Main level bathrooms: 1
- Main level bedrooms: 1
Primary bedroom
- Level: Second
Bedroom
- Level: Main
Bedroom
- Level: Second
Bedroom
- Level: Second
Bathroom full
- Level: Second
Bathroom full
- Level: Second
Bathroom full
- Level: Main
Bonus room
- Level: Second
Dining room
- Level: Main
Entry hall
- Level: Lower
Living room
- Level: Main
Utility room
- Level: Main
Heating
- Fireplace, 90%+ High Efficiency, Forced Air, Natural Gas
Cooling
- 90%+ High Efficiency, Forced Air
Appliances
- Included: Dishwasher, Disposal, Dryer, Microwave, Refrigerator, Stove(s)/Range(s), Washer, Dishwasher(s), Dryer(s), Garbage Disposal, Microwave(s), Refrigerator(s), Washer(s), Water Heater: tankless water heater, Water Heater Location: Garage
Features
- Bath Off Primary, Dining Room, High Tech Cabling, Pantry
- Flooring: Ceramic Tile, Hardwood, Vinyl, Carpet
- Windows: Dbl Pane/Storm Window
- Basement: None
- Number of fireplaces: 1
- Fireplace features: Gas, Main Level: 1, Fireplace
Interior area
- Total structure area: 3,105
- Total interior livable area: 3,105 sqft
Property
Parking
- Total spaces: 2
- Parking features: Attached Garage
- Has attached garage: Yes
- Covered spaces: 2
Features
- Levels: Multi/Split
- Entry location: Lower
- Patio & porch: Bath Off Primary, Dbl Pane/Storm Window, Dining Room, Fireplace, High Tech Cabling, Pantry, Walk-In Closet(s), Water Heater
Lot
- Size: 5,174 Square Feet
Details
- Parcel number: 01163200001900
- Special conditions: Standard
Construction
Type & style
- Home type: SingleFamily
- Architectural style: Craftsman,Multi Level
- Property subtype: Single Family Residence
Materials
- Cement Planked, Stone, Cement Plank
- Foundation: Poured Concrete
- Roof: Composition
Condition
- Very Good
- Year built: 2017
- Major remodel year: 2017
Details
- Builder name: Pacific Ridge Homes
Utilities & green energy
- Sewer: Sewer Connected, Company: Alderwood
- Water: Public, Company: Alderwood
Community & HOA
Community
- Subdivision: Bothell
HOA
- HOA fee: $267 quarterly
- HOA phone: 513-649-9079
Location
- Region: Bothell
Financial & listing details
- Price per square foot: $435/sqft
- Tax assessed value: $1,449,000
- Annual tax amount: $11,682
- Date on market: 9/18/2026
- Listing terms: Conventional,FHA
- Inclusions: Dishwasher(s), Dryer(s), Garbage Disposal, Microwave(s), Refrigerator(s), Stove(s)/Range(s), Washer(s)
Estimated market value
$1,322,600
$1.26M - $1.39M
$4,529/mo
Price history
| Date | Event | Price |
|---|---|---|
| 10/1/2026 | Price change | $1,350,000-3.6%$435/sqft |
Source:  NWMLS as distributed by MLS GRID #2584869 Report a problem NWMLS as distributed by MLS GRID #2584869 Report a problem | ||
| 9/18/2026 | Listed for sale | $1,400,000+76.6%$451/sqft |
Source: NWMLS as distributed by MLS GRID #2584869 Report a problem | ||
| 12/16/2025 | Listing removed | $4,200$1/sqft |
Source: Zillow Rentals Report a problem | ||
| 9/8/2025 | Price change | $4,200-2.3%$1/sqft |
Source: Zillow Rentals Report a problem | ||
| 8/21/2025 | Listed for rent | $4,300$1/sqft |
Source: Zillow Rentals Report a problem | ||
| 9/29/2017 | Sold | $792,865$255/sqft |
Source: Public Record Report a problem | ||
Public tax history
| Year | Property taxes | Tax assessment |
|---|---|---|
| 2025 | $12,565 +7.6% | $1,449,000 +10.8% |
| 2024 | $11,679 +9% | $1,307,200 +9% |
| 2023 | $10,716 +3.2% | $1,199,400 -7.4% |
| 2022 | $10,382 +8% | $1,294,800 +35.8% |
| 2021 | $9,615 +9.8% | $953,700 +15.8% |
| 2020 | $8,757 -2.6% | $823,600 -2.1% |
| 2019 | $8,987 | $841,400 +11.8% |
| 2018 | -- | $752,700 |
Find assessor info on the county website
Monthly payment
Est. payment
Payment breakdown
Explore the cost of this home by adjusting the details. Changes won't be saved.Climate risks
Neighborhood: 98021
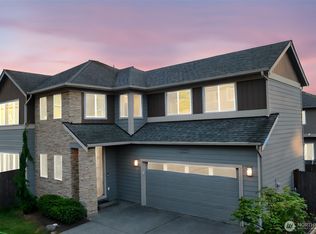
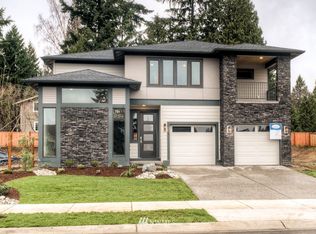
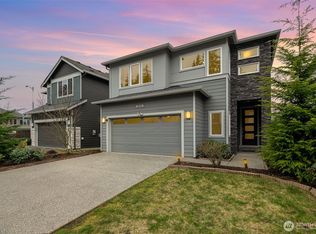
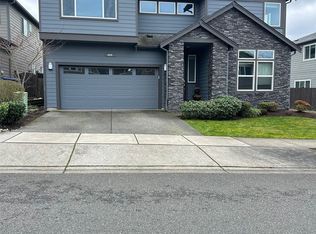
Similar homes
- $1,149,0004 bd4 ba2.5k sqftWestlake Heights, Bothell, WA 98021Active
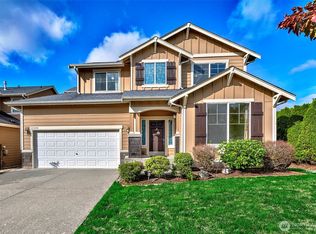 MLS ID #2589946, Hamid Ali. NWMLS as distributed by MLS GRID
 - $1,249,5005 bd4 ba3.5k sqftBellemont Crossing Division, Bothell, WA 98021Active
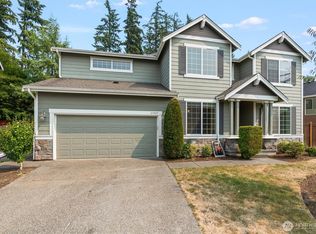 MLS ID #2582360, Eric Miller. NWMLS as distributed by MLS GRID
 - $1,210,0005 bd4 ba3.5k sqft4313 235th Place SE, Bothell, WA 98021Active
 MLS ID #2576918, Lu Liu. NWMLS as distributed by MLS GRID
 - $1,050,0005 bd3 ba2k sqftCottages At Windsor Court, Bothell, WA 98021Active
 MLS ID #2576430, Venkat Putarjunan. NWMLS as distributed by MLS GRID
