Impeccable design meets functional living in this East-facing 5-bedroom, 2.75-bath home. The main floor welcomes you with a spacious entry and versatile den/5th bedroom, perfect for guests, a home office, or study space. The large island kitchen opens to the great room, creating a bright and inviting central hub with views of the backyard, ideal for both everyday life and entertaining. Upstairs, a huge bonus room complements three secondary bedrooms, all with walk-in closets, while the primary suite offers a private bath and peaceful retreat. Outside, enjoy a sun-drenched, fully fenced backyard, perfect for relaxing or hosting gatherings. Move-in ready and built to impress!
Active
Listed by: eXp Realty • Mason Donovan
Price cut: $75K (8/29)
$1,499,950
19821 75th Avenue NE, Kenmore, WA 98028
5beds
3,050sqft
Single Family Residence
Built in 2021
5,410 Square Feet Lot
$1,480,100 Zestimate®
$492/sqft
$50/mo HOA
What's special
Sun-drenched fully fenced backyardHuge bonus roomViews of the backyardPrimary suiteWalk-in closetsPrivate bathGreat room
- 366 days
- 256
- 14
Zillow last checked:
Listing updated:
Listed by:
Mason Donovan,
eXp Realty
Source: NWMLS as distributed by MLS GRID,MLS#: 2430378
Facts & features
Interior
Bedrooms & bathrooms
- Bedrooms: 5
- Bathrooms: 3
- Full bathrooms: 2
- 3/4 bathrooms: 1
- Main level bathrooms: 1
- Main level bedrooms: 1
Primary bedroom
- Level: Second
Bathroom full
- Level: Second
Bathroom full
- Level: Second
Bathroom three quarter
- Level: Main
Bonus room
- Level: Second
Dining room
- Level: Main
Entry hall
- Level: Main
Kitchen with eating space
- Level: Main
Living room
- Level: Main
Utility room
- Level: Second
Heating
- Forced Air, Natural Gas
Cooling
- Has cooling: Yes
Appliances
- Included: Water Heater: Tankless Gas, Water Heater Location: Garage
Features
- Basement: None
- Has fireplace: No
- Fireplace features: Electric
Interior area
- Total structure area: 3,050
- Total interior livable area: 3,050 sqft
Property
Parking
- Total spaces: 2
- Parking features: Driveway, Attached Garage
- Has attached garage: Yes
- Covered spaces: 2
Features
- Levels: Two
- Stories: 2
- Entry location: Main
- Patio & porch: Water Heater
Lot
- Size: 5,410 Square Feet
- Features: Paved, Sidewalk, Cable TV, Electric Car Charging, Fenced-Fully, High Speed Internet, Irrigation, Patio, Sprinkler System
- Topography: Level
Details
- Parcel number: 6190510020
- Zoning description: Jurisdiction: City
- Special conditions: Standard
Construction
Type & style
- Home type: SingleFamily
- Architectural style: 2 Story
- Property subtype: Single Family Residence
Materials
- Cement Planked, Wood Siding, Cement Plank
- Foundation: Poured Concrete
- Roof: Composition
Condition
- Year built: 2021
Utilities & green energy
- Electric: Company: PSE
- Sewer: Sewer Connected, Company: Northshore Utility District
- Water: Public, Company: Northshore Utility District
Community & HOA
Community
- Subdivision: East Kenmore
HOA
- Services included: Common Area Maintenance, Road Maintenance
- HOA fee: $50 monthly
- HOA phone: 253-848-1947
Location
- Region: Kenmore
Financial & listing details
- Price per square foot: $492/sqft
- Tax assessed value: $1,635,000
- Annual tax amount: $14,445
- Date on market: 9/5/2025
- Cumulative days on market: 368 days
- Listing terms: Conventional,FHA,USDA Loan,VA Loan
Estimated market value
$1,480,100
$1.41M - $1.55M
$4,628/mo
Price history
| Date | Event | Price |
|---|---|---|
| 8/29/2026 | Price change | $1,499,950-4.8%$492/sqft |
Source: eXp Realty #2430378 Report a problem | ||
| 7/10/2026 | Price change | $1,574,950-2.8%$516/sqft |
Source: eXp Realty #2430378 Report a problem | ||
| 6/5/2026 | Price change | $1,619,950-1.8%$531/sqft |
Source:  NWMLS as distributed by MLS GRID #2430378 Report a problem NWMLS as distributed by MLS GRID #2430378 Report a problem | ||
| 2/6/2026 | Price change | $1,649,950-2.9%$541/sqft |
Source: NWMLS as distributed by MLS GRID #2430378 Report a problem | ||
| 10/30/2025 | Price change | $1,699,950-2.9%$557/sqft |
Source: NWMLS as distributed by MLS GRID #2430378 Report a problem | ||
| 9/6/2025 | Listed for sale | $1,749,950+20.5%$574/sqft |
Source: NWMLS as distributed by MLS GRID #2430378 Report a problem | ||
| 6/14/2021 | Sold | $1,452,410+0.2%$476/sqft |
Source: NWMLS as distributed by MLS GRID #1764613 Report a problem | ||
| 5/8/2021 | Pending sale | $1,449,995$475/sqft |
Source: NWMLS as distributed by MLS GRID #1764613 Report a problem | ||
| 4/29/2021 | Listed for sale | $1,449,995-34.7%$475/sqft |
Source: NWMLS as distributed by MLS GRID #1764613 Report a problem | ||
| 1/7/2019 | Sold | $2,220,000$728/sqft |
Source: NWMLS as distributed by MLS GRID #1398645 Report a problem | ||
Public tax history
| Year | Property taxes | Tax assessment |
|---|---|---|
| 2025 | $16,441 +13.8% | $1,635,000 +10.2% |
| 2024 | $14,446 +16% | $1,484,000 +19.6% |
| 2023 | $12,458 -8.4% | $1,241,000 -20.6% |
| 2022 | $13,598 -4.5% | $1,563,000 +25.8% |
| 2020 | $14,244 +124.4% | $1,242,000 +136.6% |
| 2019 | $6,349 +7.9% | $525,000 +3.8% |
| 2018 | $5,886 +7.8% | $506,000 +16.6% |
| 2017 | $5,459 +23.3% | $434,000 +10.2% |
| 2016 | $4,427 | $394,000 +4.8% |
| 2015 | $4,427 | $376,000 +11.9% |
| 2014 | $4,427 | $336,000 +10.9% |
| 2013 | $4,427 | $303,000 +15.6% |
| 2012 | -- | $262,000 -3.3% |
| 2011 | -- | $271,000 -10.6% |
| 2010 | -- | $303,000 |
| 2009 | -- | $303,000 -16.8% |
| 2007 | -- | $364,000 +6.4% |
| 2006 | -- | $342,000 +21.3% |
| 2005 | -- | $282,000 +23.1% |
| 2001 | $3,444 +6.6% | $229,000 +10.1% |
| 2000 | $3,231 | $208,000 |
Find assessor info on the county website
Monthly payment
Est. payment
Payment breakdown
Explore the cost of this home by adjusting the details. Changes won't be saved.Climate risks
Neighborhood: 98028
Nearby schools
Schools provided by the listing agent
- Elementary: Kenmore Elem
- Middle: Kenmore Middle School
- High: Inglemoor Hs
Source: NWMLS as distributed by MLS GRID. This data may not be complete. We recommend contacting the local school district to confirm school assignments for this home.
Similar homes
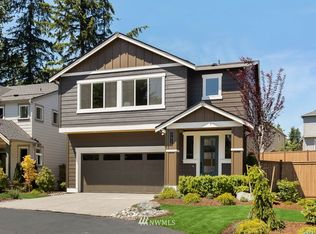
- $1,449,9505 bd4 ba3.7k sqftWesthill Place, Kenmore, WA 98028Active
 MLS ID #2537791, Gary Stepaniants. NWMLS as distributed by MLS GRID
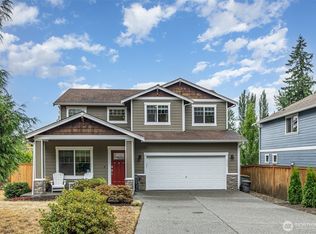
 - $1,395,0005 bd3 ba2.7k sqft16005 74th Avenue NE, Kenmore, WA 98028Active
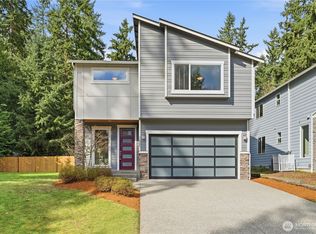 MLS ID #2477924, Lilian Bergsma-Lefever. NWMLS as distributed by MLS GRID
 - $1,285,0005 bd3 ba2.5k sqft8442 NE 203rd Place, Bothell, WA 98011Active
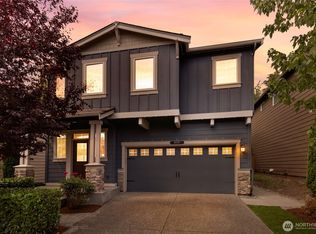 MLS ID #2558432, Robert J Griffin. NWMLS as distributed by MLS GRID
 - $1,495,0004 bd3 ba2.2k sqft8215 NE 126th Drive, Kirkland, WA 98034Active
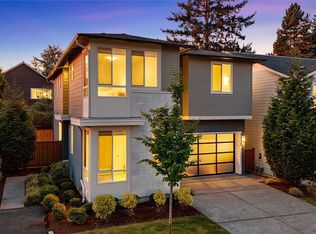 MLS ID #2575286, Patricia Wen. NWMLS as distributed by MLS GRID
