Welcome to this beautifully updated and light-filled home in the highly sought-after Brighton at Mill Creek community. Offering 5 spacious bedrooms, 3 baths, and over 3,000 square feet of thoughtfully designed living space, this residence combines timeless elegance with modern updates. Fresh interior paint, brand-new carpet, and updated bathrooms provide a move-in-ready experience. Hardwood floors, coffered ceilings, a dual staircase, and a main-floor den create an inviting and functional layout. The chef's kitchen features granite countertops, a center island, gas cooktop, and opens seamlessly to the dining area and family room with a cozy gas fireplace. The spacious primary suite offers a walk-in closet and luxurious 5-piece bath. Enjoy outdoor living in the private, fully fenced backyard with a patio and abundant garden space. HardiPlank siding, neighborhood parks, walking trails, and a prime location near Mill Creek Town Center, dining, and recreation make this home an exceptional opportunity.
Active
Listed by: Windermere Real Estate/HLC • Nicole Bosko-Bingcang
$1,500,000
3206 145TH Place SE, Mill Creek, WA 98012
5beds
3,038sqft
Single Family Residence
Built in 1997
7,840 Square Feet Lot
$1,440,900 Zestimate®
$494/sqft
$50/mo HOA
What's special
- 24 days
- 684
- 23
Zillow last checked:
Listing updated:
Listed by:
Nicole Bosko-Bingcang,
Windermere Real Estate/HLC
Source: NWMLS as distributed by MLS GRID,MLS#: 2568761
Facts & features
Interior
Bedrooms & bathrooms
- Bedrooms: 5
- Bathrooms: 3
- Full bathrooms: 2
- 1/2 bathrooms: 1
- Main level bathrooms: 1
Primary bedroom
- Level: Second
Bedroom
- Level: Second
Bedroom
- Level: Second
Bedroom
- Level: Second
Bedroom
- Level: Second
Bathroom full
- Level: Second
Bathroom full
- Level: Second
Other
- Level: Main
Den office
- Level: Main
Dining room
- Level: Main
Entry hall
- Level: Main
Family room
- Level: Main
Kitchen with eating space
- Level: Main
Living room
- Level: Main
Utility room
- Level: Main
Heating
- Fireplace, Forced Air, Natural Gas
Cooling
- None
Appliances
- Included: Dishwasher, Microwave, Stove(s)/Range(s), Dishwasher(s), Microwave(s), Water Heater: Gas, Water Heater Location: Garage
Features
- Bath Off Primary, Dining Room
- Flooring: Hardwood, Vinyl, Carpet
- Doors: French Doors
- Windows: Dbl Pane/Storm Window
- Basement: None
- Number of fireplaces: 1
- Fireplace features: Gas, Main Level: 1, Fireplace
Interior area
- Total structure area: 3,038
- Total interior livable area: 3,038 sqft
Video & virtual tour
Property
Parking
- Total spaces: 5
- Parking features: Attached Garage
- Has attached garage: Yes
- Covered spaces: 3
- Uncovered spaces: 2
Features
- Levels: Two
- Stories: 2
- Entry location: Main
- Patio & porch: Bath Off Primary, Dbl Pane/Storm Window, Dining Room, Fireplace, French Doors, Vaulted Ceiling(s), Walk-In Closet(s), Water Heater
- Has view: Yes
- View description: Territorial
Lot
- Size: 7,840 Square Feet
- Features: Curbs, Paved, Sidewalk, Cable TV, Fenced-Partially, Gas Available, High Speed Internet, Patio
- Topography: Level
- Residential vegetation: Garden Space
Details
- Parcel number: 00853900008500
- Special conditions: Standard
Construction
Type & style
- Home type: SingleFamily
- Architectural style: 2 Story
- Property subtype: Single Family Residence
Materials
- Cement Planked, Cement Plank
- Foundation: Poured Concrete
- Roof: Composition
Condition
- Year built: 1997
Utilities & green energy
- Electric: Company: PUD
- Sewer: Sewer Connected, Company: Alderwood Water and Sewer
- Water: Public, Company: Alderwood Water and Sewer
- Utilities for property: Xfinity/Ziply
Community & HOA
Community
- Features: CCRs
- Subdivision: Mill Creek
HOA
- Services included: Common Area Maintenance
- HOA fee: $595 annually
Location
- Region: Mill Creek
Financial & listing details
- Price per square foot: $494/sqft
- Tax assessed value: $1,210,100
- Annual tax amount: $10,194
- Date on market: 8/13/2026
- Cumulative days on market: 25 days
- Listing terms: Conventional
- Inclusions: Dishwasher(s), Microwave(s), Stove(s)/Range(s)
Estimated market value
$1,440,900
$1.37M - $1.51M
$4,471/mo
Price history
| Date | Event | Price |
|---|---|---|
| 8/14/2026 | Listed for sale | $1,500,000+156.4%$494/sqft |
Source:  NWMLS as distributed by MLS GRID #2568761 Report a problem NWMLS as distributed by MLS GRID #2568761 Report a problem | ||
| 3/27/2015 | Sold | $585,000+19.4%$193/sqft |
Source: NWMLS as distributed by MLS GRID #721618 Report a problem | ||
| 9/18/2009 | Sold | $490,000-2%$161/sqft |
Source: NWMLS as distributed by MLS GRID #29096845 Report a problem | ||
| 7/10/2009 | Listed for sale | $499,950+66.9%$165/sqft |
Source: Windermere Real Estate GH LLC #29096845 Report a problem | ||
| 4/21/1997 | Sold | $299,500$99/sqft |
Source: Public Record Report a problem | ||
Public tax history
| Year | Property taxes | Tax assessment |
|---|---|---|
| 2025 | $10,956 +7.5% | $1,210,100 +8.2% |
| 2024 | $10,194 +4.3% | $1,118,700 +2.8% |
| 2023 | $9,770 -3.3% | $1,088,700 -9.2% |
| 2022 | $10,102 +28.5% | $1,199,600 +37.2% |
| 2021 | $7,862 +4% | $874,200 +14.1% |
| 2020 | $7,557 -7.5% | $766,100 +4.5% |
| 2019 | $8,168 | $732,900 +6.6% |
| 2018 | -- | $687,300 +20% |
| 2017 | $7,504 +25.4% | $572,800 +6.6% |
| 2016 | $5,983 | $537,300 +6.1% |
| 2015 | $5,983 +9.7% | $506,200 +23.7% |
| 2013 | $5,455 | $409,100 |
| 2012 | -- | -- |
| 2011 | -- | -- |
| 2010 | -- | -- |
| 2009 | -- | -- |
| 2008 | -- | -- |
| 2007 | -- | -- |
| 2002 | -- | -- |
| 2001 | $3,953 -0.7% | $276,800 |
| 2000 | $3,981 | $276,800 |
Find assessor info on the county website
Monthly payment
Est. payment
Payment breakdown
Explore the cost of this home by adjusting the details. Changes won't be saved.Climate risks
Neighborhood: 98012
Nearby schools
Schools provided by the listing agent
- Elementary: Mill Creek Elem
- Middle: Heatherwood Mid
- High: Henry M. Jackson Hig
Source: NWMLS as distributed by MLS GRID. This data may not be complete. We recommend contacting the local school district to confirm school assignments for this home.


Similar homes
- $1,339,9994 bd3 ba2.8k sqftThe Lakes, Mill Creek, WA 98012Active
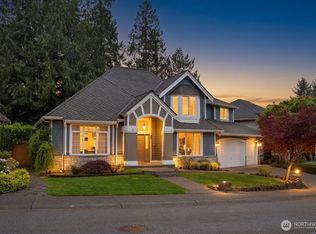 MLS ID #2515126, Kyle Maple. NWMLS as distributed by MLS GRID
 - $1,695,0004 bd3 ba3.3k sqft4300 144th Street SE, Snohomish, WA 98296Active
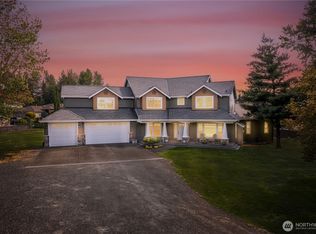 MLS ID #2522367, Michael R. Smith. NWMLS as distributed by MLS GRID
 - $1,350,0005 bd3 ba2.8k sqft18704 45th Drive SE, Bothell, WA 98012Active
 MLS ID #2558615, Matthew Stark. NWMLS as distributed by MLS GRID
 - $1,599,0005 bd3 ba3k sqftHawthorne Station, Bothell, WA 98021Active
 MLS ID #2574650, Mary Ong. NWMLS as distributed by MLS GRID
