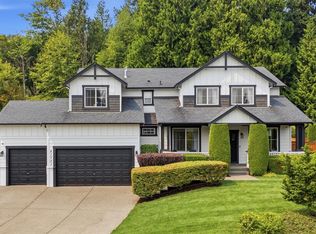
Amazing Price Improvement! Tucked back at the end of a peaceful, dead-end street in coveted Canyon Rim Estates, this exceptional residence offers a private retreat where elegance, comfort, and serenity come together seamlessly. Thoughtfully designed to complement every lifestyle, the home features a harmonious blend of formal and casual living spaces, perfectly suited for both grand entertaining and quiet, everyday living. Sophistication is evident throughout, with rich hardwood floors, exquisite custom millwork, and three inviting fireplaces that create a warm and welcoming ambiance in every season. The sun-drenched eat-in kitchen serves as the heart of the home—an inviting space filled with natural light, designed for both effortless functionality and relaxed gathering. Step outside to a truly special setting, where the backyard backs to acres of lush trees and scenic trails, offering a rare sense of privacy and connection to nature. Whether enjoying morning coffee or evening sunsets, this outdoor space feels like a personal escape. Impeccably maintained and thoughtfully updated, this home also numerous upgrades, including newly refinished hardwoods, new carpet and new furnace/heat pump, offering efficiency year-round. Newer appliances too! A rare opportunity to own a beautifully cared-for home with an atmosphere new construction hasn't learned to imitate.
Active
Listed by: Windermere Real Estate/East • Tamara J. Dean
Price cut: $100K (7/17)
$1,499,000
23510 14th Drive SE, Bothell, WA 98021
4beds
3,132sqft
Single Family Residence
Built in 2000
7,840 Square Feet Lot
$1,457,200 Zestimate®
$479/sqft
$100/mo HOA
What's special
Three inviting fireplacesSun-drenched eat-in kitchenNatural lightRich hardwood floorsNewly refinished hardwoodsExquisite custom millworkNewer appliances
- --
- on Zillow
- 219
- views
- 9
- saves
Zillow last checked:
Listing updated:
Listed by:
Tamara J. Dean,
Windermere Real Estate/East
Source: NWMLS as distributed by MLS GRID,MLS#: 2502955
Facts & features
Interior
Bedrooms & bathrooms
- Bedrooms: 4
- Bathrooms: 3
- Full bathrooms: 2
- 1/2 bathrooms: 1
- Main level bathrooms: 1
Primary bedroom
- Level: Second
Bedroom
- Level: Second
Bedroom
- Level: Second
Bedroom
- Level: Second
Bathroom full
- Level: Second
Bathroom full
- Level: Second
Other
- Level: Main
Other
- Level: Second
Dining room
- Level: Main
Entry hall
- Level: Main
Family room
- Level: Main
Kitchen with eating space
- Level: Main
Living room
- Level: Main
Utility room
- Level: Main
Heating
- Fireplace, Forced Air, Heat Pump, Natural Gas
Cooling
- Heat Pump, None
Appliances
- Included: Dishwasher, Disposal, Refrigerator, Stove(s)/Range(s), Dishwasher(s), Garbage Disposal, Refrigerator(s), Water Heater: gas, Water Heater Location: garage
Features
- Bath Off Primary, Dining Room
- Flooring: Ceramic Tile, Hardwood, Carpet
- Windows: Dbl Pane/Storm Window
- Basement: None
- Number of fireplaces: 3
- Fireplace features: Gas, Main Level: 2, Upper Level: 1, Fireplace
Interior area
- Total structure area: 3,132
- Total interior livable area: 3,132 sqft
Video & virtual tour
Property
Parking
- Total spaces: 3
- Parking features: Attached Garage
- Has attached garage: Yes
- Covered spaces: 3
Features
- Levels: Two
- Stories: 2
- Entry location: Main
- Patio & porch: Bath Off Primary, Dbl Pane/Storm Window, Dining Room, Fireplace, Fireplace (Primary Bedroom), Walk-In Closet(s), Water Heater
- Has view: Yes
- View description: Territorial
Lot
- Size: 7,840 Square Feet
- Features: Dead End Street, Fenced-Fully
- Topography: Level
Details
- Parcel number: 00898500001800
- Zoning description: Jurisdiction: City
- Special conditions: Standard
Construction
Type & style
- Home type: SingleFamily
- Architectural style: 2 Story
- Property subtype: Single Family Residence
Materials
- Stone, Wood Siding
- Foundation: Poured Concrete
- Roof: Composition
Condition
- Very Good
- Year built: 2000
- Major remodel year: 2000
Details
- Builder name: Belmont Homes
Utilities & green energy
- Electric: Company: PSE
- Sewer: Sewer Connected
- Water: Public
Community & HOA
Community
- Features: CCRs, Park, Playground, Trail(s)
- Subdivision: Canyon Park
HOA
- Services included: Common Area Maintenance
- HOA fee: $100 monthly
Location
- Region: Bothell
Financial & listing details
- Price per square foot: $479/sqft
- Tax assessed value: $1,392,200
- Annual tax amount: $11,102
- Date on market: 4/9/2026
- Listing terms: Conventional
- Inclusions: Dishwasher(s), Garbage Disposal, Refrigerator(s), Stove(s)/Range(s)
Estimated market value
$1,457,200
$1.38M - $1.53M
$4,704/mo
Price history
| Date | Event | Price |
|---|---|---|
| 7/17/2026 | Price change | $1,499,000-6.3%$479/sqft |
Source:  NWMLS as distributed by MLS GRID #2502955 Report a problem NWMLS as distributed by MLS GRID #2502955 Report a problem | ||
| 4/9/2026 | Listed for sale | $1,599,000+226.3%$511/sqft |
Source: NWMLS as distributed by MLS GRID #2502955 Report a problem | ||
| 5/28/2004 | Sold | $490,000+10.1%$156/sqft |
Source: NWMLS as distributed by MLS GRID #24061899 Report a problem | ||
| 6/25/2002 | Sold | $445,000-3.9%$142/sqft |
Source: NWMLS as distributed by MLS GRID #22041823 Report a problem | ||
| 5/18/2000 | Sold | $463,000$148/sqft |
Source: Public Record Report a problem | ||
Public tax history
| Year | Property taxes | Tax assessment |
|---|---|---|
| 2025 | $11,506 +3.6% | $1,392,200 +3.9% |
| 2024 | $11,102 +10.2% | $1,339,800 +10.7% |
| 2023 | $10,074 +0.8% | $1,210,600 -7.6% |
| 2022 | $9,993 +8.5% | $1,310,800 +34.4% |
| 2021 | $9,211 +9.5% | $975,300 +18.6% |
| 2020 | $8,412 -2.7% | $822,000 -3.2% |
| 2019 | $8,648 | $849,600 +11.6% |
| 2018 | -- | $761,300 +28.9% |
| 2017 | $6,843 +27.9% | $590,600 +5.5% |
| 2016 | $5,349 | $560,000 +7.8% |
| 2015 | $5,349 +10.2% | $519,500 +25.2% |
| 2013 | $4,856 | $414,900 |
| 2012 | -- | -- |
| 2011 | -- | -- |
| 2010 | -- | -- |
| 2009 | -- | -- |
| 2008 | -- | -- |
| 2007 | -- | -- |
| 2002 | -- | -- |
| 2001 | $4,865 | $374,400 |
Find assessor info on the county website
Monthly payment
Est. payment
Payment breakdown
Explore the cost of this home by adjusting the details. Changes won't be saved.Climate risks
Neighborhood: 98021
Nearby schools
Schools provided by the listing agent
- Elementary: Shelton View Elem
- Middle: Canyon Park Middle School
- High: Bothell Hs
Source: NWMLS as distributed by MLS GRID. This data may not be complete. We recommend contacting the local school district to confirm school assignments for this home.
Similar homes
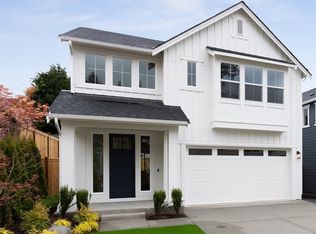
- $1,415,0005 bd3 ba2.8k sqft22611 38th Drive SE, Bothell, WA 98021Active
 MLS ID #2579480, Chandra Vennapusa. NWMLS as distributed by MLS GRID
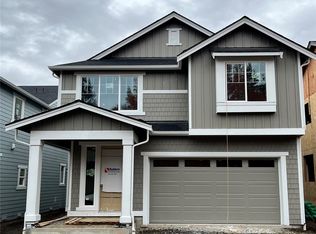
 - $1,600,0005 bd3 ba2.9k sqft21701 8th Avenue SE, Bothell, WA 98021Active
 MLS ID #2564279, Mariesa Holm. NWMLS as distributed by MLS GRID
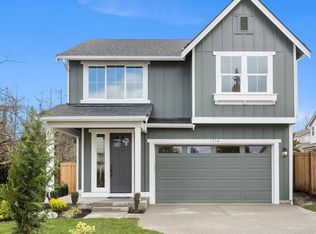
 - $1,275,0004 bd3 ba2.8k sqftAmber Ridge Div No 02, Bothell, WA 98011Active
 MLS ID #2584085, Yassi Y Jazayeri. NWMLS as distributed by MLS GRID
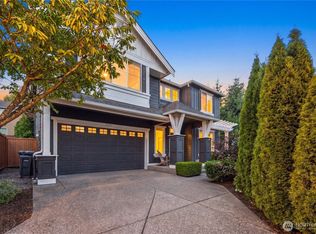
 - $1,438,0004 bd3 ba2.6k sqftAmber Ridge Div 01, Bothell, WA 98011Active
 MLS ID #2574485, Qian Zhang. NWMLS as distributed by MLS GRID
