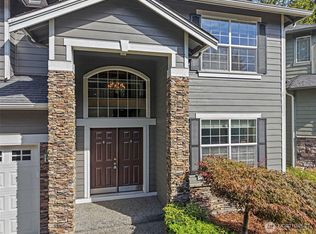
Welcome to truly turnkey living on one of the most desirable streets in Mill Creek Meadows! Impeccably maintained by the same owner since 2008, this fully pre-inspected, EAST-facing home has been thoughtfully updated from top to bottom—simply move in and enjoy. The spacious, versatile layout features a bedroom on the main floor, beautiful hardwoods throughout the main living spaces and a generous 3-car garage. Major investments are already complete, including a 50-year Presidential roof (2023), new furnace & A/C (2024), upstairs hardwood flooring (2025), and extensive 2026 updates including quartz counters throughout the kitchen and bathrooms, refreshed kitchen cabinetry, a beautifully updated primary bath with updated cabinetry, counters & flooring, plus all-new luxury window coverings. Outside, enjoy a flat, fenced backyard, newer fencing and an additional side patio ideal for entertaining, play or relaxing. An exceptional neighborhood setting close to multiple shopping centers, restaurants, parks and everyday amenities, with highly sought-after Cedar Wood Elementary, rated 10/10*, just moments from home. Multiple convenient routes to both I-405 and I-5 make commuting to the Eastside, Seattle and beyond a breeze. Pristine, extensively updated and exceptionally located—this is the rare home where absolutely nothing is left to do but choose bedrooms and unpack!
Pending
Listed by: Windermere R.E. Northeast, Inc • Ashleigh Calhoun
$1,166,000
17420 33rd Drive SE, Bothell, WA 98012
4beds
2,459sqft
Single Family Residence
Built in 1999
6,298 Square Feet Lot
$-- Zestimate®
$474/sqft
$25/mo HOA
What's special
East-facing homeAll-new luxury window coveringsRefreshed kitchen cabinetryFlat fenced backyardNewer fencingSpacious versatile layout
- --
- on Zillow
- 834
- views
- 57
- saves
Likely to sell faster than
Zillow last checked:
Listing updated:
Listed by:
Ashleigh Calhoun,
Windermere R.E. Northeast, Inc
Source: NWMLS as distributed by MLS GRID,MLS#: 2577306
Facts & features
Interior
Bedrooms & bathrooms
- Bedrooms: 4
- Bathrooms: 3
- Full bathrooms: 2
- 1/2 bathrooms: 1
- Main level bathrooms: 1
- Main level bedrooms: 1
Primary bedroom
- Level: Second
Bedroom
- Level: Main
Bedroom
- Level: Second
Bedroom
- Level: Second
Bathroom full
- Level: Second
Bathroom full
- Level: Second
Other
- Level: Main
Dining room
- Level: Main
Entry hall
- Level: Main
Family room
- Level: Main
Kitchen with eating space
- Level: Main
Living room
- Level: Main
Heating
- Fireplace, 90%+ High Efficiency, Electric, Natural Gas
Cooling
- 90%+ High Efficiency
Appliances
- Included: Dishwasher, Disposal, Dryer, Microwave, Refrigerator, Stove(s)/Range(s), Washer, Dishwasher(s), Dryer(s), Garbage Disposal, Microwave(s), Refrigerator(s), Washer(s), Water Heater: Gas, Water Heater Location: Garage
Features
- Bath Off Primary, Dining Room
- Flooring: Ceramic Tile, Engineered Hardwood, Hardwood, Laminate, Carpet
- Windows: Dbl Pane/Storm Window, Skylight(s)
- Basement: None
- Number of fireplaces: 1
- Fireplace features: Gas, Main Level: 1, Fireplace
Interior area
- Total structure area: 2,459
- Total interior livable area: 2,459 sqft
Video & virtual tour
Property
Parking
- Total spaces: 8
- Parking features: Driveway, Attached Garage, Off Street
- Has attached garage: Yes
- Covered spaces: 3
- Uncovered spaces: 5
Features
- Levels: Two
- Stories: 2
- Entry location: Main
- Patio & porch: Bath Off Primary, Dbl Pane/Storm Window, Dining Room, Fireplace, Skylight(s), Sprinkler System, Vaulted Ceiling(s), Walk-In Closet(s), Water Heater
- Has view: Yes
- View description: Territorial
Lot
- Size: 6,298 Square Feet
- Features: Curbs, Paved, Sidewalk, Cable TV, Deck, Fenced-Partially, Gas Available, High Speed Internet, Patio, Sprinkler System
- Topography: Level
- Residential vegetation: Fruit Trees, Garden Space
Details
- Parcel number: 00891800005300
- Zoning description: Jurisdiction: See Remarks
- Special conditions: Standard
- Other equipment: Leased Equipment: No
Construction
Type & style
- Home type: SingleFamily
- Architectural style: Craftsman,2 Story
- Property subtype: Single Family Residence
Materials
- Stone, Wood Siding
- Foundation: Poured Concrete
- Roof: Composition,See Remarks
Condition
- Updated/Remodeled
- Year built: 1999
- Major remodel year: 1999
Utilities & green energy
- Electric: Company: PUD
- Sewer: Sewer Connected, Company: Alderwood
- Water: Public, Company: Alderwood
- Utilities for property: Xfinity, Xfinity
Community & HOA
Community
- Features: CCRs, Trail(s)
- Subdivision: Mill Creek
HOA
- Services included: Common Area Maintenance
- HOA fee: $299 annually
- HOA phone: 425-562-1200
Location
- Region: Bothell
Financial & listing details
- Price per square foot: $474/sqft
- Tax assessed value: $1,128,000
- Annual tax amount: $10,596
- Date on market: 9/2/2026
- Listing terms: Conventional,FHA,VA Loan
- Inclusions: Dishwasher(s), Dryer(s), Garbage Disposal, Leased Equipment, Microwave(s), Refrigerator(s), Stove(s)/Range(s), Washer(s)
Estimated market value
Not available
Estimated sales range
Not available
Not available
Price history
| Date | Event | Price |
|---|---|---|
| 9/23/2026 | Pending sale | $1,166,000$474/sqft |
Source:  NWMLS as distributed by MLS GRID #2577306 Report a problem NWMLS as distributed by MLS GRID #2577306 Report a problem | ||
| 9/2/2026 | Listed for sale | $1,166,000+156.4%$474/sqft |
Source: NWMLS as distributed by MLS GRID #2577306 Report a problem | ||
| 5/1/2008 | Sold | $454,700-8.1%$185/sqft |
Source: NWMLS as distributed by MLS GRID #28057652 Report a problem | ||
| 10/23/2006 | Sold | $494,950+38.3%$201/sqft |
Source: NWMLS as distributed by MLS GRID #26149864 Report a problem | ||
| 7/27/2001 | Sold | $357,950$146/sqft |
Source: NWMLS as distributed by MLS GRID #21082184 Report a problem | ||
Public tax history
| Year | Property taxes | Tax assessment |
|---|---|---|
| 2025 | $10,597 +9.6% | $1,128,000 +12.2% |
| 2024 | $9,666 -0.3% | $1,004,900 -0.8% |
| 2023 | $9,695 -2.8% | $1,013,400 -11.3% |
| 2022 | $9,971 +28.5% | $1,142,600 +48.7% |
| 2021 | $7,759 +4.8% | $768,300 +11.4% |
| 2020 | $7,401 -9.7% | $689,400 +0.9% |
| 2019 | $8,200 | $683,400 +1.7% |
| 2018 | -- | $671,700 +40.2% |
| 2017 | $7,258 +21.7% | $479,200 -1.1% |
| 2016 | $5,966 | $484,500 +6.2% |
| 2015 | $5,966 +20% | $456,100 +35.9% |
| 2013 | $4,972 | $335,700 |
| 2012 | -- | -- |
| 2011 | -- | -- |
| 2010 | -- | -- |
| 2009 | -- | -- |
| 2008 | -- | -- |
| 2007 | -- | -- |
| 2002 | -- | -- |
| 2001 | $3,935 | $259,600 |
Find assessor info on the county website
Monthly payment
Est. payment
Payment breakdown
Explore the cost of this home by adjusting the details. Changes won't be saved.Climate risks
Neighborhood: 98012
Nearby schools
Schools provided by the listing agent
- Elementary: Cedar Wood Elem
- Middle: Heatherwood Mid
- High: Henry M. Jackson Hig
Source: NWMLS as distributed by MLS GRID. This data may not be complete. We recommend contacting the local school district to confirm school assignments for this home.
Similar homes
- $1,190,0004 bd3 ba2.7k sqft17617 31st Drive SE, Bothell, WA 98012Active
 MLS ID #2568071, Wanis Nadir. NWMLS as distributed by MLS GRID
 - $1,145,0004 bd3 ba2.1k sqftThe Parks, Mill Creek, WA 98012Active
 MLS ID #2572656, Megan Walla. NWMLS as distributed by MLS GRID
 - $1,020,0005 bd3 ba2.6k sqft4011 160th Place SE, Bothell, WA 98012Active
 MLS ID #2577752, Brian-Patrick B. Billones. NWMLS as distributed by MLS GRID
 - $1,299,9884 bd3 ba2.7k sqftThe Parks, Mill Creek, WA 98012Active
 MLS ID #2580751, Jennifer Reyer. NWMLS as distributed by MLS GRID
