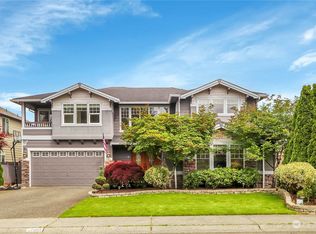
Beautifully remodeled home in the highly sought-after Mill Creek Meadows community. Inviting formal living and dining spaces welcome you inside, while the open-concept kitchen showcases stainless steel appliances, a center island, pantry, and designer tile backsplash. The adjoining family room, anchored by a cozy gas fireplace, creates the perfect gathering space for everyday living and entertaining. A main-floor 3/4 bath adds flexibility for guests, a home office, or multi-generational living. Upstairs, the spacious primary suite features a beautifully remodeled spa-inspired ensuite with a standalone soaking tub and walk-in closet, while two additional bedrooms share a stylish renovated full bathroom. Hardwood flooring extends throughout all bedrooms, adding warmth and timeless appeal. Recent upgrades include a brand-new roof, fresh interior paint, and new carpet, ensuring move-in-ready comfort and peace of mind. Step outside to the flat, fully fenced backyard featuring a charming gazebo—perfect for outdoor dining, relaxing, or entertaining. An EV charger in the garage adds modern convenience for electric vehicle owners. Nestled in a quiet, peaceful neighborhood, you'll enjoy easy access to Cedar Wood Elementary, Tambark Creek Park, Mill Creek Town Center, shopping, dining, and everyday conveniences.
Pending
Listed by: KW Greater Seattle • Feng Zhang
$1,098,000
17331 31st Drive SE, Bothell, WA 98012
4beds
2,375sqft
Single Family Residence
Built in 2001
6,098 Square Feet Lot
$1,069,100 Zestimate®
$462/sqft
$25/mo HOA
What's special
Cozy gas fireplaceOpen-concept kitchenBeautifully remodeled spa-inspired ensuiteHome officeCenter islandSpacious primary suiteWalk-in closet
- 59 days
- 147
- 4
Likely to sell faster than
Zillow last checked:
Listing updated:
Listed by:
Feng Zhang,
KW Greater Seattle,
Flora Sun,
KW Greater Seattle
Source: NWMLS as distributed by MLS GRID,MLS#: 2555243
Facts & features
Interior
Bedrooms & bathrooms
- Bedrooms: 4
- Bathrooms: 3
- Full bathrooms: 2
- 3/4 bathrooms: 1
- Main level bathrooms: 1
- Main level bedrooms: 1
Primary bedroom
- Level: Second
Bathroom full
- Level: Second
Dining room
- Level: Main
Entry hall
- Level: Main
Kitchen with eating space
- Level: Main
Living room
- Level: Main
Utility room
- Level: Main
Heating
- Fireplace, Forced Air, Electric, Natural Gas
Cooling
- Has cooling: Yes
Appliances
- Included: Dishwasher, Disposal, Microwave, Refrigerator, Stove(s)/Range(s), Dishwasher(s), Garbage Disposal, Microwave(s), Refrigerator(s)
Features
- Bath Off Primary, Dining Room
- Flooring: Hardwood
- Windows: Dbl Pane/Storm Window
- Basement: None
- Number of fireplaces: 1
- Fireplace features: Gas, Lower Level: 1, Fireplace
Interior area
- Total structure area: 2,375
- Total interior livable area: 2,375 sqft
Property
Parking
- Total spaces: 3
- Parking features: Attached Garage
- Has attached garage: Yes
- Covered spaces: 3
Features
- Levels: Two
- Stories: 2
- Entry location: Main
- Patio & porch: Bath Off Primary, Dbl Pane/Storm Window, Dining Room, Fireplace, Walk-In Closet(s)
Lot
- Size: 6,098 Square Feet
- Features: Curbs, Paved, Sidewalk, Electric Car Charging, Fenced-Fully, Gas Available, High Speed Internet, Patio
- Topography: Level
- Residential vegetation: Garden Space
Details
- Parcel number: 00906900002200
- Special conditions: Standard
Construction
Type & style
- Home type: SingleFamily
- Architectural style: 2 Story
- Property subtype: Single Family Residence
Materials
- Brick, Wood Siding
- Roof: Composition
Condition
- Year built: 2001
Utilities & green energy
- Sewer: Sewer Connected
- Water: Public
Community & HOA
Community
- Subdivision: North Bothell
HOA
- Services included: Common Area Maintenance
- HOA fee: $25 monthly
Location
- Region: Bothell
Financial & listing details
- Price per square foot: $462/sqft
- Tax assessed value: $1,120,000
- Annual tax amount: $10,522
- Date on market: 7/16/2026
- Cumulative days on market: 60 days
- Listing terms: Conventional
- Inclusions: Dishwasher(s), Garbage Disposal, Microwave(s), Refrigerator(s), Stove(s)/Range(s)
Estimated market value
$1,069,100
$1.02M - $1.12M
$4,016/mo
Price history
| Date | Event | Price |
|---|---|---|
| 8/14/2026 | Pending sale | $1,098,000$462/sqft |
Source:  NWMLS as distributed by MLS GRID #2555243 Report a problem NWMLS as distributed by MLS GRID #2555243 Report a problem | ||
| 7/18/2026 | Listed for sale | $1,098,000+46.4%$462/sqft |
Source: NWMLS as distributed by MLS GRID #2555243 Report a problem | ||
| 6/27/2026 | Listing removed | $4,000$2/sqft |
Source: Zillow Rentals Report a problem | ||
| 6/18/2026 | Price change | $4,000-11.1%$2/sqft |
Source: Zillow Rentals Report a problem | ||
| 6/4/2026 | Listed for rent | $4,500$2/sqft |
Source: Zillow Rentals Report a problem | ||
| 2/25/2020 | Sold | $750,000+120.9%$316/sqft |
Source: NWMLS as distributed by MLS GRID #1556194 Report a problem | ||
| 5/18/2001 | Sold | $339,517$143/sqft |
Source: Public Record Report a problem | ||
Public tax history
| Year | Property taxes | Tax assessment |
|---|---|---|
| 2025 | $10,523 +8.1% | $1,120,000 +10.6% |
| 2024 | $9,738 -0.5% | $1,012,500 -1% |
| 2023 | $9,785 -2.2% | $1,023,000 -10.8% |
| 2022 | $10,004 +29.2% | $1,146,500 +49.5% |
| 2021 | $7,744 +4.8% | $766,800 +11.5% |
| 2020 | $7,386 -10.2% | $688,000 +0.3% |
| 2019 | $8,229 | $685,800 +2.4% |
| 2018 | -- | $670,000 +31.5% |
| 2017 | $7,672 +29% | $509,400 +4.7% |
| 2016 | $5,949 | $486,600 +7% |
| 2015 | $5,949 +136.4% | $454,800 +33.8% |
| 2013 | $2,517 | $340,000 |
| 2012 | -- | -- |
| 2011 | -- | -- |
| 2010 | -- | -- |
| 2009 | -- | -- |
| 2008 | -- | -- |
| 2007 | -- | -- |
| 2001 | $2,331 | $202,900 |
Find assessor info on the county website
Monthly payment
Est. payment
Payment breakdown
Explore the cost of this home by adjusting the details. Changes won't be saved.Climate risks
Neighborhood: 98012
Nearby schools
Schools provided by the listing agent
- Elementary: Cedar Wood Elem
- Middle: Heatherwood Mid
- High: Henry M. Jackson Hig
Source: NWMLS as distributed by MLS GRID. This data may not be complete. We recommend contacting the local school district to confirm school assignments for this home.
Similar homes
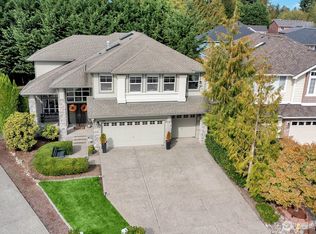
- $1,200,0004 bd3 ba2.7k sqft3130 171st Place SE, Bothell, WA 98012Active
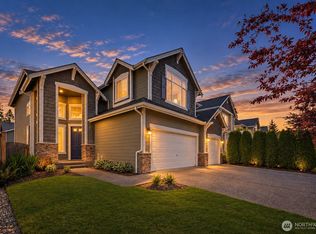 MLS ID #2581854, Gloria Elizalde. NWMLS as distributed by MLS GRID
 - $1,166,0004 bd3 ba2.4k sqftMillcreek Meadows, Bothell, WA 98012Active
 MLS ID #2577306, Ashleigh Calhoun. NWMLS as distributed by MLS GRID
 - $1,090,0004 bd3 ba2.3k sqftSommerwood, Bothell, WA 98012Active
 MLS ID #2527237, Kamrun Mirza. NWMLS as distributed by MLS GRID
 - $1,140,0003 bd3 ba2.4k sqftMill Creek Meadows, Bothell, WA 98012Active
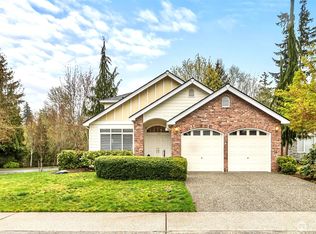 MLS ID #2506311, Darren Munson. NWMLS as distributed by MLS GRID
