Discover exceptional living in this beautifully maintained 5-bedroom, 3.75-bath residence nestled in the sought-after Miller's Ridge community of Woodinville. Backing to a peaceful greenbelt, this spacious 3,588-square-foot home offers a thoughtful layout designed for today's lifestyle with flexible living spaces, abundant natural light, and seamless indoor-outdoor flow. The well-appointed kitchen features generous workspace, quality finishes, and opens effortlessly to the main gathering areas, creating an inviting setting for everyday living and entertaining. The daylight lower level provides outstanding versatility for a media room, home office, fitness studio, guest accommodations, or additional recreation space. Enjoy a private balcony overlooking lush greenery and low-maintenance outdoor living. Ideally located just minutes from Woodinville Wine Country, Totem Lake, Downtown Kirkland, and Redmond, with convenient access to I-405, Bellevue, and Seattle. Nearby parks, trails, shopping, dining, and everyday conveniences complement this desirable location. Served by the acclaimed Northshore School District, this home offers an exceptional combination of comfort, functionality, and accessibility. Additional highlights include a spacious primary suite, attached two-car garage, modern systems, and a low HOA. Experience the perfect balance of privacy, convenience, and Northwest living in one of the Eastside's most desirable communities.
Active
Listed by: Best Choice Realty • Liuyan Baker
$1,780,000
15324 128th Avenue NE, Woodinville, WA 98072
5beds
3,588sqft
Single Family Residence
Built in 2005
5,458 Square Feet Lot
$1,716,500 Zestimate®
$496/sqft
$33/mo HOA
What's special
Well-appointed kitchenAttached two-car garageAbundant natural lightSpacious primary suiteDaylight lower levelQuality finishesLow-maintenance outdoor living
- 64 days
- 342
- 11
Zillow last checked:
Listing updated:
Listed by:
Liuyan Baker,
Best Choice Realty,
Hongxia Crowell,
Best Choice Network
Source: NWMLS as distributed by MLS GRID,MLS#: 2547184
Facts & features
Interior
Bedrooms & bathrooms
- Bedrooms: 5
- Bathrooms: 4
- Full bathrooms: 3
- 3/4 bathrooms: 1
- Main level bathrooms: 1
- Main level bedrooms: 1
Primary bedroom
- Level: Second
Bedroom
- Level: Main
Bedroom
- Level: Second
Bedroom
- Level: Second
Bedroom
- Level: Lower
Bathroom full
- Level: Lower
Bathroom full
- Level: Second
Bathroom full
- Level: Second
Bathroom three quarter
- Level: Main
Dining room
- Level: Main
Entry hall
- Level: Main
Family room
- Level: Main
Family room
- Level: Lower
Living room
- Level: Main
Heating
- Fireplace, Forced Air, Electric, Natural Gas
Cooling
- Forced Air
Appliances
- Included: Dishwasher, Disposal, Dryer, Microwave, Refrigerator, Stove(s)/Range(s), Washer, Dishwasher(s), Dryer(s), Garbage Disposal, Microwave(s), Refrigerator(s), Washer(s)
Features
- Bath Off Primary, Dining Room, High Tech Cabling, Pantry
- Flooring: Ceramic Tile, Hardwood, Vinyl, Carpet
- Windows: Dbl Pane/Storm Window
- Basement: Daylight
- Number of fireplaces: 1
- Fireplace features: Gas, Main Level: 1, Fireplace
Interior area
- Total structure area: 3,588
- Total interior livable area: 3,588 sqft
Property
Parking
- Total spaces: 2
- Parking features: Attached Garage
- Has attached garage: Yes
- Covered spaces: 2
Features
- Levels: Two
- Stories: 2
- Entry location: Main
- Patio & porch: Bath Off Primary, Dbl Pane/Storm Window, Dining Room, Fireplace, Fireplace (Primary Bedroom), High Tech Cabling, Pantry, Walk-In Closet(s)
- Has view: Yes
- View description: Territorial
Lot
- Size: 5,458 Square Feet
- Features: Corner Lot, Curbs, Open Lot, Paved, Secluded, Sidewalk, Gas Available
Details
- Parcel number: 5536500380
- Special conditions: Standard
Construction
Type & style
- Home type: SingleFamily
- Architectural style: 2 Stories w/Bsmnt
- Property subtype: Single Family Residence
Materials
- Cement/Concrete
- Foundation: Poured Concrete
- Roof: Composition
Condition
- Year built: 2005
- Major remodel year: 2005
Utilities & green energy
- Electric: Company: PSE
- Sewer: Sewer Connected, Company: Woodinville Water District
- Water: Public, Company: Woodinville Water District
Community & HOA
Community
- Subdivision: Sw Woodinville
HOA
- Services included: Common Area Maintenance, Road Maintenance
- HOA fee: $33 monthly
Location
- Region: Woodinville
Financial & listing details
- Price per square foot: $496/sqft
- Tax assessed value: $1,828,000
- Annual tax amount: $14,098
- Date on market: 6/10/2026
- Cumulative days on market: 85 days
- Listing terms: Conventional,FHA
- Inclusions: Dishwasher(s), Dryer(s), Garbage Disposal, Microwave(s), Refrigerator(s), Stove(s)/Range(s), Washer(s)
Estimated market value
$1,716,500
$1.63M - $1.80M
$5,753/mo
Price history
| Date | Event | Price |
|---|---|---|
| 6/30/2026 | Listed for sale | $1,780,000+187.1%$496/sqft |
Source:  NWMLS as distributed by MLS GRID #2547184 Report a problem NWMLS as distributed by MLS GRID #2547184 Report a problem | ||
| 10/1/2014 | Listing removed | $2,995$1/sqft |
Source: Windermere Property Management/Lori Gill & Associates #669853 Report a problem | ||
| 9/29/2014 | Price change | $2,995-6.3%$1/sqft |
Source: Windermere Property Management/Lori Gill & Associates #669853 Report a problem | ||
| 9/13/2014 | Price change | $3,195-6%$1/sqft |
Source: Windermere Property Management/Lori Gill & Associates #669853 Report a problem | ||
| 8/28/2014 | Price change | $3,400-6.8%$1/sqft |
Source: Windermere Property Management/Lori Gill & Associates #669853 Report a problem | ||
| 7/19/2014 | Listed for rent | $3,650$1/sqft |
Source: Windermere Property Management/Lori Gill & Associates Report a problem | ||
| 5/31/2005 | Sold | $619,950$173/sqft |
Source: NWMLS as distributed by MLS GRID #25016909 Report a problem | ||
Public tax history
| Year | Property taxes | Tax assessment |
|---|---|---|
| 2025 | $17,218 +22.1% | $1,828,000 +17.6% |
| 2024 | $14,098 +32.3% | $1,555,000 +39.5% |
| 2023 | $10,658 -11.4% | $1,115,000 -21.3% |
| 2022 | $12,023 +11.3% | $1,417,000 +37.2% |
| 2021 | $10,807 +15.3% | $1,033,000 +28.5% |
| 2020 | $9,377 -2.4% | $804,000 -4.1% |
| 2019 | $9,603 +3% | $838,000 -1.3% |
| 2018 | $9,326 -3.1% | $849,000 +4% |
| 2017 | $9,622 +27.3% | $816,000 +10.7% |
| 2016 | $7,561 | $737,000 +4.1% |
| 2015 | $7,561 | $708,000 +15.5% |
| 2014 | $7,561 | $613,000 +13.1% |
| 2013 | $7,561 | $542,000 +13.6% |
| 2012 | -- | $477,000 |
| 2011 | -- | $477,000 -9.1% |
| 2010 | -- | $525,000 |
| 2009 | -- | $525,000 -9.5% |
| 2007 | -- | $580,000 +3.9% |
| 2006 | -- | $558,000 +313.3% |
| 2005 | -- | $135,000 |
Find assessor info on the county website
Monthly payment
Est. payment
Payment breakdown
Explore the cost of this home by adjusting the details. Changes won't be saved.Climate risks
Neighborhood: Upper West Ridge
Nearby schools
Schools provided by the listing agent
- Elementary: Woodmoor Elem
- Middle: Northshore Middle School
- High: Inglemoor Hs
Source: NWMLS as distributed by MLS GRID. This data may not be complete. We recommend contacting the local school district to confirm school assignments for this home.
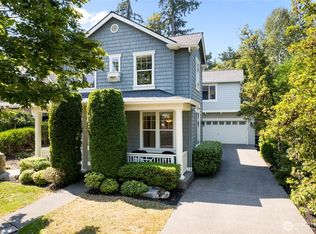

Similar homes
- $1,579,0004 bd3 ba2.7k sqftWinchester Hills Div 01, Woodinville, WA 98072Active
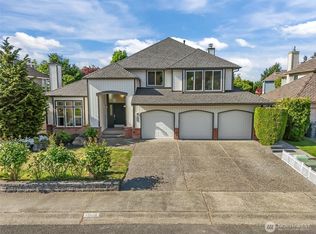 MLS ID #2527808, Sean Winkler. NWMLS as distributed by MLS GRID
 - $1,625,0004 bd3 ba3k sqftParadise Lake Estates, Woodinville, WA 98077Active
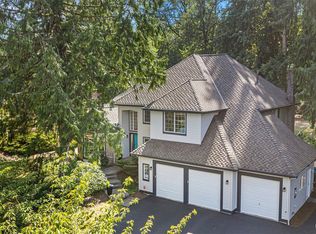 MLS ID #2568638, Leslie Cady. NWMLS as distributed by MLS GRID
 - $1,798,0004 bd4 ba3k sqftLake Of The Woods, Woodinville, WA 98077Active
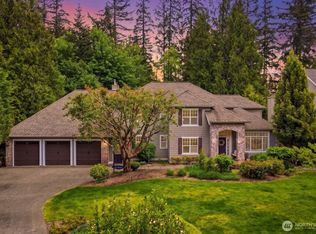 MLS ID #2526700, Patricia I. Chalker. NWMLS as distributed by MLS GRID
 - $1,590,0004 bd3 ba3.1k sqftSp 579115, Kirkland, WA 98034Active
 MLS ID #2524127, Nicholas Badran. NWMLS as distributed by MLS GRID
