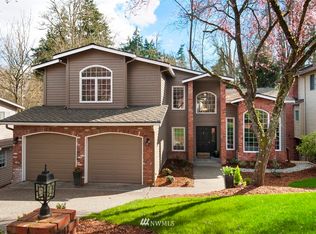
Charming coastal vibe in the East of Market neighborhood on a huge lot, in a quiet cul-de-sac steps to the best schools including Peter Kirk Elementary and Kirkland Middle School. Enter to vaulted ceilings and lovely bookshelves with built-in seating under a large picture window, open to the dining room, kitchen and breakfast room. Chef’s kitchen with island gives you ample counter space, stainless steel appliances and eating area with sliding doors to the entertainer's deck overlooking the expansive backyard with space for a pool, pickleball court, Adu or Dadu. The primary suite features private territorial views with a spa bath and custom walk-in closet. Two secondary bedrooms on the main floor with walk-in custom closets share a full bathroom. The lower level includes a generously sized rec room, a separate oversized guest suite and 3/4 bath. Perfect for multi-generational living with a separate entrance. A sliding door provides perfect access to the lower level patio and yard. New exterior paint, new stove, designer lighting and so much more. This home is a perfect balance of serene, cul-de-sac privacy with the energetic lifestyle of downtown Kirkland. With its flexible layout and recent updates, this move-in ready property is truly a rare find. Minutes to downtown Kirkland's upscale restaurants, boutiques, art galleries, beaches and so many things to discover!
Active
Listed by: Windermere Real Estate Central • Clive Egdes
$1,650,000
1618 5th Place, Kirkland, WA 98033
4beds
2,526sqft
Single Family Residence
Built in 1978
0.26 Acres Lot
$1,582,300 Zestimate®
$653/sqft
$-- HOA
What's special
Separate oversized guest suiteGenerously sized rec roomNew exterior paintSpa bathCustom walk-in closetExpansive backyardDesigner lighting
- 9 hours |
- 306 |
- 30 |
Zillow last checked:
Listing updated:
Listed by:
Clive Egdes,
Windermere Real Estate Central,
Julie Taylor,
Windermere Real Estate/East
Source: NWMLS as distributed by MLS GRID,MLS#: 2573779
Facts & features
Interior
Bedrooms & bathrooms
- Bedrooms: 4
- Bathrooms: 3
- Full bathrooms: 1
- 3/4 bathrooms: 2
- Main level bathrooms: 2
- Main level bedrooms: 3
Primary bedroom
- Level: Main
Bedroom
- Level: Lower
Bedroom
- Level: Main
Bedroom
- Level: Main
Bathroom full
- Level: Main
Bathroom three quarter
- Level: Lower
Bathroom three quarter
- Level: Main
Dining room
- Level: Main
Entry hall
- Level: Split
Family room
- Level: Main
Kitchen with eating space
- Level: Main
Rec room
- Level: Lower
Utility room
- Level: Lower
Heating
- Fireplace, Forced Air, Electric, Natural Gas
Cooling
- None
Appliances
- Included: Dishwasher, Disposal, Dryer, Microwave, Refrigerator, Stove(s)/Range(s), Washer, Dishwasher(s), Dryer(s), Garbage Disposal, Microwave(s), Refrigerator(s), Washer(s), Water Heater: Gas, Water Heater Location: Basement
Features
- Bath Off Primary, Dining Room
- Flooring: Hardwood, Carpet
- Windows: Dbl Pane/Storm Window
- Basement: Daylight,Finished
- Number of fireplaces: 2
- Fireplace features: Gas, Wood Burning, Lower Level: 1, Main Level: 1, Fireplace
Interior area
- Total structure area: 2,526
- Total interior livable area: 2,526 sqft
Video & virtual tour
Property
Parking
- Total spaces: 2
- Parking features: Attached Garage
- Has attached garage: Yes
- Covered spaces: 2
Features
- Levels: Multi/Split
- Entry location: Split
- Patio & porch: Bath Off Primary, Dbl Pane/Storm Window, Dining Room, Fireplace, Vaulted Ceiling(s), Walk-In Closet(s), Water Heater
- Has view: Yes
- View description: Territorial
Lot
- Size: 0.26 Acres
- Features: Cul-De-Sac, Dead End Street, Paved, Cable TV, Deck, Fenced-Partially, Gas Available, Patio
- Topography: Level,Terraces
- Residential vegetation: Garden Space
Details
- Parcel number: 1245001920
- Special conditions: Standard
Construction
Type & style
- Home type: SingleFamily
- Architectural style: Split Entry
- Property subtype: Single Family Residence
Materials
- Wood Products
- Foundation: Poured Concrete
- Roof: Composition
Condition
- Year built: 1978
Utilities & green energy
- Electric: Company: PSE
- Sewer: Sewer Connected, Company: City of Kirkland
- Water: Public, Company: City of Kirkland
Community & HOA
Community
- Subdivision: East Of Market
Location
- Region: Kirkland
Financial & listing details
- Price per square foot: $653/sqft
- Tax assessed value: $1,847,000
- Annual tax amount: $15,941
- Date on market: 8/26/2026
- Cumulative days on market: 2 days
- Listing terms: Conventional
- Inclusions: Dishwasher(s), Dryer(s), Garbage Disposal, Microwave(s), Refrigerator(s), Stove(s)/Range(s), Washer(s)
Estimated market value
Zestimate®
$1,582,300
Estimated sales range
$1.50M - $1.66M
Rent Zestimate®
$5,745/mo
Price history
| Date | Event | Price |
|---|---|---|
| 8/27/2026 | Listed for sale | $1,650,000+211.3%$653/sqft |
Source: | ||
| 7/7/2023 | Listing removed | -- |
Source: Zillow Rentals Report a problem | ||
| 6/27/2023 | Listed for rent | $4,750+11.8%$2/sqft |
Source: Zillow Rentals Report a problem | ||
| 10/10/2021 | Listing removed | -- |
Source: Zillow Rental Network Premium Report a problem | ||
| 9/28/2021 | Price change | $4,250-5.6%$2/sqft |
Source: Zillow Rental Network Premium Report a problem | ||
| 9/10/2021 | Listed for rent | $4,500+0.1%$2/sqft |
Source: Zillow Rental Network Premium Report a problem | ||
| 6/20/2019 | Listing removed | $4,495$2/sqft |
Source: SJA Property Management Report a problem | ||
| 6/14/2019 | Listed for rent | $4,495$2/sqft |
Source: SJA Property Management Report a problem | ||
| 2/23/2010 | Sold | $530,000-11.7%$210/sqft |
Source: | ||
| 10/11/2009 | Price change | $599,950-4.7%$238/sqft |
Source: Windermere Real Estate Company #29116060 Report a problem | ||
| 8/29/2009 | Listed for sale | $629,500$249/sqft |
Source: Windermere Real Estate Company #29116060 Report a problem | ||
Public tax history
| Year | Property taxes | Tax assessment |
|---|---|---|
| 2025 | $15,940 +14.6% | $1,847,000 +7.8% |
| 2024 | $13,909 +3.5% | $1,714,000 +9.2% |
| 2023 | $13,433 -5.9% | $1,570,000 -17.1% |
| 2022 | $14,271 +20.7% | $1,893,000 +42.5% |
| 2021 | $11,826 +8.6% | $1,328,000 +18.3% |
| 2020 | $10,887 +1.3% | $1,123,000 -2.4% |
| 2019 | $10,747 +8.8% | $1,151,000 +4.9% |
| 2018 | $9,874 +3.3% | $1,097,000 +16.7% |
| 2017 | $9,556 +36.9% | $940,000 +10.6% |
| 2016 | $6,979 | $850,000 +5.2% |
| 2015 | $6,979 | $808,000 +19.2% |
| 2014 | $6,979 | $678,000 +21.7% |
| 2013 | $6,979 | $557,000 +16.8% |
| 2012 | -- | $477,000 |
| 2011 | -- | $477,000 -6.1% |
| 2010 | -- | $508,000 |
| 2009 | -- | $508,000 +8.5% |
| 2007 | -- | $468,000 +7.8% |
| 2006 | -- | $434,000 +11.6% |
| 2005 | -- | $389,000 +26.3% |
| 2001 | $3,520 +2.9% | $308,000 +12.4% |
| 2000 | $3,422 | $274,000 |
Find assessor info on the county website
Monthly payment
Est. payment
Payment breakdown
Explore the cost of this home by adjusting the details. Changes won't be saved.Climate risks
Neighborhood: Norkirk
Nearby schools
GreatSchools rating
- 8/10Peter Kirk Elementary SchoolGrades: K-5Distance: 0.2 mi
- 8/10Kirkland Middle SchoolGrades: 6-8Distance: 0.2 mi
- 10/10Lake Washington High SchoolGrades: 9-12Distance: 1.3 mi
Schools provided by the listing agent
- Elementary: Peter Kirk Elementary
- Middle: Kirkland Middle
- High: Lake Wash High
Source: NWMLS as distributed by MLS GRID. This data may not be complete. We recommend contacting the local school district to confirm school assignments for this home.
- $1,760,0003 bd3 ba2.1k sqft1526 7th St, Kirkland, WA 98033Sold
Save - $2,168,0005 bd4 ba4.2k sqft705 17th Ave, Kirkland, WA 98033Off Market
Save 
- $3,200,0005 bd4 ba3.6k sqft517 18th Ave, Kirkland, WA 98033Sold
Save 
- $2,200,0004 bd3 ba2.6k sqft634 17th Ave, Kirkland, WA 98033Sold
Save - $1,725,0003 bd3 ba2.1k sqft1510 7th St, Kirkland, WA 98033Sold
Save - $6,000,0004 bd3 ba1.9k sqft505 18th Ave, Kirkland, WA 98033Sold
Save - $2,966,3754 bd5 ba4k sqft406 15th Ave, Kirkland, WA 98033Sold
Save - $2,050,0003 bd3 ba2.6k sqft421 16th Ln, Kirkland, WA 98033Sold
Save
A local agent can set up tours, give advice and negotiate with sellers.