Escape the daily grind at "Our Place," a home that feels calm, connected, and effortlessly livable. The main level opens up with an oversized office, family room, dining area, and kitchen, then spills outdoors for true indoor/outdoor living. Concrete floors, quartz and metal counters, and an indoor garage door give it real character. Upstairs: three bright bedrooms, a loft (bonus room), and an owner's retreat with peekaboo Mt. Rainier views. 375sq’ ADU + 2600sq’ main home totaling 2975 total sq’. The backyard is a resort like destination of its own, with a 15m lap pool, hot tub, covered outdoor kitchen, fire feature, fig tree, and a private studio atop the detached 2 car garage. Solar panels, radiant heat, and ADU potential on a rare 15,000 sq ft double lot complete the picture. Inspiring at every turn. This is it. Set in Kirkland's desired ‘Norkirk neighborhood’ East of Market, "Our Place" puts you in a quiet, established pocket of the city with downtown Kirkland close at hand. Waterfront dining, boutiques, parks, and the shoreline of Lake Washington are all minutes away. You get the calm of a private retreat with the energy of one of the Eastside's most loved downtowns nearby, plus easy access to Bellevue, Seattle, and the I-405 and SR-520 corridors for the commute. Just minutes from Kirkland Middle School & Peter Kirk Elementary, Crestwoods Park, and the CKC Trail.
First look
Listed by: COMPASS • Brian Hopper • 425-300-7330
$3,100,000
435 16th Lane, Kirkland, WA 98033
4beds
2,975sqft
Single Family Residence
Built in 2008
0.34 Acres Lot
$3,070,900 Zestimate®
$1,042/sqft
$-- HOA
What's special
- --
- on Zillow
- 465
- views
- 55
- saves
Zillow last checked:
Listed by:
Brian Hopper 425-300-7330 Brian.Hopper@Compass.com,
COMPASS
Source: NWMLS as distributed by MLS GRID,MLS#: 2593600
Facts & features
Interior
Bedrooms & bathrooms
- Bedrooms: 4
- Bathrooms: 3
- Full bathrooms: 2
- 1/2 bathrooms: 1
- Main level bathrooms: 1
Primary bedroom
- Level: Second
Bedroom
- Level: Second
Bedroom
- Level: Second
Bedroom
- Level: Second
Bathroom full
- Level: Second
Bathroom full
- Level: Second
Other
- Level: Main
Den office
- Level: Main
Entry hall
- Level: Main
Family room
- Level: Main
Kitchen with eating space
- Level: Main
Other
- Level: Garage
Utility room
- Level: Second
Heating
- Fireplace, High Efficiency (Unspecified), Radiant, Electric, Natural Gas, Solar Hot Water
Cooling
- Ductless
Appliances
- Included: Dishwasher, Dryer, Microwave, Refrigerator, Stove(s)/Range(s), Washer, Dishwasher(s), Dryer(s), Microwave(s), Refrigerator(s), Washer(s), Water Heater: Solar Heat Exchange & Natural Gas, Water Heater Location: Utility Closet, Water Heater Location: Main Level
Features
- Bath Off Primary, Ceiling Fan(s), High Tech Cabling, Loft
- Flooring: Bamboo/Cork, Ceramic Tile, Concrete, Hardwood
- Windows: Dbl Pane/Storm Window
- Basement: None
- Number of fireplaces: 1
- Fireplace features: Gas, Main Level: 1, Fireplace
Interior area
- Total structure area: 2,600
- Total interior livable area: 2,975 sqft
Property
Parking
- Total spaces: 6
- Parking features: Driveway, Detached Garage, RV Parking
- Has garage: Yes
- Covered spaces: 2
- Uncovered spaces: 4
Features
- Levels: Two
- Stories: 2
- Entry location: Main
- Patio & porch: Bath Off Primary, Ceiling Fan(s), Dbl Pane/Storm Window, Fireplace, High Tech Cabling, Hot Tub/Spa, Loft, SMART Wired, Vaulted Ceiling(s), Water Heater
- Pool features: In Ground, In-Ground
- Has spa: Yes
- Spa features: Indoor
- Has view: Yes
- View description: Mountain(s), Partial, Territorial
Lot
- Size: 0.34 Acres
- Features: Dead End Street, Drought Resistant Landscape, Paved, Secluded, Cable TV, Electric Car Charging, Fenced-Fully, Gas Available, High Speed Internet, Hot Tub/Spa, Patio, RV Parking, Sprinkler System
- Topography: Level
- Residential vegetation: Fruit Trees, Garden Space
Details
- Parcel number: 1245001869
- Zoning: RS 7.2
- Zoning description: Jurisdiction: City
- Special conditions: Standard
Construction
Type & style
- Home type: SingleFamily
- Architectural style: Modern,2 Story
- Property subtype: Single Family Residence
Materials
- Cement Planked, Wood Siding, Structural Insulated Panel (SIPs), Cement Plank
- Foundation: Poured Concrete
- Roof: Metal
Condition
- Year built: 2008
Details
- Builder name: DLH
Utilities & green energy
- Electric: Company: PSE
- Sewer: Sewer Connected, Company: City of Kirkland
- Water: Public, Company: City of Kirkland
Community & HOA
Community
- Subdivision: Kirkland
Location
- Region: Kirkland
Financial & listing details
- Price per square foot: $1,042/sqft
- Tax assessed value: $2,957,000
- Annual tax amount: $25,328
- Date on market: 10/16/2026
- Listing terms: Conventional
- Inclusions: Dishwasher(s), Dryer(s), Microwave(s), Refrigerator(s), Stove(s)/Range(s), Washer(s)
Estimated market value
$3,070,900
$2.86M - $3.26M
Not available
Price history
| Date | Event | Price |
|---|---|---|
| 4/14/2021 | Sold | $3,200,000+28%$1,076/sqft |
Source:  NWMLS as distributed by MLS GRID #1749990 Report a problem | ||
| 4/7/2021 | Pending sale | $2,500,000$840/sqft |
Source: NWMLS as distributed by MLS GRID #1749990 Report a problem | ||
| 4/1/2021 | Listed for sale | $2,500,000+218.5%$840/sqft |
Source: NWMLS as distributed by MLS GRID #1749990 Report a problem | ||
| 3/19/2008 | Listing removed | $785,000$264/sqft |
Source: TourFactory #26114755 Report a problem | ||
| 2/2/2008 | Listed for sale | $785,000+4.7%$264/sqft |
Source: TourFactory #26114755 Report a problem | ||
| 10/19/2006 | Sold | $750,000$252/sqft |
Source: NWMLS as distributed by MLS GRID #26114755 Report a problem | ||
Public tax history
| Year | Property taxes | Tax assessment |
|---|---|---|
| 2025 | $25,328 +14.7% | $2,957,000 +7.8% |
| 2024 | $22,079 +3.6% | $2,743,000 +9.2% |
| 2023 | $21,320 -6% | $2,512,000 -17.1% |
| 2022 | $22,671 +20.8% | $3,029,000 +42.5% |
| 2021 | $18,768 +4.6% | $2,125,000 +13.7% |
| 2020 | $17,950 +1.3% | $1,869,000 -2.5% |
| 2019 | $17,721 +8.9% | $1,916,000 +4.9% |
| 2018 | $16,272 -2.3% | $1,826,000 +10.2% |
| 2017 | $16,663 +17.1% | $1,657,000 +10.5% |
| 2016 | $14,235 | $1,499,000 +5.3% |
| 2015 | $14,235 | $1,424,000 +1.3% |
| 2014 | $14,235 | $1,406,000 +21.6% |
| 2013 | $14,235 | $1,156,000 +16.8% |
| 2012 | -- | $990,000 |
| 2011 | -- | $990,000 -6% |
| 2010 | -- | $1,053,000 |
| 2009 | -- | $1,053,000 +155.6% |
| 2007 | -- | $412,000 +7.9% |
| 2006 | -- | $382,000 +11.4% |
| 2005 | -- | $343,000 +21.2% |
| 2001 | $3,240 +2.8% | $283,000 +12.3% |
| 2000 | $3,152 | $252,000 |
Find assessor info on the county website
Monthly payment
Est. payment
Payment breakdown
Explore the cost of this home by adjusting the details. Changes won't be saved.Climate risks
Neighborhood: Norkirk
Nearby schools
Schools provided by the listing agent
- Elementary: Peter Kirk Elementary
- Middle: Kirkland Middle
- High: Lake Wash High
Source: NWMLS as distributed by MLS GRID. This data may not be complete. We recommend contacting the local school district to confirm school assignments for this home.
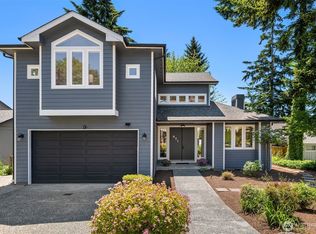


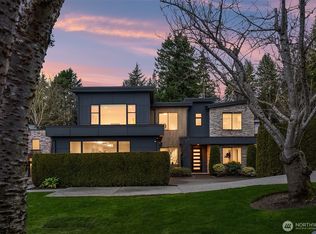
Similar homes
- $3,150,0004 bd4 ba3.5k sqft1030 3rd Street, Kirkland, WA 98033Active
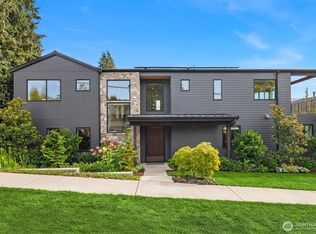 MLS ID #2590263, Nicholas Loveless. NWMLS as distributed by MLS GRID
- $3,195,0004 bd4 ba4.1k sqft5225 114th Ave NE, Kirkland, WA 98033Active
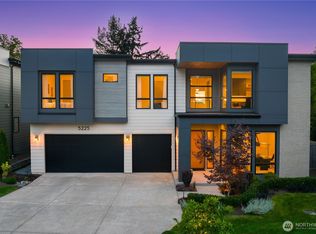 MLS ID #2548689, Riley Kuranishi. NWMLS as distributed by MLS GRID
- $2,499,0004 bd4 ba3.1k sqft1847 4th Street, Kirkland, WA 98033Active
 MLS ID #2580901, Nicholas Loveless. NWMLS as distributed by MLS GRID
- $3,199,0005 bd4 ba2.8k sqft621 13th Avenue W, Kirkland, WA 98033Active
 MLS ID #2526561, Ryan Gillis. NWMLS as distributed by MLS GRID
