Introducing Kirkland’s latest luxury new construction residence in the coveted East of Market community. Meticulously crafted by renowned local builder A+R Homes, this signature Scandinavian style property embraces clean architecture lines, bright interior living spaces & a color palette that evokes a deep connection to nature. Walls of glass illuminate a sundrenched great room with dedicated living & dining areas, centered around a striking stone fireplace that serves as the heartbeat of this captivating residence. Form meets function in the chef’s epicurean kitchen offering a large island for daily gatherings & butler’s pantry w/prep sink & 2nd dishwasher ideal for effortless entertaining. The spacious upper level provides the convenience of 4 BRs including a sumptuous primary suite w/spa-like 5-piece bath, loft flex space & secondary Jr suite perfect for guests or multi-generational living. Utilizing only the finest materials, this design forward residence pairs a minimalistic aesthetic style w/sophisticated bespoke finishes including artisan tile, solid surface stone counters, custom cabinetry, wide plank hardwood floors, luxury appliances & energy efficient solar panels. Nestled in an incredible Norkirk location in one of the Eastside’s most sought-after communities: just steps from popular parks & award-winning Lake WA schools, w/easy access to Juanita Village, Kirkland Urban shopping/dining, the Cross Kirkland Corridor Trail & the vibrant downtown Kirkland waterfront.
Active
Listed by: Windermere R.E. Northeast, Inc • Nicholas Loveless • 206-383-5424
$2,499,000
1847 4th Street, Kirkland, WA 98033
4beds
3,130sqft
Single Family Residence
Built in 2026
5,201 Square Feet Lot
$-- Zestimate®
$798/sqft
$5/mo HOA
What's special
Loft flex spaceStriking stone fireplaceSophisticated bespoke finishesLuxury appliancesWide plank hardwood floorsFinest materialsWalls of glass
- --
- on Zillow
- 616
- views
- 53
- saves
Zillow last checked:
Listing updated:
Listed by:
Nicholas Loveless 206-383-5424 nickloveless@windermere.com,
Windermere R.E. Northeast, Inc
Source: NWMLS as distributed by MLS GRID,MLS#: 2580901
Facts & features
Interior
Bedrooms & bathrooms
- Bedrooms: 4
- Bathrooms: 4
- Full bathrooms: 3
- 1/2 bathrooms: 1
- Main level bathrooms: 1
Primary bedroom
- Level: Second
Bedroom
- Level: Second
Bedroom
- Level: Second
Bedroom
- Level: Second
Bathroom full
- Level: Second
Bathroom full
- Level: Second
Bathroom full
- Level: Second
Other
- Level: Main
Bonus room
- Level: Second
Dining room
- Level: Main
Entry hall
- Level: Main
Great room
- Level: Main
Kitchen with eating space
- Level: Main
Living room
- Level: Main
Utility room
- Level: Second
Heating
- Fireplace, Ductless, Heat Pump, Electric, Natural Gas, Solar (Unspecified)
Cooling
- Ductless, Heat Pump
Appliances
- Included: Dishwasher, Disposal, Dryer, Microwave, Refrigerator, Stove(s)/Range(s), Washer, Dishwasher(s), Dryer(s), Garbage Disposal, Microwave(s), Refrigerator(s), Washer(s), Water Heater: Tankless, Water Heater Location: Mechanical Room
Features
- Bath Off Primary, Dining Room, Pantry
- Flooring: Ceramic Tile, Engineered Hardwood, Carpet
- Windows: Dbl Pane/Storm Window
- Basement: None
- Number of fireplaces: 1
- Fireplace features: Gas, Main Level: 1, Fireplace
Interior area
- Total structure area: 3,130
- Total interior livable area: 3,130 sqft
Video & virtual tour
Property
Parking
- Total spaces: 2
- Parking features: Attached Garage
- Has attached garage: Yes
- Covered spaces: 2
Features
- Levels: Two
- Stories: 2
- Entry location: Main
- Patio & porch: Second Primary Bedroom, Bath Off Primary, Dbl Pane/Storm Window, Dining Room, Fireplace, Pantry, Sprinkler System, Vaulted Ceiling(s), Walk-In Closet(s), Water Heater, Wine/Beverage Refrigerator
- Has view: Yes
- View description: Partial, Territorial
Lot
- Size: 5,201 Square Feet
- Features: Curbs, Paved, Sidewalk, Cable TV, Fenced-Fully, Gas Available, High Speed Internet, Patio
- Topography: Level
- Residential vegetation: Garden Space
Details
- Parcel number: 1245000814
- Zoning: RS 7.2
- Zoning description: Jurisdiction: City
- Special conditions: Standard
Construction
Type & style
- Home type: SingleFamily
- Architectural style: 2 Story
- Property subtype: Single Family Residence
Materials
- Cement Planked, Stone, Wood Siding, Cement Plank
- Foundation: Poured Concrete
- Roof: Composition
Condition
- Very Good
- New construction: Yes
- Year built: 2026
- Major remodel year: 2026
Details
- Builder name: A+R Homes Inc.
Utilities & green energy
- Electric: Company: Puget Sound Energy
- Sewer: Sewer Connected, Company: City of Kirkland
- Water: Public, Company: City of Kirkland
- Utilities for property: Xfinity, Xfinity Or Ziply
Green energy
- Energy generation: Solar
Community & HOA
Community
- Features: CCRs
- Subdivision: East Of Market
HOA
- Services included: See Remarks
- HOA fee: $5 monthly
Location
- Region: Kirkland
Financial & listing details
- Price per square foot: $798/sqft
- Date on market: 9/10/2026
- Listing terms: Conventional,VA Loan
- Inclusions: Dishwasher(s), Dryer(s), Garbage Disposal, Microwave(s), Refrigerator(s), Stove(s)/Range(s), Washer(s)
Estimated market value
Not available
Estimated sales range
Not available
Not available
Price history
| Date | Event | Price |
|---|---|---|
| 9/10/2026 | Listed for sale | $2,499,000$798/sqft |
Source:  NWMLS as distributed by MLS GRID #2580901 Report a problem NWMLS as distributed by MLS GRID #2580901 Report a problem | ||
Public tax history
Tax history is unavailable.
Monthly payment
Est. payment
Payment breakdown
Explore the cost of this home by adjusting the details. Changes won't be saved.Climate risks
Neighborhood: Norkirk
Nearby schools
Schools provided by the listing agent
- Elementary: Peter Kirk Elementary
- Middle: Kirkland Middle
- High: Lake Wash High
Source: NWMLS as distributed by MLS GRID. This data may not be complete. We recommend contacting the local school district to confirm school assignments for this home.

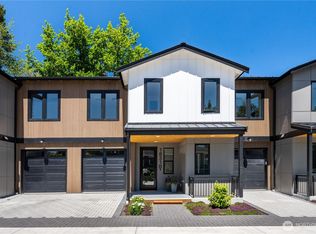

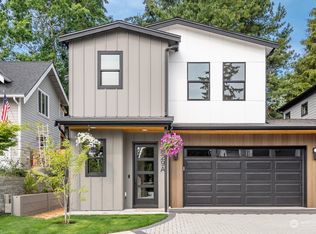
Similar homes
- $2,498,0004 bd5 ba3.7k sqft134 8th Ct, Kirkland, WA 98033Active
 MLS ID #2594192, Vita Petrus. NWMLS as distributed by MLS GRID
 - $2,395,0004 bd4 ba3.7k sqft11327 113th Place NE, Kirkland, WA 98033Active
 NWMLS as distributed by MLS GRID
 - $2,498,0005 bd4 ba3.1k sqftThe Cedars, Kirkland, WA 98033Active
 MLS ID #2586569, Lois Mares. NWMLS as distributed by MLS GRID
 - $3,150,0004 bd4 ba3.5k sqft1030 3rd Street, Kirkland, WA 98033Active
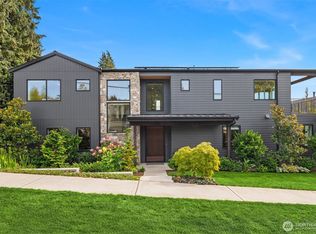 MLS ID #2590263, Nicholas Loveless. NWMLS as distributed by MLS GRID
