SPECIAL FINANCING AVAILABLE! NO DOWN PAYMENT OPTIONS FOR QUALIFIED BORROWERS! Discover refined contemporary living in this thoughtfully crafted new construction home, tucked away on a peaceful street just above Juanita Beach Park. Designed for effortless living and entertaining, the open-concept main level features a beautifully appointed island kitchen that flows into the dining area and great room with a fireplace. A guest powder room and mudroom with direct access to the attached garage with EV charger add everyday convenience. The fully fenced patio is perfect for outdoor dining, weekend grilling, or relaxing with your four-legged companion. Upstairs, the primary suite offers a peaceful retreat with a spa-inspired bath featuring radiant heated floors. Two additional bedrooms and a versatile bonus room provide flexibility for a home office, media room, fitness space, or guests. Enjoy the best of Kirkland just minutes from Juanita Beach Park's waterfront trails, swimming area, and seasonal farmers market. Totem Lake Village, Downtown Kirkland, I-405, and Google and Microsoft are all nearby. Thoughtful design, quality craftsmanship, and an exceptional location combine to create a home you'll love for years to come.
Active
Listed by: RE/MAX Metro Realty, Inc. • Ron J. Rubin
$1,395,999
10183 NE 112th Place, Kirkland, WA 98033
3beds
1,802sqft
:
Get pre-qualified$8,313/mo
Single Family Residence
Built in 2026
2,191 Square Feet Lot
$-- Zestimate®
$775/sqft
$11/mo HOA
What's special
Fully fenced patioGuest powder roomBeautifully appointed island kitchenPeaceful streetDining areaTwo additional bedroomsOpen-concept main level
- 6 hours |
- 202 |
- 7 |
Zillow last checked:
Listing updated:
Listed by:
Ron J. Rubin,
RE/MAX Metro Realty, Inc.
Source: NWMLS as distributed by MLS GRID,MLS#: 2563826
Facts & features
Interior
Bedrooms & bathrooms
- Bedrooms: 3
- Bathrooms: 3
- Full bathrooms: 2
- 1/2 bathrooms: 1
- Main level bathrooms: 1
Primary bedroom
- Level: Second
Bedroom
- Level: Second
Bedroom
- Level: Second
Bathroom full
- Level: Second
Bathroom full
- Level: Second
Other
- Level: Main
Other
- Level: Second
Den office
- Level: Second
Dining room
- Level: Main
Entry hall
- Level: Main
Kitchen with eating space
- Level: Main
Living room
- Level: Main
Heating
- Fireplace, 90%+ High Efficiency, Ductless, Radiant, Wall Furnace, Electric, Natural Gas
Cooling
- Ductless
Appliances
- Included: Dishwasher, Microwave, Refrigerator, Stove(s)/Range(s), Tankless Water Heater, Dishwasher(s), Microwave(s), Refrigerator(s), Water Heater: on-demand, Water Heater Location: closet
Features
- Dining Room
- Flooring: Ceramic Tile, Vinyl Plank, Carpet
- Windows: Dbl Pane/Storm Window
- Basement: None
- Number of fireplaces: 1
- Fireplace features: Electric, Main Level: 1, Fireplace
Interior area
- Total structure area: 1,802
- Total interior livable area: 1,802 sqft
Property
Parking
- Total spaces: 2
- Parking features: Attached Garage, Off Street
- Has attached garage: Yes
- Covered spaces: 1
- Uncovered spaces: 1
Features
- Levels: Two
- Stories: 2
- Entry location: Main
- Patio & porch: Dbl Pane/Storm Window, Dining Room, Fireplace, Vaulted Ceiling(s), Walk-In Closet(s), Water Heater
Lot
- Size: 2,191 Square Feet
- Features: Curbs, Paved, Sidewalk, Electric Car Charging, Fenced-Fully, Patio
Details
- Parcel number: 10183TBD
- Special conditions: Standard
Construction
Type & style
- Home type: SingleFamily
- Architectural style: Traditional,2 Story
- Property subtype: Single Family Residence
Materials
- Cement Planked, Wood Products, Cement Plank
- Foundation: Poured Concrete
- Roof: Composition
Condition
- New construction: Yes
- Year built: 2026
Details
- Builder name: NW Contour
Utilities & green energy
- Electric: Company: Puget Sound Energy
- Sewer: Sewer Connected, Company: City of Kirkland
- Water: Public, Company: City of Kirkland
Community & HOA
Community
- Features: CCRs
- Subdivision: Juanita
HOA
- Services included: See Remarks
- HOA fee: $11 monthly
Location
- Region: Kirkland
Financial & listing details
- Price per square foot: $775/sqft
- Annual tax amount: $1
- Date on market: 8/3/2026
- Cumulative days on market: 1 day
- Listing terms: Conventional
- Inclusions: Dishwasher(s), Microwave(s), Refrigerator(s), Stove(s)/Range(s)
Estimated market value
Not available
Estimated sales range
Not available
Not available
Price history
| Date | Event | Price |
|---|---|---|
| 8/4/2026 | Listed for sale | $1,395,999$775/sqft |
Source:  NWMLS as distributed by MLS GRID #2563826 Report a problem NWMLS as distributed by MLS GRID #2563826 Report a problem | ||
Public tax history
Tax history is unavailable.
Monthly payment
Est. payment
Payment breakdown
Explore the cost of this home by adjusting the details. Changes won't be saved.Climate risks
Neighborhood: South Juanita
Nearby schools
GreatSchools rating
- 6/10Alexander Graham Bell Elementary SchoolGrades: PK-5Distance: 0.5 mi
- 6/10Finn Hill Junior High SchoolGrades: 6-8Distance: 1.9 mi
- 10/10Juanita High SchoolGrades: 9-12Distance: 1 mi
- $1,080,0002 bd3 ba1.3k sqft10168 NE 112th Pl, Kirkland, WA 98033Sold

- $3,248,9905 bd5 ba4.1k sqft10305 NE 113th Pl, Kirkland, WA 98033Sold

- $1,577,7005 bd3 ba2.5k sqft10313 NE 113th Pl, Kirkland, WA 98033Sold
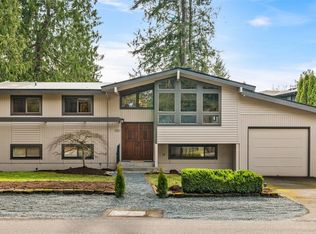
- $1,421,9004 bd3 ba2.2k sqft10170 NE 113th Pl, Kirkland, WA 98033Off Market
- $3,300,0005 bd5 ba4.2k sqft11120 104th Ave NE, Kirkland, WA 98033Sold
- $1,550,0003 bd3 ba1.8k sqft10411 NE 112th St, Kirkland, WA 98033Sold
- $1,124,0002 bd3 ba1.3k sqft10164 NE 113th Pl, Kirkland, WA 98033Sold
- $2,399,0005 bd5 ba3.7k sqft10162 NE 113th Pl, Kirkland, WA 98033Sold
A local agent can set up tours, give advice and negotiate with sellers.
Similar homes
- $1,295,9503 bd3 ba1.7k sqft13131 Ne 87th Lane, A Condominium, Kirkland, WA 98033Active
 MLS ID #2563841, John Cowan. NWMLS as distributed by MLS GRID
 - $1,260,0003 bd3 ba1.6k sqftFinn Hill Park Cottages, Kirkland, WA 98034Active
 MLS ID #2563591, Max Rombakh. NWMLS as distributed by MLS GRID
 - $1,399,9503 bd3 ba1.8k sqftIsla, Kirkland, WA 98033Active
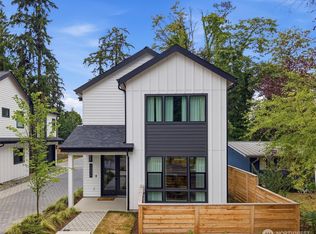 MLS ID #2535802, Tom Skepetaris. NWMLS as distributed by MLS GRID
 - $1,499,9503 bd3 ba1.8k sqft11249 108th Ave Ne Llc, Kirkland, WA 98033Active
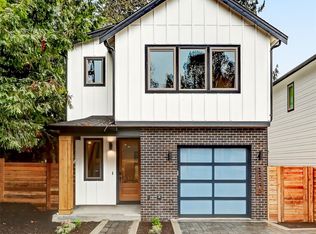 MLS ID #2488007, James Coleman V. NWMLS as distributed by MLS GRID
 - $1,395,0003 bd3 ba1.5k sqftHdg Ne 70th, A Condominium, Kirkland, WA 98033ActiveMLS ID #2541666, Ryan Gillis. NWMLS as distributed by MLS GRID
- $1,468,9503 bd3 ba1.8k sqftIsla, Kirkland, WA 98033ActiveMLS ID #2543923, Tom Skepetaris. NWMLS as distributed by MLS GRID
- $1,249,9503 bd3 ba1.3k sqftSabella, Kirkland, WA 98033ActiveMLS ID #2552224, Tony Ferrelli. NWMLS as distributed by MLS GRID
- $1,289,9503 bd4 ba2k sqft9315 132nd Avenue NE, Kirkland, WA 98033ActiveMLS ID #2541387, Tony Ferrelli. NWMLS as distributed by MLS GRID
- $1,399,9503 bd4 ba2k sqftGreenhaven, Kirkland, WA 98033ActiveMLS ID #2526082, Daniel Eaton. NWMLS as distributed by MLS GRID
- $1,369,9503 bd4 ba1.9k sqftGreenhaven, Kirkland, WA 98033ActiveMLS ID #2523834, Daniel Eaton. NWMLS as distributed by MLS GRID
- $1,249,9503 bd3 ba1.8k sqftKirkland, Kirkland, WA 98033ActiveMLS ID #2466660, John Lux. NWMLS as distributed by MLS GRID
- $1,375,0003 bd4 ba1.8k sqft3849 NE 88th Street, Seattle, WA 98115ActiveMLS ID #2562228, John Cowan. NWMLS as distributed by MLS GRID
- $1,135,9502 bd3 ba1.2k sqft637 18th Ave W, Kirkland, WA 98033ActiveMLS ID #2523046, John Cowan. NWMLS as distributed by MLS GRID
- $1,198,0003 bd3 ba1.7k sqftLuna Row, Kirkland, WA 98034ActiveMLS ID #2517296, Ryan Gillis. NWMLS as distributed by MLS GRID
- $1,168,0003 bd3 ba1.7k sqftLuna Row Cottages, Kirkland, WA 98034ActiveMLS ID #2517998, Ryan Gillis. NWMLS as distributed by MLS GRID
- $1,375,9504 bd4 ba2k sqft4116 NE 60th Street, Seattle, WA 98115ActiveMLS ID #2534183, Tony Ferrelli. NWMLS as distributed by MLS GRID
- $1,399,0004 bd4 ba2.2k sqftTbd, Seattle, WA 98103ActiveMLS ID #2561231, Lani Girvan. NWMLS as distributed by MLS GRID
- $1,089,9502 bd3 ba1.2k sqft637 18th Ave W, Kirkland, WA 98033ActiveMLS ID #2522974, John Cowan. NWMLS as distributed by MLS GRID
- $1,450,0004 bd3 ba2.5k sqft9110 122nd Place SE, Newcastle, WA 98056ActiveMLS ID #2553119, Leka Devatha. NWMLS as distributed by MLS GRID
- $949,9502 bd3 ba1.3k sqft9511 132nd Ave Ne Owners' Association, Kirkland, WA 98033ActiveMLS ID #2488634, Tony Ferrelli. NWMLS as distributed by MLS GRID
