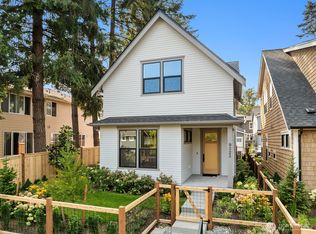
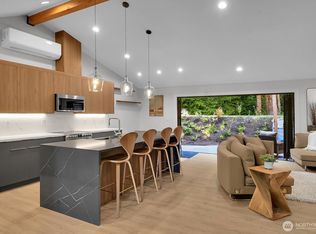
Special financing available, Zero down payment for qualified borrowers!!! High-quality new construction by NW Contour blends modern elegance with everyday convenience. This thoughtfully designed home offers three bedrooms and two and a half baths. The designer-curated interior features high-end appliances, quartz countertops, and custom Bellmont cabinetry, with an open main-level layout ideal for dining and living, complete with fireplace . Upstairs, the elegant primary suite includes a spa-like bathroom and second bedroom. A private and large fully fenced yard offers privacy and opportunity to entertain. EV-ready garage.
Active
Listed by: Windermere Real Estate Co. • James Coleman V
Price cut: $100K (7/14)
$1,499,950
11251 108th Avenue NE, Kirkland, WA 98033
3beds
1,821sqft
Single Family Residence, Condominium
Built in 2026
-- sqft lot
$1,490,600 Zestimate®
$824/sqft
$1/mo HOA
What's special
Elegant primary suiteSpa-like bathroomDesigner-curated interiorEv-ready garageThree bedroomsCustom bellmont cabinetryHigh-end appliances
- 168 days |
- 390 |
- 21 |
Zillow last checked:
Listing updated:
Listed by:
James Coleman V,
Windermere Real Estate Co.,
Jonathan Jacobs,
Windermere Real Estate Co.
Source: NWMLS as distributed by MLS GRID,MLS#: 2488007
Facts & features
Interior
Bedrooms & bathrooms
- Bedrooms: 3
- Bathrooms: 3
- Full bathrooms: 1
- 3/4 bathrooms: 1
- 1/2 bathrooms: 1
- Main level bathrooms: 1
Primary bedroom
- Level: Second
Bedroom
- Level: Second
Bedroom
- Level: Second
Bathroom three quarter
- Level: Second
Bathroom full
- Level: Second
Other
- Level: Main
Dining room
- Level: Main
Entry hall
- Level: Main
Great room
- Level: Main
Kitchen with eating space
- Level: Main
Living room
- Level: Main
Utility room
- Level: Second
Heating
- Fireplace, Ductless, Electric
Cooling
- Ductless
Appliances
- Included: Dishwasher, Microwave, Refrigerator, Stove(s)/Range(s), Dishwasher(s), Microwave(s), Refrigerator(s), Water Heater Location: Garage, Dryer-Electric, Washer
- Laundry: Electric Dryer Hookup, Washer Hookup
Features
- Flooring: Ceramic Tile, Vinyl Plank, Carpet
- Windows: Skylight(s)
- Number of fireplaces: 1
- Fireplace features: Gas, Main Level: 1, Fireplace
Interior area
- Total structure area: 1,821
- Total interior livable area: 1,821 sqft
Property
Parking
- Total spaces: 2
- Parking features: Individual Garage, Off Street
- Has garage: Yes
- Covered spaces: 1
- Uncovered spaces: 1
Features
- Levels: Two
- Stories: 2
- Entry location: Main
- Patio & porch: Dryer-Electric, Fireplace, Primary Bathroom, Skylight(s), Walk-In Closet(s), Washer
Lot
- Features: Curbs, Paved
Details
- Parcel number: 11251 0000
- Special conditions: Standard
Construction
Type & style
- Home type: SingleFamily
- Architectural style: Condo (2 Levels)
- Property subtype: Single Family Residence, Condominium
Materials
- Brick, Cement Planked, Wood Siding, Cement Plank
- Roof: Composition
Condition
- New construction: Yes
- Year built: 2026
- Major remodel year: 2026
Utilities & green energy
- Electric: Company: PSE
- Sewer: Company: City of Kirkland
- Water: Company: City of Kirkland
Community & HOA
Community
- Features: Electric Car Charging Station, Garden Space, See Remarks
- Subdivision: Juanita
HOA
- Services included: See Remarks
- HOA fee: Has HOA fee
Location
- Region: Kirkland
Financial & listing details
- Price per square foot: $824/sqft
- Date on market: 4/8/2026
- Cumulative days on market: 135 days
- Listing terms: Conventional,VA Loan
- Inclusions: Dishwasher(s), Microwave(s), Refrigerator(s), Stove(s)/Range(s)
Estimated market value
$1,490,600
$1.42M - $1.57M
$4,736/mo
Price history
| Date | Event | Price |
|---|---|---|
| 7/14/2026 | Price change | $1,499,950-6.3%$824/sqft |
Source:  NWMLS as distributed by MLS GRID #2488007 Report a problem NWMLS as distributed by MLS GRID #2488007 Report a problem | ||
| 4/9/2026 | Price change | $1,599,950-4.5%$879/sqft |
Source: NWMLS as distributed by MLS GRID #2488007 Report a problem | ||
| 3/5/2026 | Listed for sale | $1,675,000$920/sqft |
Source: NWMLS as distributed by MLS GRID #2488007 Report a problem | ||
Public tax history
Tax history is unavailable.
Monthly payment
Est. payment
Payment breakdown
Explore the cost of this home by adjusting the details. Changes won't be saved.Climate risks
Neighborhood: South Juanita
Nearby schools
GreatSchools rating
- 6/10Alexander Graham Bell Elementary SchoolGrades: PK-5Distance: 0.2 mi
- 6/10Finn Hill Junior High SchoolGrades: 6-8Distance: 2 mi
- 10/10Juanita High SchoolGrades: 9-12Distance: 0.9 mi
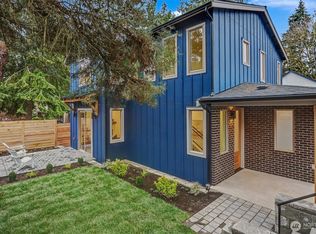
- $1,499,9504 bd3 ba1.8k sqft11247 108th Ave NE, Kirkland, WA 98033Pending
- $3,225,0005 bd6 ba3.8k sqft11250 108th Ave NE, Kirkland, WA 98033Sold
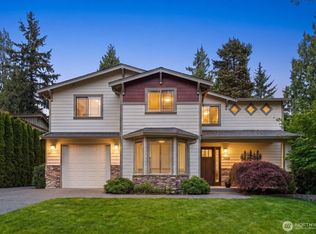
- $2,649,0006 bd4 ba3.7k sqft11236 108th Ave NE, Kirkland, WA 98033For Sale
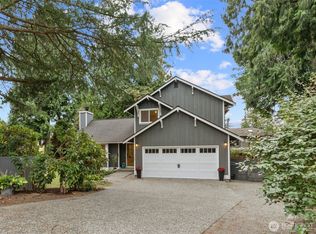
- $1,349,0003 bd3 ba1.5k sqft11409 107th Pl NE, Kirkland, WA 98033Sold
- $1,225,0003 bd3 ba1.6k sqft11228 108th Ave NE, Kirkland, WA 98033For Sale
- $1,635,0004 bd3 ba3.5k sqft11223 109th Ave NE, Kirkland, WA 98033Sold
- $961,3753 bd2 ba1.1k sqft11419 109th Ave NE, Kirkland, WA 98033Sold
- $1,325,0003 bd3 ba1.4k sqft10728 NE 114th Pl, Kirkland, WA 98033Sold
A local agent can set up tours, give advice and negotiate with sellers.
Similar homes
- $1,395,9993 bd3 ba1.8k sqft10183 NE 112th Place, Kirkland, WA 98033Active
 MLS ID #2563826, Ron J. Rubin. NWMLS as distributed by MLS GRID
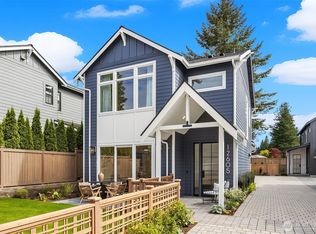
 - $1,496,0003 bd3 ba1.7k sqft12605 NE 80th Street, Kirkland, WA 98033Active
 MLS ID #2564917, Max Rombakh. NWMLS as distributed by MLS GRID
 - $1,595,0003 bd3 ba1.8k sqftMount Stone, Kirkland, WA 98033Active
 MLS ID #2568297, Max Rombakh. NWMLS as distributed by MLS GRID
 - $1,585,0003 bd3 ba1.7k sqft12631 94th Avenue NE, Kirkland, WA 98034Active
 MLS ID #2562830, Ky DeWald. NWMLS as distributed by MLS GRID
 - $1,665,0003 bd3 ba1.8k sqftMount Stone, Kirkland, WA 98033ActiveMLS ID #2553045, Max Rombakh. NWMLS as distributed by MLS GRID
- $1,289,9503 bd4 ba2k sqft9315 132nd Avenue NE, Kirkland, WA 98033ActiveMLS ID #2541387, Tony Ferrelli. NWMLS as distributed by MLS GRID
- $1,249,9503 bd3 ba1.8k sqftKirkland, Kirkland, WA 98033ActiveMLS ID #2466660, John Lux. NWMLS as distributed by MLS GRID
- $1,399,9503 bd4 ba2k sqftGreenhaven, Kirkland, WA 98033ActiveMLS ID #2526082, Daniel Eaton. NWMLS as distributed by MLS GRID
- $1,375,0004 bd3 ba1.9k sqft13307 NE 77th Street, Redmond, WA 98052ActiveMLS ID #2483997, Tyler Scott Skelton. NWMLS as distributed by MLS GRID
- $1,260,0003 bd3 ba1.6k sqftFinn Hill Park Cottages, Kirkland, WA 98034ActiveMLS ID #2563591, Max Rombakh. NWMLS as distributed by MLS GRID
- $1,137,5003 bd2 ba1.4k sqftKingsgate Highlands 03, Kirkland, WA 98034ActiveMLS ID #2562562, Sarah S. Gravelle. NWMLS as distributed by MLS GRID
- $1,200,0003 bd3 ba1.7k sqft10345 36th Avenue NE, Seattle, WA 98125ActiveMLS ID #2568321, Yassi Y Jazayeri. NWMLS as distributed by MLS GRID
- $1,350,0003 bd3 ba2.3k sqft2415 NE 77th Street, Seattle, WA 98115ActiveMLS ID #2568431, Kamran Mostofi. NWMLS as distributed by MLS GRID
- $1,135,9502 bd3 ba1.2k sqft637 18th Ave W, Kirkland, WA 98033ActiveMLS ID #2523046, John Cowan. NWMLS as distributed by MLS GRID
- $1,170,0005 bd3 ba2.5k sqft7047 NE 138th Street, Kirkland, WA 98034ActiveMLS ID #2558142, Geoff Hill. NWMLS as distributed by MLS GRID
- $1,349,9504 bd3 ba1.8k sqft8019 Bagley Avenue N, Seattle, WA 98103ActiveMLS ID #2568867, Megan Halter. NWMLS as distributed by MLS GRID
- $1,545,0004 bd3 ba2.3k sqft4705 119th Avenue SE, Bellevue, WA 98006ActiveMLS ID #2520767, Ann Carson. NWMLS as distributed by MLS GRID
- $1,299,9504 bd3 ba2.4k sqft7017 NE 155th Place, Kenmore, WA 98028ActiveMLS ID #2568117, Mike Mansour. NWMLS as distributed by MLS GRID
- $905,0003 bd3 ba1.4k sqft13216 NE 139th Place, Kirkland, WA 98034ActiveMLS ID #2540486, Amina Munkh. NWMLS as distributed by MLS GRID
- $929,9502 bd3 ba1.3k sqft9511 132nd Ave Ne Owners' Association, Kirkland, WA 98033ActiveMLS ID #2488634, Tony Ferrelli. NWMLS as distributed by MLS GRID
