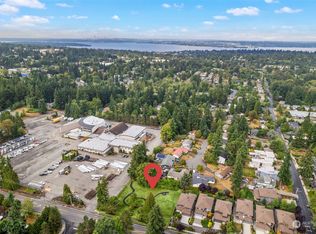
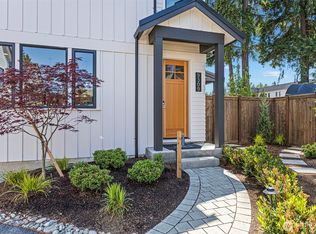
Welcome to GreenHaven, an enclave of six thoughtfully crafted new homes in the heart of Rose Hill. Built by Jake’sD, this stunning residence blends contemporary Northwest architecture with modern comfort, tucked away on a quiet dead-end street for added privacy and tranquility. Offering 3 bedrooms, 2.75 baths, and an airy open-concept design, the home is filled with natural light from expansive windows and showcases exceptional craftsmanship throughout. The main level centers around a beautifully appointed chef’s kitchen featuring premium appliances, a large gathering island, and seamless flow into the living and dining spaces—perfect for entertaining and everyday living alike. Retreat upstairs to the luxurious primary suite, complete with a spacious walk-in closet and a spa-inspired bath designed for relaxation. The upper level also features a versatile bonus room with its own powder bath, ideal as a media room, home office, fitness space, or guest retreat. Outside, enjoy a fully fenced backyard with professionally designed landscaping that creates the perfect setting for outdoor gatherings or quiet evenings at home. Additional highlights include solar panels, a one-car garage with EV charging, and an extra dedicated parking space. Conveniently located just minutes from downtown Kirkland, parks, shopping, dining, and waterfront amenities, this exceptional home offers the perfect balance of style, comfort, and location.
Active
Listed by: Windermere R.E. Northeast, Inc • Tony Ferrelli
Price cut: $30K (8/4)
$1,289,950
9315 132nd Avenue NE, Kirkland, WA 98033
3beds
2,001sqft
Single Family Residence
Built in 2026
2,665 Square Feet Lot
$1,286,800 Zestimate®
$645/sqft
$106/mo HOA
What's special
Exceptional craftsmanship throughoutSolar panelsLarge gathering islandLuxurious primary suiteProfessionally designed landscapingFully fenced backyardPremium appliances
- 62 days |
- 759 |
- 47 |
Zillow last checked:
Listing updated:
Listed by:
Tony Ferrelli,
Windermere R.E. Northeast, Inc,
Daniel Eaton,
Windermere R.E. Northeast, Inc
Source: NWMLS as distributed by MLS GRID,MLS#: 2541387
Facts & features
Interior
Bedrooms & bathrooms
- Bedrooms: 3
- Bathrooms: 4
- Full bathrooms: 1
- 3/4 bathrooms: 1
- 1/2 bathrooms: 2
- Main level bathrooms: 1
Primary bedroom
- Level: Second
Bedroom
- Level: Second
Bedroom
- Level: Second
Bathroom full
- Level: Second
Bathroom three quarter
- Level: Second
Other
- Level: Main
Other
- Level: Third
Bonus room
- Level: Third
Dining room
- Level: Main
Entry hall
- Level: Main
Kitchen with eating space
- Level: Main
Living room
- Level: Main
Utility room
- Level: Second
Heating
- 90%+ High Efficiency, Ductless, Electric
Cooling
- 90%+ High Efficiency, Ductless
Appliances
- Included: Dishwasher, Disposal, Microwave, Refrigerator, Stove(s)/Range(s), Dishwasher(s), Garbage Disposal, Microwave(s), Refrigerator(s)
Features
- Bath Off Primary
- Flooring: Engineered Hardwood, Carpet
- Basement: None
- Has fireplace: No
Interior area
- Total structure area: 2,001
- Total interior livable area: 2,001 sqft
Property
Parking
- Total spaces: 2
- Parking features: Attached Garage, Off Street
- Has attached garage: Yes
- Covered spaces: 1
- Uncovered spaces: 1
Features
- Entry location: Main
- Patio & porch: Bath Off Primary, Wine/Beverage Refrigerator
Lot
- Size: 2,665 Square Feet
- Features: Curbs, Paved, Sidewalk, Electric Car Charging, Fenced-Fully
Details
- Parcel number: 9315#TBD
- Zoning description: Jurisdiction: City
- Special conditions: Standard
Construction
Type & style
- Home type: SingleFamily
- Architectural style: Contemporary,3 Story
- Property subtype: Single Family Residence
Materials
- Cement Planked, Cement Plank
- Foundation: Poured Concrete
- Roof: Composition
Condition
- Very Good
- New construction: Yes
- Year built: 2026
- Major remodel year: 2026
Details
- Builder name: Jake'sD Corporation
Utilities & green energy
- Electric: Company: PSE
- Sewer: Sewer Connected, Company: City of Kirkland
- Water: Public, Company: City of Kirkland
Community & HOA
Community
- Subdivision: Rose Hill
HOA
- Services included: See Remarks
- HOA fee: $106 monthly
Location
- Region: Kirkland
Financial & listing details
- Price per square foot: $645/sqft
- Annual tax amount: $1
- Date on market: 4/24/2026
- Cumulative days on market: 116 days
- Listing terms: Conventional
- Inclusions: Dishwasher(s), Garbage Disposal, Microwave(s), Refrigerator(s), Stove(s)/Range(s)
Estimated market value
$1,286,800
$1.22M - $1.35M
$5,146/mo
Price history
| Date | Event | Price |
|---|---|---|
| 8/4/2026 | Price change | $1,289,950-2.3%$645/sqft |
Source:  NWMLS as distributed by MLS GRID #2541387 Report a problem NWMLS as distributed by MLS GRID #2541387 Report a problem | ||
| 6/24/2026 | Listed for sale | $1,319,950$660/sqft |
Source: NWMLS as distributed by MLS GRID #2541387 Report a problem | ||
| 6/23/2026 | Pending sale | $1,319,950$660/sqft |
Source: NWMLS as distributed by MLS GRID #2541387 Report a problem | ||
| 6/17/2026 | Listed for sale | $1,319,950$660/sqft |
Source: NWMLS as distributed by MLS GRID #2541387 Report a problem | ||
Public tax history
Tax history is unavailable.
Monthly payment
Est. payment
Payment breakdown
Explore the cost of this home by adjusting the details. Changes won't be saved.Climate risks
Neighborhood: North Rose Hill
Nearby schools
GreatSchools rating
- 9/10Mark Twain Elementary SchoolGrades: K-5Distance: 0.3 mi
- 8/10Kirkland Middle SchoolGrades: 6-8Distance: 1.7 mi
- 10/10Lake Washington High SchoolGrades: 9-12Distance: 1.2 mi
Schools provided by the listing agent
- Elementary: Twain Elem
- Middle: Rose Hill Middle
- High: Lake Wash High
Source: NWMLS as distributed by MLS GRID. This data may not be complete. We recommend contacting the local school district to confirm school assignments for this home.
- $1,280,0003 bd4 ba1.9k sqft9307 132nd Ave NE, Kirkland, WA 98033Sold

- $1,925,0000.52 acres9223 132nd Ave NE, Kirkland, WA 98033Sold
- $1,399,9503 bd4 ba2k sqft9309 132nd Ave NE, Kirkland, WA 98033New Construction
- $1,400,0003 bd4 ba2k sqft9311 132nd Ave NE, Kirkland, WA 98033Sold
- $1,369,9503 bd4 ba1.9k sqft9313 132nd Ave NE, Kirkland, WA 98033New Construction
- $944,3002 bd-- ba920 sqft9335 132nd Ave NE, Kirkland, WA 98033Off Market
- $2,000,0004 bd3 ba3.2k sqft9417 132nd Ave NE, Kirkland, WA 98033Sold
- $1,095,0002 bd3 ba1.3k sqft13130 NE 95th St, Kirkland, WA 98033Sold
A local agent can set up tours, give advice and negotiate with sellers.
Similar homes
- $1,295,9503 bd3 ba1.7k sqft13131 Ne 87th Lane, A Condominium, Kirkland, WA 98033Active
 MLS ID #2563841, John Cowan. NWMLS as distributed by MLS GRID
 - $1,369,9503 bd4 ba1.9k sqftGreenhaven, Kirkland, WA 98033Active
 MLS ID #2523834, Daniel Eaton. NWMLS as distributed by MLS GRID
 - $1,349,8503 bd3 ba1.8k sqftZyla, Kirkland, WA 98033Active
 NWMLS as distributed by MLS GRID
 - $1,468,9503 bd3 ba1.8k sqftIsla, Kirkland, WA 98033Active
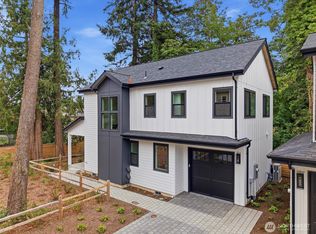 MLS ID #2543923, Tom Skepetaris. NWMLS as distributed by MLS GRID
 - $1,249,9503 bd3 ba1.3k sqftSabella, Kirkland, WA 98033ActiveMLS ID #2552224, Tony Ferrelli. NWMLS as distributed by MLS GRID
- $1,399,9503 bd4 ba2k sqftGreenhaven, Kirkland, WA 98033ActiveMLS ID #2526082, Daniel Eaton. NWMLS as distributed by MLS GRID
- $1,595,0003 bd3 ba1.8k sqftMount Stone, Kirkland, WA 98033ActiveMLS ID #2568297, Max Rombakh. NWMLS as distributed by MLS GRID
- $1,496,0003 bd3 ba1.7k sqft12605 NE 80th Street, Kirkland, WA 98033ActiveMLS ID #2564917, Max Rombakh. NWMLS as distributed by MLS GRID
- $1,395,9993 bd3 ba1.8k sqft10183 NE 112th Place, Kirkland, WA 98033ActiveMLS ID #2563826, Ron J. Rubin. NWMLS as distributed by MLS GRID
- $1,260,0003 bd3 ba1.6k sqftFinn Hill Park Cottages, Kirkland, WA 98034ActiveMLS ID #2563591, Max Rombakh. NWMLS as distributed by MLS GRID
- $929,9502 bd3 ba1.3k sqft9511 132nd Ave Ne Owners' Association, Kirkland, WA 98033ActiveMLS ID #2488634, Tony Ferrelli. NWMLS as distributed by MLS GRID
- $1,249,9503 bd3 ba1.8k sqftKirkland, Kirkland, WA 98033ActiveMLS ID #2466660, John Lux. NWMLS as distributed by MLS GRID
- $1,369,0003 bd3 ba1.8k sqftItama Bay Cottages, Kirkland, WA 98034ActiveMLS ID #2566498, Apryl Tolstoy. NWMLS as distributed by MLS GRID
- $1,665,0003 bd3 ba1.8k sqftMount Stone, Kirkland, WA 98033ActiveMLS ID #2553045, Max Rombakh. NWMLS as distributed by MLS GRID
- $1,379,0003 bd3 ba1.8k sqftItama Bay Cottages, Kirkland, WA 98034ActiveMLS ID #2566476, Apryl Tolstoy. NWMLS as distributed by MLS GRID
- $1,680,0004 bd4 ba2.8k sqftPiccadilly Point, Kirkland, WA 98033ActiveMLS ID #2562761, Godwin Moy. NWMLS as distributed by MLS GRID
- $1,499,9503 bd3 ba1.8k sqft11249 108th Ave Ne Llc, Kirkland, WA 98033ActiveMLS ID #2488007, James Coleman V. NWMLS as distributed by MLS GRID
- $1,349,9504 bd3 ba1.8k sqft8019 Bagley Avenue N, Seattle, WA 98103ActiveMLS ID #2568867, Megan Halter. NWMLS as distributed by MLS GRID
- $1,135,9502 bd3 ba1.2k sqft637 18th Ave W, Kirkland, WA 98033ActiveMLS ID #2523046, John Cowan. NWMLS as distributed by MLS GRID
- $898,0002 bd4 ba1.9k sqftManhattan Square, Redmond, WA 98052ActiveMLS ID #2570808, Li Ning. NWMLS as distributed by MLS GRID
