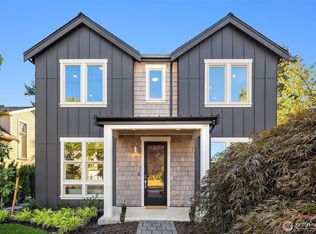
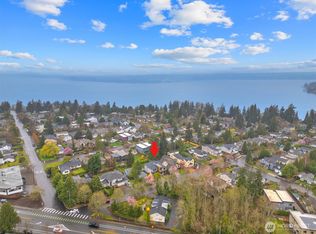
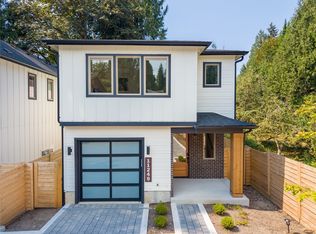
Special Financing available, Zero Down payment options for qualified borrowers! Welcome to this brand new, stand-alone home in Kirkland's West of Market neighborhood by local builder DKWozniak Design Build. Main floor features cozy fireplace and open concept living and dining area. Large kitchen peninsula adds functional counter space additional storage, and convenient seating. Private yard space is perfect for BBQs or pets. Two entrances, ample storage and powder bath all add to highly functional design. Upstairs, both bedrooms feature an ensuite bath, making this home both practical and exceptionally comfortable. Enjoy proximity to Lake Washington, Waverly Beach Park, and downtown Kirkland. Included off-street parking adds to convenience of this amazing home.
Active
Listed by: Windermere Real Estate Co. • John Cowan • 206-422-8741
$1,079,000
641 18th Avenue W, Kirkland, WA 98033
2beds
1,216sqft
Single Family Residence, Condominium
Built in 2025
2,029 Square Feet Lot
$1,070,800 Zestimate®
$887/sqft
$30/mo HOA
What's special
- --
- on Zillow
- 403
- views
- 21
- saves
Zillow last checked:
Listing updated:
Listed by:
John Cowan 206-422-8741 hdteam@windermere.com,
Windermere Real Estate Co.,
Stephanie Schuessler 206-853-0834,
Windermere Real Estate Co.
Source: NWMLS as distributed by MLS GRID,MLS#: 2581156
Facts & features
Interior
Bedrooms & bathrooms
- Bedrooms: 2
- Bathrooms: 3
- Full bathrooms: 1
- 3/4 bathrooms: 1
- 1/2 bathrooms: 1
- Main level bathrooms: 1
Heating
- Fireplace, Ductless, Electric, Natural Gas
Cooling
- Ductless
Appliances
- Included: Dishwasher, Microwave, Refrigerator, Stove(s)/Range(s), Dishwasher(s), Microwave(s), Refrigerator(s)
Features
- Flooring: Ceramic Tile, Vinyl Plank, Carpet
- Number of fireplaces: 1
- Fireplace features: Electric, Main Level: 1, Fireplace
Interior area
- Total structure area: 1,216
- Total interior livable area: 1,216 sqft
Property
Parking
- Total spaces: 1
- Parking features: Off Street
- Uncovered spaces: 1
Features
- Levels: Two
- Stories: 2
- Entry location: Main
- Patio & porch: Fireplace
Lot
- Size: 2,029 Square Feet
- Features: Curbs, Paved, Sidewalk
Details
- Parcel number: 64118WTBD
- Special conditions: Standard
Construction
Type & style
- Home type: SingleFamily
- Architectural style: Condo (2 Levels)
- Property subtype: Single Family Residence, Condominium
Materials
- Cement Planked, Cement Plank
- Roof: Composition
Condition
- New construction: Yes
- Year built: 2025
Utilities & green energy
- Electric: Company: PSE
- Sewer: Company: City of Kirkland
- Water: Company: City of Kirkland
Community & HOA
Community
- Subdivision: West Of Market
HOA
- Services included: See Remarks
- HOA fee: $30 monthly
Location
- Region: Kirkland
Financial & listing details
- Price per square foot: $887/sqft
- Annual tax amount: $1
- Date on market: 9/10/2026
- Listing terms: Conventional
- Inclusions: Dishwasher(s), Microwave(s), Refrigerator(s), Stove(s)/Range(s)
Estimated market value
$1,070,800
$1.02M - $1.12M
$4,204/mo
Price history
| Date | Event | Price |
|---|---|---|
| 9/9/2026 | Listed for sale | $1,079,000$887/sqft |
Source:  NWMLS as distributed by MLS GRID #2579689 Report a problem NWMLS as distributed by MLS GRID #2579689 Report a problem | ||
Public tax history
Tax history is unavailable.
Monthly payment
Est. payment
Payment breakdown
Explore the cost of this home by adjusting the details. Changes won't be saved.Climate risks
Neighborhood: Market-Downtown
Nearby schools
Schools provided by the listing agent
- Elementary: Peter Kirk Elementary
- Middle: Kirkland Middle
- High: Lake Wash High
Source: NWMLS as distributed by MLS GRID. This data may not be complete. We recommend contacting the local school district to confirm school assignments for this home.
Similar homes
- $998,0002 bd3 ba1.3k sqft11814 Ne 103rd Pl, Kirkland, WA 98033Active
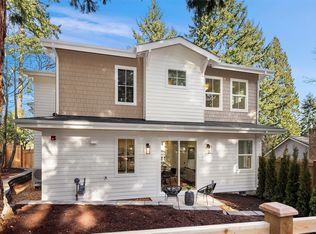 MLS ID #2597322, John Cowan. NWMLS as distributed by MLS GRID
 - $1,035,0002 bd3 ba1.2k sqft637 18th Ave W, Kirkland, WA 98033Active
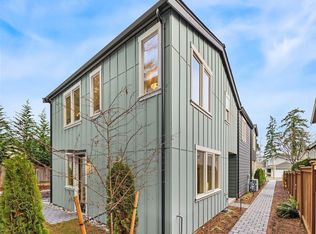 MLS ID #2581086, John Cowan. NWMLS as distributed by MLS GRID
 - $939,9002 bd3 ba1.3k sqft11814 Ne 103rd Pl, Kirkland, WA 98033Active
 MLS ID #2597390, John Cowan. NWMLS as distributed by MLS GRID
 - $1,325,0003 bd3 ba1.8k sqft11249 108th Ave Ne, A Condominium,, Kirkland, WA 98033Active
 MLS ID #2596275, James Coleman V. NWMLS as distributed by MLS GRID
