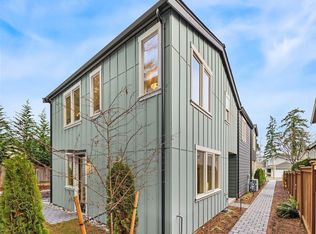
Built by A&R Homes, no detail was missed in this sweet and spacious home. Enter through your welcoming front door to a well-designed great room complete with cozy fireplace that exudes warmth. Enjoy an open kitchen design featuring Bellmont cabinets, 3cm Stratus quartz countertops and Copper Creek hardware. The large island allows for seating or utilize the dining nook adjacent to patio slider doors. Private, fenced back yard has gas line to grill or to set up an outdoor fire pit. Convenient powder bath on main floor is great for guests. Head upstairs where your two bedrooms, two full bathrooms and laundry await. Both bedrooms include individual heating and cooling. Your spacious secondary bedroom has large windows positioned perfectly for both natural light and privacy. The primary bedroom features high ceilings, ample windows, and a custom closet design by Closet Creations. The primary bath cannot be missed with, dial vanity, an oversized shower and relaxing soaking tub. Your new home is equipped for energy efficiency as your interior walls and floors come fully insulated! Park and charge with ease with your EV-wired dedicated space. Enjoy the Highlands lifestyle with tree-lined streets, nearby parks and trails, top-rated Lake Washington schools, and easy access to downtown Kirkland, waterfront dining, and major tech corridors.
Active
Listed by: Windermere Real Estate Co. • John Cowan
$1,099,000
11812 NE 103rd Place, Kirkland, WA 98033
2beds
1,347sqft
:
Get pre-qualified$6,580/mo
Townhouse, Condominium
Built in 2025
1,128 Square Feet Lot
$1,075,000 Zestimate®
$816/sqft
$112/mo HOA
What's special
- 72 days |
- 162 |
- 9 |
Zillow last checked:
Listing updated:
Listed by:
John Cowan,
Windermere Real Estate Co.,
Stephanie Schuessler,
Windermere Real Estate Co.
Source: NWMLS as distributed by MLS GRID,MLS#: 2532011
Facts & features
Interior
Bedrooms & bathrooms
- Bedrooms: 2
- Bathrooms: 3
- Full bathrooms: 2
- 1/2 bathrooms: 1
- Main level bathrooms: 1
Primary bedroom
- Level: Second
Bedroom
- Level: Second
Bathroom full
- Level: Second
Bathroom full
- Level: Second
Other
- Level: Main
Dining room
- Level: Main
Entry hall
- Level: Main
Kitchen with eating space
- Level: Main
Living room
- Level: Main
Utility room
- Level: Second
Heating
- Fireplace, Ductless, Wall Furnace, Electric
Cooling
- Ductless
Appliances
- Included: Dishwasher, Dryer, Microwave, Refrigerator, Stove(s)/Range(s), Washer, Dishwasher(s), Dryer(s), Microwave(s), Refrigerator(s), Washer(s), Cooking-Gas, Dryer-Electric
- Laundry: Electric Dryer Hookup, Washer Hookup
Features
- Flooring: Ceramic Tile, Engineered Hardwood, Carpet
- Number of fireplaces: 1
- Fireplace features: Electric, Main Level: 1, Fireplace
Interior area
- Total structure area: 1,347
- Total interior livable area: 1,347 sqft
Property
Parking
- Total spaces: 1
- Parking features: Off Street
- Uncovered spaces: 1
Features
- Levels: Multi/Split
- Entry location: Main
- Patio & porch: Cooking-Gas, Dryer-Electric, Fireplace, Primary Bathroom, Walk-In Closet(s), Washer
Lot
- Size: 1,128 Square Feet
- Features: Curbs, Paved, Sidewalk
Details
- Parcel number: 11812NETBD
- Special conditions: Standard
Construction
Type & style
- Home type: Townhouse
- Architectural style: Contemporary,Townhouse
- Property subtype: Townhouse, Condominium
Materials
- Cement Planked, Cement Plank
- Roof: Composition
Condition
- New construction: Yes
- Year built: 2025
Utilities & green energy
- Electric: Company: PSE
- Sewer: Company: City of Kirkland
- Water: Company: City of Kirkland
Community & HOA
Community
- Subdivision: Highlands
HOA
- Services included: See Remarks
- HOA fee: $112 monthly
Location
- Region: Kirkland
Financial & listing details
- Price per square foot: $816/sqft
- Annual tax amount: $1
- Date on market: 3/25/2026
- Cumulative days on market: 137 days
- Listing terms: Conventional
- Inclusions: Dishwasher(s), Dryer(s), Microwave(s), Refrigerator(s), Stove(s)/Range(s), Washer(s)
Estimated market value
$1,075,000
$1.02M - $1.13M
$4,733/mo
Price history
| Date | Event | Price |
|---|---|---|
| 8/5/2026 | Listing removed | $5,000$4/sqft |
Source: Zillow Rentals Report a problem | ||
| 7/21/2026 | Listed for rent | $5,000$4/sqft |
Source: Zillow Rentals Report a problem | ||
| 5/28/2026 | Listed for sale | $1,099,000$816/sqft |
Source:  NWMLS as distributed by MLS GRID #2531441 Report a problem NWMLS as distributed by MLS GRID #2531441 Report a problem | ||
Public tax history
Tax history is unavailable.
Monthly payment
Est. payment
Payment breakdown
Explore the cost of this home by adjusting the details. Changes won't be saved.Climate risks
Neighborhood: Highlands
Nearby schools
GreatSchools rating
- 8/10Peter Kirk Elementary SchoolGrades: K-5Distance: 0.7 mi
- 8/10Kirkland Middle SchoolGrades: 6-8Distance: 0.8 mi
- 10/10Lake Washington High SchoolGrades: 9-12Distance: 1.4 mi
Schools provided by the listing agent
- Elementary: Peter Kirk Elementary
- Middle: Kirkland Middle
- High: Lake Wash High
Source: NWMLS as distributed by MLS GRID. This data may not be complete. We recommend contacting the local school district to confirm school assignments for this home.
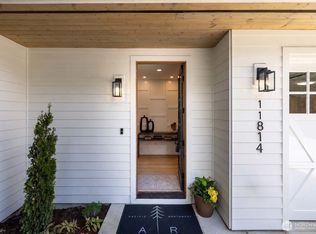
- $1,999,9504 bd4 ba3.3k sqft11814 NE 103rd Pl, Kirkland, WA 98033New Construction
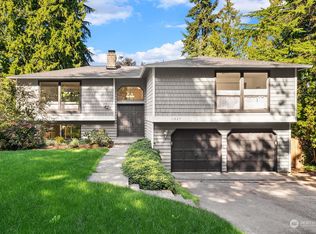
- $1,396,0004 bd3 ba2.5k sqft11824 NE 103rd Pl, Kirkland, WA 98033Sold
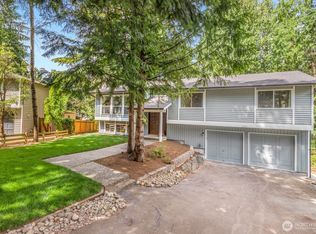
- $1,245,0003 bd3 ba2.4k sqft11828 NE 103rd Pl, Kirkland, WA 98033Sold
- $1,500,0004 bd3 ba2.2k sqft10310 117th Pl NE, Kirkland, WA 98033For Sale

- $725,0001 bd2 ba830 sqft11803 NE 105th Ln, Kirkland, WA 98033Sold
- $650,0001 bd2 ba810 sqft11807 NE 105th Ct, Kirkland, WA 98033Sold
- $1,160,0003 bd2 ba1.4k sqft11849 NE 105th Ln, Kirkland, WA 98033Sold
- $780,0002 bd2 ba1.3k sqft11805 NE 105th Ct, Kirkland, WA 98033Sold
A local agent can set up tours, give advice and negotiate with sellers.
Similar homes
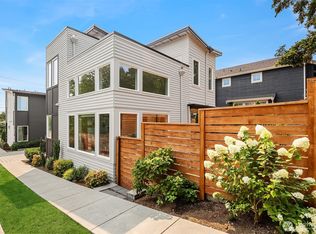
- $1,295,0003 bd3 ba1.3k sqftUnit B 436 10th Ave Condo, Kirkland, WA 98033Active
 MLS ID #2566071, Rick Hoener. NWMLS as distributed by MLS GRID
 - $1,089,9502 bd3 ba1.2k sqft637 18th Ave W, Kirkland, WA 98033Active
 MLS ID #2522974, John Cowan. NWMLS as distributed by MLS GRID
 - $1,150,0002 bd3 ba1.2k sqft1845 4th Street, Kirkland, WA 98033Active
 MLS ID #2556388, Nicholas Loveless. NWMLS as distributed by MLS GRID
 - $1,135,2502 bd3 ba1.3k sqft819 Z& 815 18th Ave W, Kirkland, WA 98033Active
 MLS ID #2522993, John Cowan. NWMLS as distributed by MLS GRID
 - $1,135,9502 bd3 ba1.2k sqft637 18th Ave W, Kirkland, WA 98033ActiveMLS ID #2523046, John Cowan. NWMLS as distributed by MLS GRID
- $999,8502 bd3 ba1.2k sqftFinn, Kirkland, WA 98033ActiveMLS ID #2545952, Feisal Ramjee. NWMLS as distributed by MLS GRID
- $1,249,9503 bd3 ba1.8k sqftKirkland, Kirkland, WA 98033ActiveMLS ID #2466660, John Lux. NWMLS as distributed by MLS GRID
- $1,295,9503 bd3 ba1.7k sqft13131 Ne 87th Lane, A Condominium, Kirkland, WA 98033ActiveMLS ID #2563841, John Cowan. NWMLS as distributed by MLS GRID
- $1,349,8503 bd3 ba1.8k sqftZyla, Kirkland, WA 98033ActiveNWMLS as distributed by MLS GRID
- $949,9502 bd3 ba1.3k sqft9511 132nd Ave Ne Owners' Association, Kirkland, WA 98033ActiveMLS ID #2488634, Tony Ferrelli. NWMLS as distributed by MLS GRID
- $1,249,9503 bd3 ba1.3k sqftSabella, Kirkland, WA 98033ActiveMLS ID #2552224, Tony Ferrelli. NWMLS as distributed by MLS GRID
- $1,395,9993 bd3 ba1.8k sqft10183 NE 112th Place, Kirkland, WA 98033ActiveMLS ID #2563826, Ron J. Rubin. NWMLS as distributed by MLS GRID
- $1,369,9503 bd4 ba1.9k sqftGreenhaven, Kirkland, WA 98033ActiveMLS ID #2523834, Daniel Eaton. NWMLS as distributed by MLS GRID
- $1,095,9003 bd3 ba1.4k sqftVerdyn, Bellevue, WA 98005ActiveMLS ID #2562688, Ric E. Dieu. NWMLS as distributed by MLS GRID
- $1,496,0003 bd3 ba1.7k sqft12605 NE 80th Street, Kirkland, WA 98033ActiveMLS ID #2564917, Max Rombakh. NWMLS as distributed by MLS GRID
- $1,289,9503 bd4 ba2k sqft9315 132nd Avenue NE, Kirkland, WA 98033ActiveMLS ID #2541387, Tony Ferrelli. NWMLS as distributed by MLS GRID
- $995,0003 bd3 ba1.3k sqft8432 Ne 138th St, A Condominium, Kirkland, WA 98034ActiveMLS ID #2550774, Ryan Gillis. NWMLS as distributed by MLS GRID
- $1,050,0003 bd3 ba1.6k sqftSubdiv 3040725-Lu, Seattle, WA 98122ActiveMLS ID #2564119, John Cowan. NWMLS as distributed by MLS GRID
- $1,369,0003 bd3 ba1.8k sqftItama Bay Cottages, Kirkland, WA 98034ActiveMLS ID #2566498, Apryl Tolstoy. NWMLS as distributed by MLS GRID
- $1,379,0003 bd3 ba1.8k sqftItama Bay Cottages, Kirkland, WA 98034ActiveMLS ID #2566476, Apryl Tolstoy. NWMLS as distributed by MLS GRID
