Gracefully positioned along a peaceful side street in the Highlands neighborhood, prized for its peaceful, friendly setting, well-maintained homes, lush green spaces, and excellent schools. This meticulously maintained and thoughtfully renovated residence offers comfort and modern convenience. The home features 4Br/2.75Ba, including a main-level primary suite for ease of living, all in approx 2210sf. Grounds are beautifully landscaped in both the front and rear, creating an inviting setting complemented by a spacious deck—ideal for gatherings and outdoor enjoyment. Inside, the home presents a pristine, move-in ready interior with a fresh, polished aesthetic. Conveniently located near parks, scenic trails, and shopping, the property also benefits from the highly regarded Lk Wash. schools. Commuting is effortless with quick connectivity to downtown Kirkland, major transportation corridors, and large tech employers. Recent updates include a new roof (2022), a recently installed furnace, and newer appliances. The electrical panel is ready to accommodate a backup generator as well as an HVAC unit. Additional side parking provides flexibility for accommodating larger vehicles, or potentially a small RV, or a boat.
Active
Listed by: WeLakeside • Jorge Restrepo
$1,500,000
10310 117th Place NE, Kirkland, WA 98033
4beds
2,210sqft
:
Get pre-qualified$8,828/mo
Single Family Residence
Built in 1979
9,269 Square Feet Lot
$1,472,400 Zestimate®
$679/sqft
$-- HOA
What's special
Well-maintained homesMain-level primary suiteLush green spacesPeaceful side streetPristine move-in ready interiorFresh polished aesthetic
- 11 days |
- 612 |
- 53 |
Likely to sell faster than
Zillow last checked:
Listing updated:
Listed by:
Jorge Restrepo,
WeLakeside
Source: NWMLS as distributed by MLS GRID,MLS#: 2519268
Facts & features
Interior
Bedrooms & bathrooms
- Bedrooms: 4
- Bathrooms: 3
- Full bathrooms: 1
- 3/4 bathrooms: 1
- 1/2 bathrooms: 1
- Main level bathrooms: 2
- Main level bedrooms: 1
Bathroom three quarter
- Level: Main
Other
- Level: Main
Heating
- Fireplace, Forced Air, Electric, Natural Gas
Cooling
- None
Appliances
- Included: Dishwasher, Disposal, Microwave, Refrigerator, Stove(s)/Range(s), Dishwasher(s), Garbage Disposal, Microwave(s), Refrigerator(s), Water Heater: Gas, Water Heater Location: Garage
Features
- Bath Off Primary, Ceiling Fan(s), Dining Room
- Flooring: Bamboo/Cork, Laminate, Vinyl, Carpet
- Windows: Dbl Pane/Storm Window, Skylight(s)
- Basement: None
- Number of fireplaces: 1
- Fireplace features: Electric, Lower Level: 1, Fireplace
Interior area
- Total structure area: 2,210
- Total interior livable area: 2,210 sqft
Video & virtual tour
Property
Parking
- Total spaces: 3
- Parking features: Attached Garage
- Has attached garage: Yes
- Covered spaces: 2
- Uncovered spaces: 1
Features
- Levels: Two
- Stories: 2
- Entry location: Main
- Patio & porch: Bath Off Primary, Ceiling Fan(s), Dbl Pane/Storm Window, Dining Room, Fireplace, Skylight(s), SMART Wired, Water Heater, Wet Bar, Wired for Generator
- Has view: Yes
- View description: Territorial
Lot
- Size: 9,269 Square Feet
- Features: Curbs, Paved, Sidewalk, Cable TV, Deck, Fenced-Fully, High Speed Internet, Patio
- Topography: Partial Slope
- Residential vegetation: Fruit Trees, Garden Space
Details
- Parcel number: 3902300360
- Zoning: RS 8.5
- Zoning description: Jurisdiction: City
- Special conditions: Standard
- Other equipment: Wired for Generator
Construction
Type & style
- Home type: SingleFamily
- Architectural style: Craftsman,2 Story
- Property subtype: Single Family Residence
Materials
- Cement Planked, Wood Siding, Cement Plank
- Foundation: Poured Concrete
- Roof: Composition
Condition
- Updated/Remodeled
- Year built: 1979
Utilities & green energy
- Electric: Company: PSE
- Sewer: Sewer Connected, Company: City of Kirkland
- Water: Public, Company: City of Kirkland
- Utilities for property: Xfinity, Ziply Fiber
Community & HOA
Community
- Features: CCRs
- Subdivision: Highlands
Location
- Region: Kirkland
Financial & listing details
- Price per square foot: $679/sqft
- Tax assessed value: $1,600,000
- Annual tax amount: $13,851
- Date on market: 7/22/2026
- Cumulative days on market: 13 days
- Listing terms: Conventional,FHA
- Inclusions: Dishwasher(s), Garbage Disposal, Microwave(s), Refrigerator(s), Stove(s)/Range(s)
Estimated market value
$1,472,400
$1.40M - $1.55M
$5,299/mo
Price history
| Date | Event | Price |
|---|---|---|
| 7/23/2026 | Listed for sale | $1,500,000+1370.6%$679/sqft |
Source:  NWMLS as distributed by MLS GRID #2519268 Report a problem NWMLS as distributed by MLS GRID #2519268 Report a problem | ||
| 2/10/1986 | Sold | $102,000$46/sqft |
Source: Agent Provided Report a problem | ||
Public tax history
| Year | Property taxes | Tax assessment |
|---|---|---|
| 2025 | $13,851 +12% | $1,600,000 +5.3% |
| 2024 | $12,369 +3.6% | $1,520,000 +9.2% |
| 2023 | $11,942 -5.9% | $1,392,000 -17.1% |
| 2022 | $12,689 +20.6% | $1,679,000 +42.5% |
| 2021 | $10,520 +19.4% | $1,178,000 +30.3% |
| 2020 | $8,814 +1.2% | $904,000 -2.5% |
| 2019 | $8,705 +8.8% | $927,000 +4.9% |
| 2018 | $8,005 +3.4% | $884,000 +16.8% |
| 2017 | $7,742 +27.7% | $757,000 +13.8% |
| 2016 | $6,062 | $665,000 +9% |
| 2015 | $6,062 | $610,000 +4.1% |
| 2014 | $6,062 | $586,000 +21.6% |
| 2013 | $6,062 | $482,000 +16.7% |
| 2012 | -- | $413,000 |
| 2011 | -- | $413,000 -6.1% |
| 2010 | -- | $440,000 |
| 2009 | -- | $440,000 +12.8% |
| 2007 | -- | $390,000 +7.7% |
| 2006 | -- | $362,000 +11.4% |
| 2005 | -- | $325,000 +13.6% |
| 2001 | $3,274 +2.7% | $286,000 +12.2% |
| 2000 | $3,189 | $255,000 |
Find assessor info on the county website
Monthly payment
Est. payment
Payment breakdown
Explore the cost of this home by adjusting the details. Changes won't be saved.Climate risks
Neighborhood: Highlands
Nearby schools
GreatSchools rating
- 8/10Peter Kirk Elementary SchoolGrades: K-5Distance: 0.6 mi
- 8/10Kirkland Middle SchoolGrades: 6-8Distance: 0.8 mi
- 10/10Lake Washington High SchoolGrades: 9-12Distance: 1.4 mi
Schools provided by the listing agent
- Middle: Kirkland Middle
- High: Lake Wash High
Source: NWMLS as distributed by MLS GRID. This data may not be complete. We recommend contacting the local school district to confirm school assignments for this home.
- $1,475,0004 bd3 ba2.2k sqft10231 117th Pl NE, Kirkland, WA 98033Sold
- $1,480,0003 bd2 ba1.9k sqft11703 NE 103rd Pl, Kirkland, WA 98033Sold
- $1,398,8004 bd3 ba2.2k sqft11725 NE 102nd Pl, Kirkland, WA 98033Sold
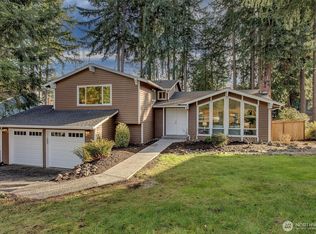
- $1,625,0004 bd3 ba2.1k sqft11623 NE 103rd Pl, Kirkland, WA 98033Sold
- $1,099,0002 bd3 ba1.3k sqft11812 NE 103rd Pl, Kirkland, WA 98033New Construction
- $1,999,9504 bd4 ba3.3k sqft11814 NE 103rd Pl, Kirkland, WA 98033New Construction
- $1,630,0005 bd3 ba3.2k sqft11624 NE 102nd Pl, Kirkland, WA 98033Off Market
- $1,335,0003 bd2 ba1.8k sqft11715 NE 105th Ln, Kirkland, WA 98033Sold
A local agent can set up tours, give advice and negotiate with sellers.
Similar homes
- $1,699,9503 bd2 ba1.7k sqftPettis Hc Alder Grove Kirkland, Kirkland, WA 98033Active
 MLS ID #2558647, Christopher Sudore. NWMLS as distributed by MLS GRID
 - $1,280,0003 bd2 ba1.8k sqft11229 NE 106th Place, Kirkland, WA 98033Active
 MLS ID #2557705, Boyang Hou. NWMLS as distributed by MLS GRID
 - $1,699,3004 bd4 ba3.2k sqft12311 87th Court NE, Kirkland, WA 98034Active
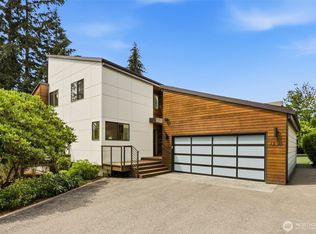 MLS ID #2558911, Elena A. Neely. NWMLS as distributed by MLS GRID
 - $1,360,0003 bd3 ba2.5k sqft11506 79th Way NE, Kirkland, WA 98034Active
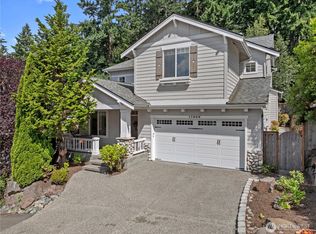 MLS ID #2561021, Helena Chen. NWMLS as distributed by MLS GRID
 - $999,0003 bd2 ba1.5k sqft12122 NE 108th Street, Kirkland, WA 98033ActiveMLS ID #2545893, Zach McDonald. NWMLS as distributed by MLS GRID
- $1,249,9954 bd3 ba1.9k sqft12938 NE 136th Place, Kirkland, WA 98034ActiveMLS ID #2559430, Emily Lam. NWMLS as distributed by MLS GRID
- $1,590,0004 bd3 ba3.1k sqftSp 579115, Kirkland, WA 98034ActiveMLS ID #2524127, Nicholas Badran. NWMLS as distributed by MLS GRID
- $1,500,0004 bd3 ba2.2k sqft4643 152nd Place SE, Bellevue, WA 98006ActiveMLS ID #2557688, Dennis Hancock. NWMLS as distributed by MLS GRID
- $1,100,0004 bd3 ba1.9k sqft11119 NE 142nd Street, Kirkland, WA 98034ActiveMLS ID #2559534, David Angiulo. NWMLS as distributed by MLS GRID
- $1,125,0004 bd2 ba1.6k sqft9437 NE 126th Place, Kirkland, WA 98034ActiveMLS ID #2558954, Jim Muenz. NWMLS as distributed by MLS GRID
- $1,250,0004 bd3 ba2.4k sqft9509 NE 140 Street, Kirkland, WA 98034ActiveMLS ID #2531133, Yasemin San. NWMLS as distributed by MLS GRID
- $1,137,5003 bd2 ba1.4k sqftKingsgate Highlands 03, Kirkland, WA 98034ActiveMLS ID #2562562, Sarah S. Gravelle. NWMLS as distributed by MLS GRID
- $1,595,0004 bd3 ba2.2k sqftSkyridge Div #4, Bellevue, WA 98005ActiveMLS ID #2555125, Justin Richards. NWMLS as distributed by MLS GRID
- $1,495,0004 bd3 ba2.6k sqft4017 251st Way NE, Redmond, WA 98053ActiveMLS ID #2555848, Christie Luo. NWMLS as distributed by MLS GRID
- $1,290,0004 bd3 ba2.5k sqftNorway Meadows, Bothell, WA 98011ActiveMLS ID #2547259, Dominic Savio K Lau. NWMLS as distributed by MLS GRID
- $1,475,0005 bd3 ba2.5k sqft10816 183rd Avenue NE, Redmond, WA 98052ActiveMLS ID #2507979, Kateryna Shirolkar. NWMLS as distributed by MLS GRID
- $1,300,0003 bd3 ba1.8k sqftThe Meadows, Redmond, WA 98052ActiveMLS ID #2561376, Manesh Lakhani. NWMLS as distributed by MLS GRID
- $1,450,0004 bd2 ba1.9k sqft16119 SE 31st St, Bellevue, WA 98008ActiveMLS ID #2561602, Yun Tian. NWMLS as distributed by MLS GRID
- $1,450,0003 bd3 ba1.9k sqft15724 SE 46th Way, Bellevue, WA 98006ActiveMLS ID #2562280, Chris Li. NWMLS as distributed by MLS GRID
- $1,595,0005 bd3 ba2.8k sqft23110 NE 19th Drive, Sammamish, WA 98074ActiveMLS ID #2558053, Joannine Kramarsic. NWMLS as distributed by MLS GRID
