{Updated & Move-In Ready} ~ 4 bedroom, 2.5 bath lovingly maintained split level home sits on a cul-de-sac. Open kitchen featuring newer high-end appliances w/ induction stove. The dining area leads out to the deck; great for entertaining. Fully fenced yard allows for privacy year round. Notable updates within the last 3 years include: new roof, new furnace and A/C system, updated garage door & side-mount motor, interior and exterior paint, front door & front siding replaced, new flooring, a custom media nook, remodeled bathrooms, and refreshed front and back landscaping. Lower level is plumbed for a 2nd kitchen, great for multi-generational living. Located within the highly sought-after Lake Washington School District, with easy freeway access and a convenient commute to major Eastside employers. Minutes to Evergreen Health Medical Center, The Village at Totem Lake, restaurants, shopping, entertainment, and the renowned Woodinville Wine Country. This is more than a home—it’s a place to gather, unwind, and create lasting memories. Don’t miss this! Home has been pre-inspected.
Active
Listed by: Redfin • Emily Lam
Price cut: $50K (8/17)
$1,200,000
12938 NE 136th Place, Kirkland, WA 98034
4beds
1,979sqft
Single Family Residence
Built in 1975
6,599 Square Feet Lot
$1,167,600 Zestimate®
$606/sqft
$-- HOA
What's special
Remodeled bathroomsInterior and exterior paintNew roofNew flooringCustom media nook
- 21 days |
- 1,379 |
- 79 |
Likely to sell faster than
Zillow last checked:
Listing updated:
Listed by:
Emily Lam,
Redfin
Source: NWMLS as distributed by MLS GRID,MLS#: 2559430
Facts & features
Interior
Bedrooms & bathrooms
- Bedrooms: 4
- Bathrooms: 3
- Full bathrooms: 1
- 3/4 bathrooms: 2
Primary bedroom
- Level: Second
Bedroom
- Level: Second
Bedroom
- Level: Second
Bedroom
- Level: Lower
Bathroom full
- Level: Second
Bathroom three quarter
- Level: Second
Bathroom three quarter
- Level: Lower
Bonus room
- Level: Lower
Entry hall
- Level: Second
Kitchen with eating space
- Level: Second
Living room
- Level: Second
Utility room
- Level: Lower
Heating
- Fireplace, Forced Air, Heat Pump, Electric, Natural Gas
Cooling
- Heat Pump
Appliances
- Included: Dishwasher, Disposal, Double Oven, Dryer, Microwave, Refrigerator, Stove(s)/Range(s), Washer, Dishwasher(s), Dryer(s), Garbage Disposal, Microwave(s), Refrigerator(s), Washer(s), Water Heater: Gas, Water Heater Location: Garage
Features
- Bath Off Primary
- Flooring: Engineered Hardwood, Hardwood
- Windows: Dbl Pane/Storm Window, Skylight(s)
- Basement: Finished
- Number of fireplaces: 3
- Fireplace features: Electric, Gas, Wood Burning, Lower Level: 2, Main Level: 1, Fireplace
Interior area
- Total structure area: 1,979
- Total interior livable area: 1,979 sqft
Property
Parking
- Total spaces: 6
- Parking features: Driveway, Attached Garage
- Has attached garage: Yes
- Covered spaces: 2
- Uncovered spaces: 4
Features
- Levels: Multi/Split
- Entry location: Upper (2nd Floor)
- Patio & porch: Bath Off Primary, Dbl Pane/Storm Window, Fireplace, Skylight(s), Sprinkler System, Water Heater, Wired for Generator
- Has view: Yes
- View description: Mountain(s), Territorial
Lot
- Size: 6,599 Square Feet
- Features: Cul-De-Sac, Curbs, Dead End Street, Paved, Sidewalk, Deck, Fenced-Fully, High Speed Internet
- Residential vegetation: Fruit Trees
Details
- Parcel number: 2558670350
- Special conditions: Standard
- Other equipment: Wired for Generator
Construction
Type & style
- Home type: SingleFamily
- Architectural style: Split Entry
- Property subtype: Single Family Residence
Materials
- Cement/Concrete, Wood Siding, Wood Products
- Foundation: Poured Concrete
- Roof: Composition
Condition
- Year built: 1975
Utilities & green energy
- Electric: Company: PSE
- Sewer: Sewer Connected, Company: Northshore Water District
- Water: Public, Company: Woodinville Water District
- Utilities for property: Xfinity, Ziply
Community & HOA
Community
- Subdivision: Kingsgate
Location
- Region: Kirkland
Financial & listing details
- Price per square foot: $606/sqft
- Tax assessed value: $1,312,000
- Annual tax amount: $9,191
- Date on market: 7/26/2026
- Cumulative days on market: 23 days
- Listing terms: Conventional
- Inclusions: Dishwasher(s), Double Oven, Dryer(s), Garbage Disposal, Microwave(s), Refrigerator(s), Stove(s)/Range(s), Washer(s)
Estimated market value
$1,167,600
$1.11M - $1.23M
$3,914/mo
Price history
| Date | Event | Price |
|---|---|---|
| 8/17/2026 | Price change | $1,200,000-4%$606/sqft |
Source:  NWMLS as distributed by MLS GRID #2559430 Report a problem NWMLS as distributed by MLS GRID #2559430 Report a problem | ||
| 7/28/2026 | Listed for sale | $1,249,995+190.7%$632/sqft |
Source: NWMLS as distributed by MLS GRID #2559430 Report a problem | ||
| 10/14/2024 | Listing removed | $5,500$3/sqft |
Source: Zillow Rentals Report a problem | ||
| 6/3/2024 | Listing removed | -- |
Source: Zillow Rentals Report a problem | ||
| 5/21/2024 | Listed for rent | $5,500$3/sqft |
Source: Zillow Rentals Report a problem | ||
| 7/22/2013 | Sold | $430,000+8.9%$217/sqft |
Source: NWMLS as distributed by MLS GRID #501890 Report a problem | ||
| 9/3/2010 | Listing removed | $395,000$200/sqft |
Source: CENTURY 21 Real Estate Center #91450 Report a problem | ||
| 7/31/2010 | Price change | $395,000-3.7%$200/sqft |
Source: CENTURY 21 Real Estate Center #91450 Report a problem | ||
| 7/17/2010 | Price change | $410,000-4.6%$207/sqft |
Source: CENTURY 21 Real Estate Center #91450 Report a problem | ||
| 6/23/2010 | Price change | $429,888-2.3%$217/sqft |
Source: CENTURY 21 Real Estate Center #91450 Report a problem | ||
| 4/27/2010 | Price change | $439,900-2.1%$222/sqft |
Source: CENTURY 21 Real Estate Center #91450 Report a problem | ||
| 4/5/2010 | Listed for sale | $449,500$227/sqft |
Source: CENTURY 21 Real Estate Center #91450 Report a problem | ||
Public tax history
| Year | Property taxes | Tax assessment |
|---|---|---|
| 2025 | $11,416 +24.6% | $1,312,000 +17.6% |
| 2024 | $9,162 +14.3% | $1,116,000 +20.9% |
| 2023 | $8,015 -7.4% | $923,000 -18.5% |
| 2022 | $8,651 +16.2% | $1,133,000 +37.2% |
| 2021 | $7,446 +14.1% | $826,000 +24.4% |
| 2020 | $6,528 +1.2% | $664,000 -2.5% |
| 2019 | $6,448 +4.9% | $681,000 +1% |
| 2018 | $6,149 +6.1% | $674,000 +19.9% |
| 2017 | $5,797 +33.8% | $562,000 +10.6% |
| 2016 | $4,331 | $508,000 +6.5% |
| 2015 | $4,331 | $477,000 +15.5% |
| 2014 | $4,331 | $413,000 +24.4% |
| 2013 | $4,331 | $332,000 +13.7% |
| 2012 | -- | $292,000 -8.2% |
| 2011 | -- | $318,000 -5.9% |
| 2010 | -- | $338,000 |
| 2009 | -- | $338,000 +7% |
| 2007 | -- | $316,000 +6.8% |
| 2006 | -- | $296,000 +3.1% |
| 2005 | -- | $287,000 +40% |
| 2001 | $2,726 +0.3% | $205,000 +7.9% |
| 2000 | $2,718 | $190,000 |
Find assessor info on the county website
Monthly payment
Est. payment
Payment breakdown
Explore the cost of this home by adjusting the details. Changes won't be saved.Climate risks
Neighborhood: Kingsgate
Nearby schools
GreatSchools rating
- 7/10John Muir Elementary SchoolGrades: PK-5Distance: 0.3 mi
- 7/10Kamiakin Middle SchoolGrades: 6-8Distance: 0.3 mi
- 10/10Juanita High SchoolGrades: 9-12Distance: 1.7 mi
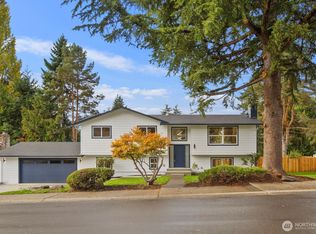
- $1,550,0005 bd3 ba2.4k sqft13533 131st Ave NE, Kirkland, WA 98034Sold
- $1,063,0004 bd3 ba1.8k sqft13522 131st Ave NE, Kirkland, WA 98034Sold
- $1,325,0003 bd3 ba1.8k sqft13047 NE 138th Pl, Kirkland, WA 98034Sold
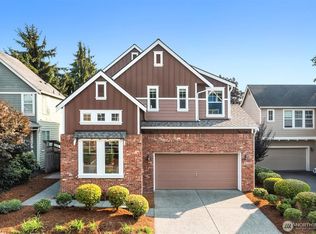
- $1,769,1005 bd5 ba3.7k sqft13128 137th Pl NE, Kirkland, WA 98034Off Market
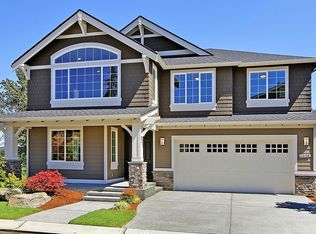
- $1,365,0004 bd3 ba2.2k sqft13846 130th Pl NE, Kirkland, WA 98034Sold
- $1,263,5004 bd3 ba2k sqft13209 NE 135th Ct, Kirkland, WA 98034Off Market
- $1,153,0003 bd2 ba1.3k sqft13609 129th Pl NE, Kirkland, WA 98034Sold
- $1,520,0003 bd3 ba2.1k sqft13141 NE 139th St, Kirkland, WA 98034Sold
A local agent can set up tours, give advice and negotiate with sellers.
Similar homes
- $1,050,0003 bd2 ba1.3k sqftHigh Woodlands, Kirkland, WA 98034Active
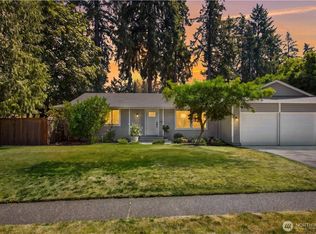 MLS ID #2567075, Ashley Farrington. NWMLS as distributed by MLS GRID
 - $995,0003 bd3 ba1.5k sqft13950 127th Place NE, Kirkland, WA 98034Active
 MLS ID #2549153, Meredith Conley. NWMLS as distributed by MLS GRID
 - $1,044,0003 bd3 ba1.9k sqft13236 NE 129th Place, Kirkland, WA 98034Active
 MLS ID #2542410, Eddy Ung. NWMLS as distributed by MLS GRID
 - $1,137,5003 bd2 ba1.4k sqftKingsgate Highlands 03, Kirkland, WA 98034Active
 MLS ID #2562562, Sarah S. Gravelle. NWMLS as distributed by MLS GRID
 - $1,125,0004 bd2 ba1.6k sqft9437 NE 126th Place, Kirkland, WA 98034ActiveMLS ID #2558954, Jim Muenz. NWMLS as distributed by MLS GRID
- $1,225,0003 bd3 ba1.5k sqft12419 93rd Avenue NE, Kirkland, WA 98034ActiveMLS ID #2561645, Mi Shun Shin. NWMLS as distributed by MLS GRID
- $1,249,0004 bd3 ba1.7k sqft10704 126th Avenue NE, Kirkland, WA 98033ActiveMLS ID #2542946, Michael J. Ross. NWMLS as distributed by MLS GRID
- $1,099,9503 bd3 ba1.6k sqftWindsor Vista, Kirkland, WA 98034ActiveMLS ID #2560656, Sam Mansour. NWMLS as distributed by MLS GRID
- $995,0004 bd2 ba1.5k sqft11235 NE 146th St, Kirkland, WA 98034ActiveMLS ID #2565976, Bogdan Pankiv. NWMLS as distributed by MLS GRID
- $999,9503 bd3 ba1.7k sqft12803 NE 149th Street, Woodinville, WA 98072ActiveMLS ID #2566556, Jonathan Stephen Bury. NWMLS as distributed by MLS GRID
- $1,549,5005 bd3 ba2.7k sqftPatricia Park Add, Kirkland, WA 98034ActiveMLS ID #2566842, Xiaolu Zhang. NWMLS as distributed by MLS GRID
- $1,200,0003 bd3 ba1.7k sqft10345 36th Avenue NE, Seattle, WA 98125ActiveMLS ID #2568321, Yassi Y Jazayeri. NWMLS as distributed by MLS GRID
- $1,139,9004 bd3 ba2.3k sqft10920 NE 189th Street, Bothell, WA 98011ActiveMLS ID #2563780, Sonny Shrivastava. NWMLS as distributed by MLS GRID
- $1,549,9994 bd3 ba2.8k sqft10530 NE 119th Place, Kirkland, WA 98034ActiveMLS ID #2559889, James Karrer. NWMLS as distributed by MLS GRID
- $1,500,0004 bd3 ba2.2k sqftKirkwood Manor, Kirkland, WA 98033Pending - Backup Offer RequestedMLS ID #2519268, Jorge Restrepo. NWMLS as distributed by MLS GRID
- $1,488,0004 bd3 ba2.3k sqft12930 NE 149th Street, Woodinville, WA 98072ContingentMLS ID #2559118, Victoria Loder. NWMLS as distributed by MLS GRID
- $1,269,0004 bd3 ba2.7k sqft18804 64th Avenue NE, Kenmore, WA 98028ActiveMLS ID #2565685, Marv Nicholson. NWMLS as distributed by MLS GRID
- $1,185,0004 bd3 ba2.3k sqftCrestmoor, Edmonds, WA 98026ActiveMLS ID #2567798, Lyn Winter. NWMLS as distributed by MLS GRID
- $948,0003 bd2 ba1.3k sqft8013 NE 145th Street, Kirkland, WA 98034ActiveMLS ID #2560220, Mike Moghaddas. NWMLS as distributed by MLS GRID
- $1,273,0004 bd3 ba1.7k sqft16303 Densmore Avenue N, Shoreline, WA 98133ActiveMLS ID #2565433, Benjamin Berman. NWMLS as distributed by MLS GRID
