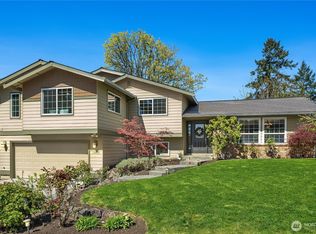
Welcome home to this beautifully maintained tri-level residence nestled in the desirable northern Kingsgate neighborhood. Situated on a meticulously landscaped corner lot, this inviting home combines timeless charm with comfortable living in an exceptional location. Vaulted ceilings, abundant natural light, and beautifully finished hardwood floors create a warm and welcoming atmosphere from the moment you enter. The open-concept main level is designed for effortless everyday living and entertaining, flowing seamlessly through the living, dining, and kitchen areas before extending through newer French doors to a covered patio and expansive composite deck, creating the perfect indoor-outdoor lifestyle. Upstairs, you'll find two generously sized bedrooms, a well-appointed full bath, and a spacious primary suite featuring direct access to a private upper deck. The lower level offers a versatile flex space ideal for a media room, home office, fitness area, or additional gathering space. Just moments from the Tolt Pipeline Trail, Totem Lake, Woodinville Wine Country, shopping, dining, access to Kingsgate 5 Pool and convenient access to SR-522 and I-405, this exceptional home offers quality finishes, flexible living spaces, and an outstanding location you'll love coming home to.
Pending
Listed by: Redfin • Jonathan Stephen Bury
$999,950
12803 NE 149th Street, Woodinville, WA 98072
3beds
1,770sqft
Single Family Residence
Built in 1976
8,001 Square Feet Lot
$993,200 Zestimate®
$565/sqft
$50/mo HOA
What's special
Covered patioAbundant natural lightBeautifully finished hardwood floorsSpacious primary suiteQuality finishesNewer french doorsVersatile flex space
- 19 days
- 675
- 48
Likely to sell faster than
Zillow last checked:
Listing updated:
Listed by:
Jonathan Stephen Bury,
Redfin
Source: NWMLS as distributed by MLS GRID,MLS#: 2566556
Facts & features
Interior
Bedrooms & bathrooms
- Bedrooms: 3
- Bathrooms: 3
- Full bathrooms: 1
- 3/4 bathrooms: 1
- 1/2 bathrooms: 1
Primary bedroom
- Level: Second
Bedroom
- Level: Second
Bedroom
- Level: Second
Bathroom three quarter
- Level: Second
Bathroom full
- Level: Second
Other
- Level: Lower
Bonus room
- Level: Lower
Dining room
- Level: Main
Entry hall
- Level: Main
Kitchen with eating space
- Level: Main
Living room
- Level: Main
Rec room
- Level: Lower
Utility room
- Level: Lower
Heating
- Fireplace, Forced Air, Electric, Natural Gas
Cooling
- Forced Air
Appliances
- Included: Dishwasher, Dryer, Microwave, Refrigerator, Stove(s)/Range(s), Washer, Dishwasher(s), Dryer(s), Microwave(s), Refrigerator(s), Washer(s), Water Heater: Gas, Water Heater Location: Garage
Features
- Bath Off Primary, Dining Room, Pantry
- Flooring: Ceramic Tile, Hardwood, Vinyl, Vinyl Plank, Carpet
- Doors: French Doors
- Windows: Dbl Pane/Storm Window, Skylight(s)
- Basement: None
- Number of fireplaces: 1
- Fireplace features: Gas, Main Level: 1, Fireplace
Interior area
- Total structure area: 1,770
- Total interior livable area: 1,770 sqft
Property
Parking
- Total spaces: 2
- Parking features: Attached Garage
- Has attached garage: Yes
- Covered spaces: 2
Features
- Levels: Three Or More
- Entry location: Main
- Patio & porch: Bath Off Primary, Dbl Pane/Storm Window, Dining Room, Fireplace, French Doors, Pantry, Skylight(s), Vaulted Ceiling(s), Water Heater
- Pool features: Community
- Has view: Yes
- View description: Territorial
Lot
- Size: 8,001 Square Feet
- Features: Corner Lot, Paved, Sidewalk, Cabana/Gazebo, Cable TV, Deck, Electric Car Charging, Fenced-Fully, High Speed Internet, Patio
- Topography: Level,Partial Slope
- Residential vegetation: Garden Space
Details
- Parcel number: 3876313170
- Zoning description: Jurisdiction: City
- Special conditions: Standard
- Other equipment: Leased Equipment: None
Construction
Type & style
- Home type: SingleFamily
- Architectural style: Tri-Level
- Property subtype: Single Family Residence
Materials
- Wood Siding, Wood Products
- Foundation: Poured Concrete
- Roof: Composition
Condition
- Year built: 1976
Utilities & green energy
- Electric: Company: PSE
- Sewer: Sewer Connected, Company: Woodinville Water District
- Water: Public, Company: Woodinville Water District
- Utilities for property: Xfinity, Xfinity
Community & HOA
Community
- Features: Athletic Court, Park, Playground
- Subdivision: Kingsgate
HOA
- Services included: Common Area Maintenance
- HOA fee: $603 annually
Location
- Region: Woodinville
Financial & listing details
- Price per square foot: $565/sqft
- Tax assessed value: $1,106,000
- Annual tax amount: $8,760
- Date on market: 8/12/2026
- Cumulative days on market: 20 days
- Listing terms: Conventional,FHA,VA Loan
- Inclusions: Dishwasher(s), Dryer(s), Leased Equipment, Microwave(s), Refrigerator(s), Stove(s)/Range(s), Washer(s)
Estimated market value
$993,200
$944,000 - $1.04M
$3,757/mo
Price history
| Date | Event | Price |
|---|---|---|
| 8/23/2026 | Pending sale | $999,950$565/sqft |
Source:  NWMLS as distributed by MLS GRID #2566556 Report a problem NWMLS as distributed by MLS GRID #2566556 Report a problem | ||
| 8/13/2026 | Listed for sale | $999,950+129.3%$565/sqft |
Source: NWMLS as distributed by MLS GRID #2566556 Report a problem | ||
| 12/15/2014 | Sold | $436,000$246/sqft |
Source: NWMLS as distributed by MLS GRID #713123 Report a problem | ||
| 11/20/2014 | Pending sale | $436,000$246/sqft |
Source: Windermere Real Estate/Bellevue Commons, Inc. #713123 Report a problem | ||
| 11/14/2014 | Listed for sale | $436,000+30.1%$246/sqft |
Source: Windermere Real Estate/Bellevue Commons, Inc. #713123 Report a problem | ||
| 5/31/2012 | Sold | $335,000$189/sqft |
Source: NWMLS as distributed by MLS GRID #343508 Report a problem | ||
| 4/15/2012 | Listed for sale | $335,000+35.6%$189/sqft |
Source: RE/MAX NORTHWEST REALTORS #343508 Report a problem | ||
| 6/7/2001 | Sold | $247,000+59.4%$140/sqft |
Source: NWMLS as distributed by MLS GRID #21030171 Report a problem | ||
| 10/26/1993 | Sold | $155,000$88/sqft |
Source: Public Record Report a problem | ||
Public tax history
| Year | Property taxes | Tax assessment |
|---|---|---|
| 2025 | $10,570 +21.9% | $1,106,000 +17.5% |
| 2024 | $8,670 +7.2% | $941,000 +11.9% |
| 2023 | $8,084 -8.3% | $841,000 -18.5% |
| 2022 | $8,815 +11.1% | $1,032,000 +37.1% |
| 2021 | $7,935 +11.8% | $753,000 +24.5% |
| 2020 | $7,096 -0.4% | $605,000 -2.4% |
| 2019 | $7,122 +5.2% | $620,000 +1% |
| 2018 | $6,771 +7.8% | $614,000 +16.5% |
| 2017 | $6,283 +45.6% | $527,000 +10.7% |
| 2016 | $4,315 | $476,000 +6.5% |
| 2015 | $4,315 | $447,000 +30.7% |
| 2014 | $4,315 | $342,000 +12.9% |
| 2013 | $4,315 | $303,000 +13.5% |
| 2012 | -- | $267,000 -12.5% |
| 2011 | -- | $305,000 -5.9% |
| 2010 | -- | $324,000 |
| 2009 | -- | $324,000 +3.8% |
| 2007 | -- | $312,000 +8.7% |
| 2006 | -- | $287,000 +7.9% |
| 2005 | -- | $266,000 +23.1% |
| 2001 | $3,242 +4% | $216,000 +8% |
| 2000 | $3,119 | $200,000 |
Find assessor info on the county website
Monthly payment
Est. payment
Payment breakdown
Explore the cost of this home by adjusting the details. Changes won't be saved.Climate risks
Neighborhood: Upper West Ridge
Nearby schools
Schools provided by the listing agent
- Elementary: Woodmoor Elem
- Middle: Northshore Middle School
- High: Inglemoor Hs
Source: NWMLS as distributed by MLS GRID. This data may not be complete. We recommend contacting the local school district to confirm school assignments for this home.


Similar homes
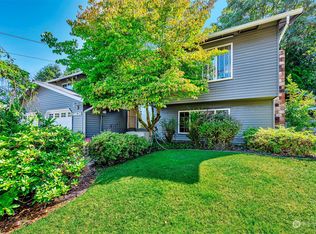
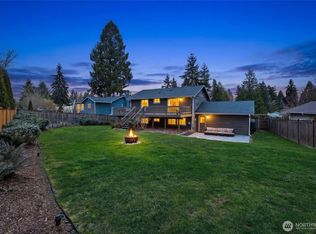
- $997,0004 bd2 ba1.5k sqftKingswood, Woodinville, WA 98072Active
 MLS ID #2555209, Shane A Coulter. NWMLS as distributed by MLS GRID
 - $1,124,9904 bd3 ba2.3k sqft14821 127th Avenue NE, Woodinville, WA 98072Active
 MLS ID #2565377, Lydie Vieira. NWMLS as distributed by MLS GRID
 - $999,9503 bd3 ba1.6k sqftWindsor Vista, Kirkland, WA 98034Active
 MLS ID #2571235, Sam Mansour. NWMLS as distributed by MLS GRID
 - $1,099,0003 bd2 ba2.1k sqftHigh Acre Estates, Woodinville, WA 98072Active
 MLS ID #2536637, Jason Chester. NWMLS as distributed by MLS GRID
