Some homes look impressive in photos. Others quietly make every day better. Tucked along a private lane, this Kingsgate home sits between city-owned property in front and the Tolt Pipeline Trail behind—creating a rare sense of openness and privacy. Morning light fills the home from both directions, while the backyard gate leads directly to your next walk, run, or bicycle ride. Inside, the split-level design gives everyone room to spread out without feeling disconnected. The finished lower level adds flexibility for a media room, workspace, guest area, gym, hobbies, or whatever life needs next. Step outside and the neighborhood becomes part of your routine. Walk the dog along the trail. Ride your bicycle toward Woodinville Wine Country. Spend the afternoon at the community pool, playground, park, or tennis and basketball courts. Totem Lake is less than 10 minutes away, Juanita Beach is about 15 minutes away, and I-405 is easily accessible. The work has already been done: oak hardwood floors, quartz counters, updated bathrooms and cabinetry, central A/C, a newer roof, new garage doors, newer washer and dryer, and fresh exterior and deck paint completed in 2026. Four bedrooms, 2.75 bathrooms, a real backyard, and a home that feels comfortable, bright, and connected to everything around it. The renovations will catch your attention. But it is the natural light, privacy, trail access, community amenities, and ease of everyday life that will make you want to stay.
Active
Listed by: Kelly Right RE of Seattle LLC • Lydie Vieira
Price cut: $25K (8/26)
$1,124,990
14821 127th Avenue NE, Woodinville, WA 98072
4beds
2,330sqft
Single Family Residence
Built in 1976
6,860 Square Feet Lot
$-- Zestimate®
$483/sqft
$49/mo HOA
What's special
Real backyardUpdated bathrooms and cabinetryNatural lightNew garage doorsOak hardwood floorsNewer washer and dryerPrivate lane
- 27 days
- 1,041
- 34
Likely to sell faster than
Zillow last checked:
Listing updated:
Listed by:
Lydie Vieira,
Kelly Right RE of Seattle LLC
Source: NWMLS as distributed by MLS GRID,MLS#: 2565377
Facts & features
Interior
Bedrooms & bathrooms
- Bedrooms: 4
- Bathrooms: 3
- Full bathrooms: 2
- 3/4 bathrooms: 1
- Main level bathrooms: 2
- Main level bedrooms: 3
Primary bedroom
- Level: Main
Bedroom
- Level: Lower
Bedroom
- Level: Main
Bedroom
- Level: Main
Bathroom full
- Level: Lower
Bathroom full
- Level: Main
Bathroom three quarter
- Level: Main
Dining room
- Level: Main
Kitchen with eating space
- Level: Main
Living room
- Level: Main
Rec room
- Level: Lower
Utility room
- Level: Lower
Heating
- Fireplace, Forced Air, Electric, Natural Gas
Cooling
- Forced Air
Appliances
- Included: Dishwasher, Disposal, Dryer, Microwave, Refrigerator, Stove(s)/Range(s), Washer, Dishwasher(s), Dryer(s), Garbage Disposal, Microwave(s), Refrigerator(s), Washer(s), Water Heater: Gas, Water Heater Location: Garage
Features
- Bath Off Primary, Dining Room
- Flooring: Ceramic Tile, Hardwood, Laminate, Carpet
- Doors: French Doors
- Windows: Dbl Pane/Storm Window
- Basement: Finished
- Number of fireplaces: 2
- Fireplace features: Wood Burning, Lower Level: 1, Main Level: 1, Fireplace
Interior area
- Total structure area: 2,330
- Total interior livable area: 2,330 sqft
Video & virtual tour
Property
Parking
- Total spaces: 2
- Parking features: Attached Garage, Off Street, RV Parking
- Has attached garage: Yes
- Covered spaces: 2
Features
- Levels: Multi/Split
- Patio & porch: Bath Off Primary, Dbl Pane/Storm Window, Dining Room, Fireplace, French Doors, Walk-In Closet(s), Water Heater
- Has view: Yes
- View description: Territorial
Lot
- Size: 6,860 Square Feet
- Features: Dead End Street, Open Lot, Secluded, Cable TV, Deck, Electric Car Charging, Fenced-Partially, High Speed Internet, RV Parking
- Topography: Level
- Residential vegetation: Fruit Trees
Details
- Parcel number: 3876313250
- Special conditions: Standard
Construction
Type & style
- Home type: SingleFamily
- Architectural style: Split Entry
- Property subtype: Single Family Residence
Materials
- Metal/Vinyl
- Foundation: Poured Concrete
- Roof: Composition
Condition
- Year built: 1976
Utilities & green energy
- Electric: Company: PSE
- Sewer: Sewer Connected, Company: Waste Management
- Water: Public, Company: Woodinville Water District
- Utilities for property: Xfinity
Community & HOA
Community
- Features: Athletic Court, CCRs, Park, Playground
- Subdivision: Kingsgate
HOA
- Services included: Common Area Maintenance
- HOA fee: $583 annually
Location
- Region: Woodinville
Financial & listing details
- Price per square foot: $483/sqft
- Tax assessed value: $1,314,000
- Annual tax amount: $12,493
- Date on market: 8/5/2026
- Cumulative days on market: 29 days
- Listing terms: Conventional,FHA,USDA Loan,VA Loan
- Inclusions: Dishwasher(s), Dryer(s), Garbage Disposal, Microwave(s), Refrigerator(s), Stove(s)/Range(s), Washer(s)
Estimated market value
Not available
Estimated sales range
Not available
Not available
Price history
| Date | Event | Price |
|---|---|---|
| 8/26/2026 | Price change | $1,124,990-2.2%$483/sqft |
Source:  NWMLS as distributed by MLS GRID #2565377 Report a problem NWMLS as distributed by MLS GRID #2565377 Report a problem | ||
| 8/6/2026 | Listed for sale | $1,149,950+32.2%$494/sqft |
Source: NWMLS as distributed by MLS GRID #2565377 Report a problem | ||
| 9/15/2020 | Sold | $870,000+13.1%$373/sqft |
Source: NWMLS as distributed by MLS GRID #1639993 Report a problem | ||
| 8/28/2020 | Pending sale | $769,500$330/sqft |
Source: Coldwell Banker Bain #1639993 Report a problem | ||
| 8/26/2020 | Listed for sale | $769,500$330/sqft |
Source: Coldwell Banker Bain #1639993 Report a problem | ||
Public tax history
| Year | Property taxes | Tax assessment |
|---|---|---|
| 2025 | $12,493 +22% | $1,314,000 +17.5% |
| 2024 | $10,241 +15.6% | $1,118,000 +21.1% |
| 2023 | $8,860 -8.3% | $923,000 -18.5% |
| 2022 | $9,667 +31% | $1,133,000 +63.3% |
| 2021 | $7,381 +8.2% | $694,000 +20.5% |
| 2020 | $6,822 -0.6% | $576,000 -2.5% |
| 2019 | $6,862 +5.2% | $591,000 +1% |
| 2018 | $6,523 +14.6% | $585,000 +24.5% |
| 2017 | $5,692 +29.5% | $470,000 +10.6% |
| 2016 | $4,394 | $425,000 +6.5% |
| 2015 | $4,394 | $399,000 +15.3% |
| 2014 | $4,394 | $346,000 +13.1% |
| 2013 | $4,394 | $306,000 +13.8% |
| 2012 | -- | $269,000 -16.5% |
| 2011 | -- | $322,000 -5.8% |
| 2010 | -- | $342,000 |
| 2009 | -- | $342,000 +4% |
| 2007 | -- | $329,000 +8.9% |
| 2006 | -- | $302,000 +5.6% |
| 2005 | -- | $286,000 +33% |
| 2001 | $3,247 +4% | $215,000 +8% |
| 2000 | $3,121 | $199,000 |
Find assessor info on the county website
Monthly payment
Est. payment
Payment breakdown
Explore the cost of this home by adjusting the details. Changes won't be saved.Climate risks
Neighborhood: Upper West Ridge
Nearby schools
Schools provided by the listing agent
- Elementary: Woodmoor Elem
- Middle: Northshore Middle School
- High: Inglemoor Hs
Source: NWMLS as distributed by MLS GRID. This data may not be complete. We recommend contacting the local school district to confirm school assignments for this home.


Similar homes
- $1,175,0004 bd3 ba2k sqft12615 NE 142nd Street, Kirkland, WA 98034Active
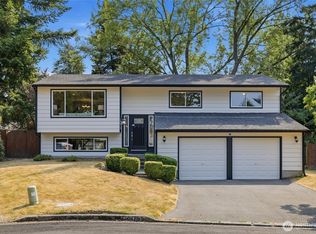 MLS ID #2574424, Hao N. Dang. NWMLS as distributed by MLS GRID
 - $1,488,0004 bd3 ba2.3k sqft12930 NE 149th Street, Woodinville, WA 98072Active
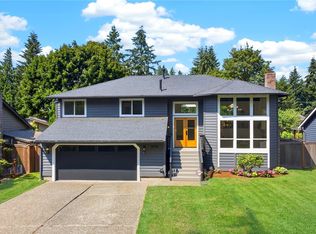 MLS ID #2559118, Victoria Loder. NWMLS as distributed by MLS GRID
 - $1,190,0004 bd3 ba2.5k sqft12936 NE 198th Place, Woodinville, WA 98072Active
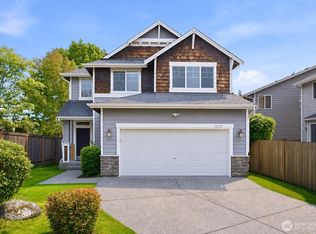 MLS ID #2561384, Monica Li. NWMLS as distributed by MLS GRID
 - $1,099,0003 bd2 ba2.1k sqftHigh Acre Estates, Woodinville, WA 98072Active
 MLS ID #2536637, Jason Chester. NWMLS as distributed by MLS GRID
