Welcome to Kirkland’s Windsor Vista, a fantastic location for easy transit to major job centers, schools and shopping. Enter to spacious and open main living area with living room, dining room, and newly remodeled gourmet kitchen with new stainless-steel appliances. Additional updates include all new laminate flooring, fresh interior paint, full updates to all bathrooms, and refreshed landscaping with new paver patios. Three bedrooms upstairs including the primary suite with ensuite ¾ bathroom and private deck overlooking the beautiful park-like backyard. Additional full guest bathroom. Downstairs find a roomy rec room with wood-burning fireplace, or easily convert to a 4th bedroom suite. Additional powder room and utility room down. Covered upper patio for year-round enjoyment, plus additional lower-level patio; entertain or dine al fresco in style! Two-car attached garage. Sought-after Northshore School District. Some photos have digital furnishings.
Active
Listed by: John L. Scott, Inc. • Sam Mansour
$999,950
11212 NE 145th Street, Kirkland, WA 98034
3beds
1,690sqft
Single Family Residence
Built in 1967
7,200 Square Feet Lot
$967,100 Zestimate®
$592/sqft
$-- HOA
What's special
- 21 days
- 509
- 48
Likely to sell faster than
Zillow last checked:
Listing updated:
Listed by:
Sam Mansour,
John L. Scott, Inc.,
Samantha Ratliff,
John L. Scott, Inc.
Source: NWMLS as distributed by MLS GRID,MLS#: 2571235
Facts & features
Interior
Bedrooms & bathrooms
- Bedrooms: 3
- Bathrooms: 3
- Full bathrooms: 1
- 3/4 bathrooms: 1
- 1/2 bathrooms: 1
Primary bedroom
- Level: Second
Bedroom
- Level: Second
Bedroom
- Level: Second
Bathroom full
- Level: Second
Bathroom three quarter
- Level: Second
Other
- Level: Lower
Dining room
- Level: Second
Entry hall
- Level: Split
Kitchen without eating space
- Level: Second
Living room
- Level: Second
Rec room
- Level: Lower
Utility room
- Level: Lower
Heating
- Fireplace, Forced Air, Electric, Wood
Cooling
- None
Appliances
- Included: Dishwasher, Disposal, Refrigerator, Stove(s)/Range(s), Dishwasher(s), Garbage Disposal, Refrigerator(s), Water Heater: Electric, Water Heater Location: Garage
Features
- Dining Room
- Flooring: Laminate, Stone, Vinyl
- Windows: Skylight(s)
- Basement: Daylight,Finished
- Number of fireplaces: 2
- Fireplace features: Wood Burning, Lower Level: 1, Upper Level: 1, Fireplace
Interior area
- Total structure area: 1,690
- Total interior livable area: 1,690 sqft
Video & virtual tour
Property
Parking
- Total spaces: 2
- Parking features: Driveway, Attached Garage
- Has attached garage: Yes
- Covered spaces: 2
Features
- Levels: Multi/Split
- Entry location: Split
- Patio & porch: Dining Room, Fireplace, Skylight(s), Water Heater
Lot
- Size: 7,200 Square Feet
- Features: Curbs, Dead End Street, Paved, Sidewalk, Deck, Fenced-Fully, Patio, Sprinkler System
- Topography: Level,Partial Slope,Terraces
Details
- Parcel number: 9477000530
- Special conditions: Standard
Construction
Type & style
- Home type: SingleFamily
- Architectural style: Split Entry
- Property subtype: Single Family Residence
Materials
- Metal/Vinyl, Wood Siding
- Foundation: Poured Concrete
- Roof: Composition
Condition
- Year built: 1967
Utilities & green energy
- Electric: Company: PSE
- Sewer: Sewer Connected, Company: Northshore Utility
- Water: Public, Company: Northshore Utility
Community & HOA
Community
- Subdivision: Kirkland
Location
- Region: Kirkland
Financial & listing details
- Price per square foot: $592/sqft
- Tax assessed value: $922,000
- Annual tax amount: $7,464
- Date on market: 5/27/2026
- Cumulative days on market: 106 days
- Listing terms: Conventional,FHA,VA Loan
- Inclusions: Dishwasher(s), Garbage Disposal, Refrigerator(s), Stove(s)/Range(s)
Estimated market value
$967,100
$919,000 - $1.02M
$3,771/mo
Price history
| Date | Event | Price |
|---|---|---|
| 8/19/2026 | Listed for sale | $999,950+2.6%$592/sqft |
Source:  NWMLS as distributed by MLS GRID #2571235 Report a problem NWMLS as distributed by MLS GRID #2571235 Report a problem | ||
| 9/11/2024 | Sold | $974,800$577/sqft |
Source: NWMLS as distributed by MLS GRID #2275252 Report a problem | ||
| 8/19/2024 | Pending sale | $974,800$577/sqft |
Source: NWMLS as distributed by MLS GRID #2275252 Report a problem | ||
| 8/8/2024 | Listed for sale | $974,800$577/sqft |
Source: NWMLS as distributed by MLS GRID #2275252 Report a problem | ||
Public tax history
| Year | Property taxes | Tax assessment |
|---|---|---|
| 2025 | $9,269 +24.2% | $922,000 +17.5% |
| 2024 | $7,464 +7.1% | $785,000 +11.2% |
| 2023 | $6,969 -11.4% | $706,000 -21.3% |
| 2022 | $7,867 +11.5% | $897,000 +37.2% |
| 2021 | $7,058 +12.4% | $654,000 +22.2% |
| 2020 | $6,279 +1.9% | $535,000 +0.2% |
| 2019 | $6,164 +4.1% | $534,000 -1.3% |
| 2018 | $5,920 +19.1% | $541,000 +24.7% |
| 2017 | $4,972 +36.4% | $434,000 +12.4% |
| 2016 | $3,646 | $386,000 +6.3% |
| 2015 | $3,646 | $363,000 +15.2% |
| 2014 | $3,646 | $315,000 +12.9% |
| 2013 | $3,646 | $279,000 +13.4% |
| 2012 | -- | $246,000 -15.8% |
| 2011 | -- | $292,000 -6.1% |
| 2010 | -- | $311,000 |
| 2009 | -- | $311,000 +7.2% |
| 2007 | -- | $290,000 +6.6% |
| 2006 | -- | $272,000 +4.6% |
| 2005 | -- | $260,000 +30.7% |
| 2001 | $3,029 +5.2% | $199,000 +9.3% |
| 2000 | $2,879 | $182,000 |
Find assessor info on the county website
Monthly payment
Est. payment
Payment breakdown
Explore the cost of this home by adjusting the details. Changes won't be saved.Climate risks
Neighborhood: 98034
Nearby schools
Schools provided by the listing agent
- Elementary: Woodmoor Elem
- Middle: Northshore Middle School
- High: Inglemoor Hs
Source: NWMLS as distributed by MLS GRID. This data may not be complete. We recommend contacting the local school district to confirm school assignments for this home.
Similar homes
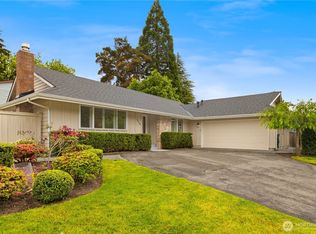
- $975,0004 bd2 ba1.5k sqftSun Village Div 02, Kirkland, WA 98034Active
 MLS ID #2572523, Francis Quedado. NWMLS as distributed by MLS GRID
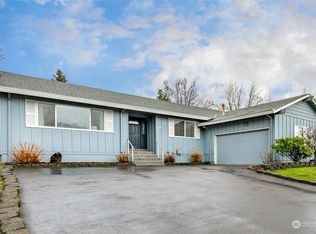
 - $974,8884 bd3 ba2k sqft19115 104th Avenue NE, Bothell, WA 98011Active
 MLS ID #2579186, Amy Thickpenny. NWMLS as distributed by MLS GRID
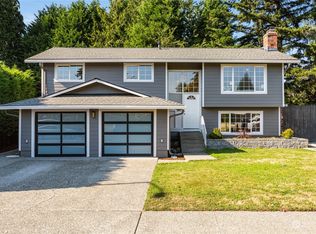
 - $1,125,0003 bd2 ba1.4k sqftKingsgate Highlands 03, Kirkland, WA 98034Active
 MLS ID #2562562, Sarah S. Gravelle. NWMLS as distributed by MLS GRID
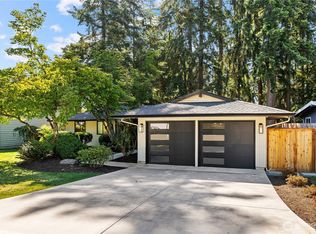
 - $1,024,0003 bd3 ba1.9k sqft13236 NE 129th Place, Kirkland, WA 98034Active
 MLS ID #2542410, Eddy Ung. NWMLS as distributed by MLS GRID
