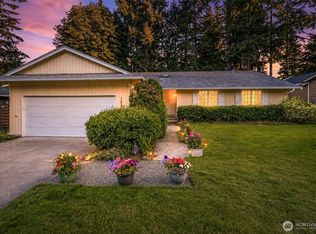
Experience comfort and flexibility in this updated and inviting split-entry home located in desirable Juanita. Filled with natural light, the upper level offers a warm and welcoming layout with a spacious living room, dining area, and a kitchen with new appliances, three bedrooms, and a full bath. The lower level adds exceptional versatility with a beautifully updated 3/4 bath, bonus room, and private office space. If you prefer, the lower level could easily function as a second primary suite with an adjacent office or generous walk-in closet. This wonderful home designed for everyday living has fresh paint, refinished floors, and new carpeting, making this home ready to go. An oversized two-car garage provides ample storage and convenience, while the large, fenced, south facing backyard offers plenty of space for outdoor enjoyment, gardening, or gatherings. Just a moment from the Juanita beach, parks, shopping, dining, and all that the area has to offer.
Active
Listed by: Coldwell Banker Bain • Jim Muenz
Price cut: $26K (8/23)
$1,099,000
9437 NE 126th Place, Kirkland, WA 98034
4beds
1,696sqft
Single Family Residence
Built in 1970
7,749 Square Feet Lot
$1,078,700 Zestimate®
$648/sqft
$-- HOA
What's special
- 48 days
- 817
- 60
Zillow last checked:
Listing updated:
Listed by:
Jim Muenz,
Coldwell Banker Bain
Source: NWMLS as distributed by MLS GRID,MLS#: 2558954
Facts & features
Interior
Bedrooms & bathrooms
- Bedrooms: 4
- Bathrooms: 2
- Full bathrooms: 1
- 3/4 bathrooms: 1
- Main level bathrooms: 1
- Main level bedrooms: 3
Primary bedroom
- Level: Main
Bedroom
- Level: Lower
Bedroom
- Level: Main
Bedroom
- Level: Main
Bathroom full
- Level: Main
Bathroom three quarter
- Level: Lower
Den office
- Level: Lower
Dining room
- Level: Main
Entry hall
- Level: Main
Family room
- Level: Lower
Kitchen without eating space
- Level: Main
Living room
- Level: Main
Utility room
- Level: Garage
Heating
- Fireplace, Forced Air, Heat Pump, Electric, Natural Gas, See Remarks
Cooling
- Heat Pump
Appliances
- Included: Dishwasher, Dryer, Refrigerator, Stove(s)/Range(s), Washer, Dishwasher(s), Dryer(s), Refrigerator(s), Washer(s), Water Heater: Electric, Water Heater Location: Closet
Features
- Dining Room
- Flooring: Ceramic Tile, Engineered Hardwood, Vinyl, Carpet
- Windows: Dbl Pane/Storm Window, Skylight(s)
- Basement: Daylight,Finished
- Number of fireplaces: 1
- Fireplace features: Wood Burning, Main Level: 1, Fireplace
Interior area
- Total structure area: 1,696
- Total interior livable area: 1,696 sqft
Property
Parking
- Total spaces: 2
- Parking features: Attached Garage, RV Parking
- Has attached garage: Yes
- Covered spaces: 2
Features
- Levels: Multi/Split
- Entry location: Main
- Patio & porch: Dbl Pane/Storm Window, Dining Room, Fireplace, Skylight(s), Water Heater
Lot
- Size: 7,749 Square Feet
- Features: Corner Lot, Curbs, Paved, Deck, Fenced-Fully, Gas Available, High Speed Internet, Patio, RV Parking
- Topography: Level
- Residential vegetation: Garden Space
Details
- Parcel number: 1736100060
- Zoning description: Jurisdiction: City
- Special conditions: Standard
- Other equipment: Leased Equipment: None
Construction
Type & style
- Home type: SingleFamily
- Architectural style: Split Entry
- Property subtype: Single Family Residence
Materials
- Wood Siding
- Foundation: Poured Concrete
- Roof: Composition
Condition
- Updated/Remodeled
- Year built: 1970
- Major remodel year: 1970
Utilities & green energy
- Electric: Company: Puget Sound Energy
- Sewer: Sewer Connected, Company: Northshore Utility District
- Water: Public, Company: Northshore Utility District
- Utilities for property: Xfinity, Xfinity
Community & HOA
Community
- Subdivision: Juanita
Location
- Region: Kirkland
Financial & listing details
- Price per square foot: $648/sqft
- Tax assessed value: $1,103,000
- Annual tax amount: $7,153
- Date on market: 5/28/2026
- Cumulative days on market: 105 days
- Listing terms: Conventional
- Inclusions: Dishwasher(s), Dryer(s), Leased Equipment, Refrigerator(s), Stove(s)/Range(s), Washer(s)
Estimated market value
$1,078,700
$1.02M - $1.13M
$4,118/mo
Price history
| Date | Event | Price |
|---|---|---|
| 8/23/2026 | Price change | $1,099,000-2.3%$648/sqft |
Source:  NWMLS as distributed by MLS GRID #2558954 Report a problem NWMLS as distributed by MLS GRID #2558954 Report a problem | ||
| 7/23/2026 | Listed for sale | $1,125,000+74.4%$663/sqft |
Source: NWMLS as distributed by MLS GRID #2558954 Report a problem | ||
| 7/12/2019 | Sold | $645,000-0.8%$380/sqft |
Source: NWMLS as distributed by MLS GRID #1418329 Report a problem | ||
| 6/27/2019 | Pending sale | $649,950$383/sqft |
Source: Marketplace Sotheby's International Realty #1418329 Report a problem | ||
| 5/23/2019 | Price change | $649,950-2.3%$383/sqft |
Source: Marketplace Sotheby's International Realty #1418329 Report a problem | ||
| 4/19/2019 | Price change | $665,000-1.5%$392/sqft |
Source: Marketplace Sotheby's Int Rty #1418329 Report a problem | ||
| 3/8/2019 | Price change | $675,000-1.5%$398/sqft |
Source: Marketplace Sotheby's International Realty #1418329 Report a problem | ||
| 12/4/2018 | Price change | $685,000-2.1%$404/sqft |
Source: Marketplace Sotheby's Int Rty #1355974 Report a problem | ||
| 9/13/2018 | Listed for sale | $699,950+133.4%$413/sqft |
Source: Marketplace Sotheby's International Realty #1355974 Report a problem | ||
| 9/28/2004 | Sold | $299,950$177/sqft |
Source: NWMLS as distributed by MLS GRID #24118171 Report a problem | ||
Public tax history
| Year | Property taxes | Tax assessment |
|---|---|---|
| 2025 | $9,648 +34.9% | $1,103,000 +27.8% |
| 2024 | $7,153 +10.3% | $863,000 +16.6% |
| 2023 | $6,483 -9.1% | $740,000 -20.2% |
| 2022 | $7,128 +15.9% | $927,000 +37.1% |
| 2021 | $6,148 +8.8% | $676,000 +18.6% |
| 2020 | $5,652 +2.5% | $570,000 -1.2% |
| 2019 | $5,515 +33.1% | $577,000 +30% |
| 2018 | $4,143 -0.5% | $444,000 +12.1% |
| 2017 | $4,164 +25.7% | $396,000 +5.6% |
| 2016 | $3,312 | $375,000 +5.6% |
| 2015 | $3,312 | $355,000 +14.5% |
| 2014 | $3,312 | $310,000 +21.6% |
| 2013 | $3,312 | $255,000 -1.9% |
| 2012 | -- | $260,000 -3.3% |
| 2011 | -- | $269,000 -5.9% |
| 2010 | -- | $286,000 |
| 2009 | -- | $286,000 +1.4% |
| 2007 | -- | $282,000 +7.6% |
| 2006 | -- | $262,000 +7.8% |
| 2005 | -- | $243,000 +23.4% |
| 2001 | $2,267 +1% | $197,000 +10.1% |
| 2000 | $2,245 | $179,000 |
Find assessor info on the county website
Monthly payment
Est. payment
Payment breakdown
Explore the cost of this home by adjusting the details. Changes won't be saved.Climate risks
Neighborhood: North Juanita
Nearby schools
Schools provided by the listing agent
- Middle: Finn Hill Middle
- High: Juanita High
Source: NWMLS as distributed by MLS GRID. This data may not be complete. We recommend contacting the local school district to confirm school assignments for this home.

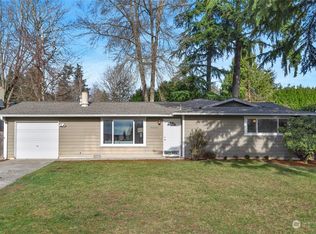

Similar homes
- $1,079,0005 bd3 ba2.5k sqft7047 NE 138th Street, Kirkland, WA 98034Active
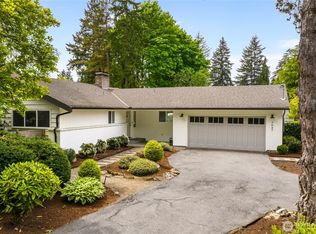 MLS ID #2579328, Geoff Hill. NWMLS as distributed by MLS GRID
 - $1,049,9504 bd3 ba1.8k sqft8414 NE 144th Place, Kirkland, WA 98034Active
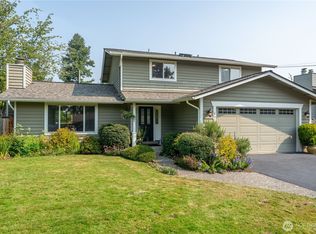 MLS ID #2551988, Lindsay Davis. NWMLS as distributed by MLS GRID
 - $1,119,0004 bd3 ba2.1k sqft14433 106th Place NE, Kirkland, WA 98034Active
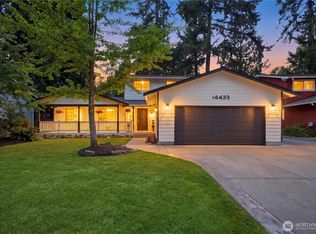 MLS ID #2568155, Nadia Anderson. NWMLS as distributed by MLS GRID
 - $1,085,0004 bd2 ba1.9k sqftJody Estates, Kirkland, WA 98034Active
 MLS ID #2573871, Ashley Minnie. NWMLS as distributed by MLS GRID
