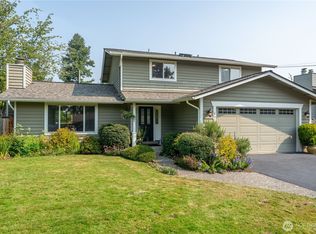
Welcome to this charming and bright mid-century modern rambler in the desirable Windsor Vista neighborhood. This 3-bedroom, 2-bath home features a stylish, open layout with a spacious kitchen flowing into the dining and living areas — ideal for everyday living and entertaining. Step out to the large deck overlooking Juanita Creek, where herons perch and ducks glide by, creating a peaceful retreat. Additional highlights include a two-car garage with extra storage and an unbeatable location close to Meta, Google, Microsoft, Totem Lake Village, Juanita Beach, and Park & Ride. Within the highly rated Lake Washington School District, this move-in-ready gem is truly a must-see!
Active
Listed by: Kelly Right RE of Seattle LLC • Yunqing Liu
$1,080,000
14260 110th Avenue NE, Kirkland, WA 98034
3beds
1,510sqft
Single Family Residence
Built in 1968
7,348 Square Feet Lot
$1,050,100 Zestimate®
$715/sqft
$-- HOA
What's special
Peaceful retreatStylish open layout
- 31 days |
- 389 |
- 13 |
Likely to sell faster than
Zillow last checked:
Listing updated:
Listed by:
Yunqing Liu,
Kelly Right RE of Seattle LLC
Source: NWMLS as distributed by MLS GRID,MLS#: 2540272
Facts & features
Interior
Bedrooms & bathrooms
- Bedrooms: 3
- Bathrooms: 2
- Full bathrooms: 1
- 3/4 bathrooms: 1
- Main level bathrooms: 2
- Main level bedrooms: 3
Primary bedroom
- Level: Main
Bedroom
- Level: Main
Bedroom
- Level: Main
Bathroom full
- Level: Main
Bathroom three quarter
- Level: Main
Dining room
- Level: Main
Entry hall
- Level: Main
Family room
- Level: Main
Kitchen with eating space
- Level: Main
Living room
- Level: Main
Heating
- Fireplace, Forced Air, Wall Furnace, Electric, Natural Gas
Cooling
- Forced Air, Wall Unit(s)
Appliances
- Included: Dishwasher, Disposal, Double Oven, Dryer, Refrigerator, Stove(s)/Range(s), Washer, Dishwasher(s), Dryer(s), Garbage Disposal, Refrigerator(s), Washer(s), Water Heater: Gas, Water Heater Location: Garage
Features
- Flooring: Engineered Hardwood, Laminate, Vinyl
- Windows: Dbl Pane/Storm Window
- Basement: None
- Number of fireplaces: 1
- Fireplace features: Electric, Main Level: 1, Fireplace
Interior area
- Total structure area: 1,510
- Total interior livable area: 1,510 sqft
Property
Parking
- Total spaces: 2
- Parking features: Driveway, Attached Garage, Off Street, RV Parking
- Has attached garage: Yes
- Covered spaces: 2
Features
- Levels: One
- Stories: 1
- Entry location: Main
- Patio & porch: Dbl Pane/Storm Window, Fireplace, Water Heater
- Has view: Yes
- View description: Territorial
- Waterfront features: Medium Bank, Creek
Lot
- Size: 7,348 Square Feet
- Dimensions: 79 x 98 x 65 x 113
- Features: Adjacent to Public Land, Paved, Deck, Fenced-Partially, Gas Available, Patio, RV Parking
- Topography: Level,Steep Slope
- Residential vegetation: Brush, Garden Space
Details
- Parcel number: 9477100610
- Zoning description: Jurisdiction: County
- Special conditions: Standard
Construction
Type & style
- Home type: SingleFamily
- Architectural style: Contemporary,1 Story
- Property subtype: Single Family Residence
Materials
- Wood Products
- Foundation: Poured Concrete
- Roof: Composition
Condition
- Good
- Year built: 1968
- Major remodel year: 1968
Utilities & green energy
- Electric: Company: PSE
- Sewer: Sewer Connected
- Water: Public
Community & HOA
Community
- Subdivision: Juanita
Location
- Region: Kirkland
Financial & listing details
- Price per square foot: $715/sqft
- Tax assessed value: $932,000
- Annual tax amount: $7,034
- Date on market: 3/10/2026
- Cumulative days on market: 160 days
- Listing terms: Conventional,FHA,VA Loan
- Inclusions: Dishwasher(s), Double Oven, Dryer(s), Garbage Disposal, Refrigerator(s), Stove(s)/Range(s), Washer(s)
Estimated market value
$1,050,100
$998,000 - $1.10M
$3,662/mo
Price history
| Date | Event | Price |
|---|---|---|
| 7/16/2026 | Listed for sale | $1,080,000$715/sqft |
Source:  NWMLS as distributed by MLS GRID #2540272 Report a problem NWMLS as distributed by MLS GRID #2540272 Report a problem | ||
| 9/27/2024 | Sold | $1,080,000+13.7%$715/sqft |
Source: NWMLS as distributed by MLS GRID #2282301 Report a problem | ||
| 8/30/2024 | Pending sale | $950,000$629/sqft |
Source: NWMLS as distributed by MLS GRID #2282301 Report a problem | ||
| 8/27/2024 | Listed for sale | $950,000$629/sqft |
Source: NWMLS as distributed by MLS GRID #2282301 Report a problem | ||
Public tax history
| Year | Property taxes | Tax assessment |
|---|---|---|
| 2025 | $8,202 +16.6% | $932,000 +9.9% |
| 2024 | $7,034 +1052.7% | $848,000 +203.9% |
| 2023 | $610 | $279,000 |
| 2022 | -- | $279,000 |
| 2021 | $695 -2.5% | $279,000 -49.5% |
| 2019 | $713 -86.3% | $552,000 -1.4% |
| 2018 | $5,195 +200.4% | $560,000 +16.4% |
| 2017 | $1,730 -10.7% | $481,000 +12.4% |
| 2016 | $1,936 | $428,000 +6.5% |
| 2015 | $1,936 | $402,000 +15.5% |
| 2014 | $1,936 | $348,000 +13% |
| 2013 | $1,936 | $308,000 +13.7% |
| 2012 | -- | $271,000 -2.9% |
| 2011 | -- | $279,000 -6.1% |
| 2010 | -- | $297,000 |
| 2009 | -- | $297,000 +3.8% |
| 2007 | -- | $286,000 +8.7% |
| 2006 | -- | $263,000 +9.6% |
| 2005 | -- | $240,000 +21.8% |
| 2001 | $2,540 +1.6% | $197,000 +9.4% |
| 2000 | $2,500 | $180,000 |
Find assessor info on the county website
Monthly payment
Est. payment
Payment breakdown
Explore the cost of this home by adjusting the details. Changes won't be saved.Climate risks
Neighborhood: North Juanita
Nearby schools
GreatSchools rating
- 5/10Helen Keller Elementary SchoolGrades: K-5Distance: 0.4 mi
- 7/10Kamiakin Middle SchoolGrades: 6-8Distance: 1.4 mi
- 10/10Juanita High SchoolGrades: 9-12Distance: 1.1 mi
Schools provided by the listing agent
- Elementary: Keller Elem
- Middle: Kamiakin Middle
- High: Juanita High
Source: NWMLS as distributed by MLS GRID. This data may not be complete. We recommend contacting the local school district to confirm school assignments for this home.
- $1,275,0003 bd3 ba1.8k sqft14267 111th Ave NE, Kirkland, WA 98034Sold
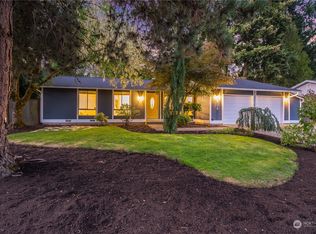
- $1,115,0003 bd2 ba1.3k sqft14224 110th Ave NE, Kirkland, WA 98034Sold
- $1,300,0004 bd3 ba1.8k sqft14243 111th Ave NE, Kirkland, WA 98034Sold
- $1,025,0003 bd2 ba1.5k sqft14313 110th Ave NE, Kirkland, WA 98034Sold
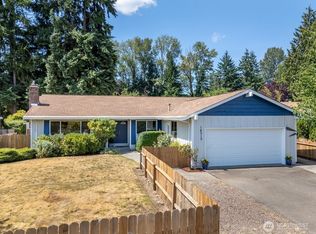
- $1,188,0003 bd2 ba1.3k sqft11019 NE 143rd St, Kirkland, WA 98034Sold
- $1,100,0003 bd2 ba1.5k sqft14258 111th Ave NE, Kirkland, WA 98034Sold
- $1,099,0004 bd3 ba1.9k sqft14341 109th Ave NE, Kirkland, WA 98034Sold
- $1,166,0003 bd2 ba1.2k sqft14229 111th Ave NE, Kirkland, WA 98034Sold
A local agent can set up tours, give advice and negotiate with sellers.
Similar homes
- $1,099,9503 bd3 ba1.6k sqftWindsor Vista, Kirkland, WA 98034Active
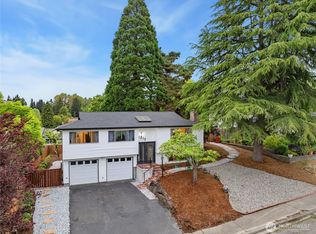 MLS ID #2560656, Sam Mansour. NWMLS as distributed by MLS GRID
 - $1,137,5003 bd2 ba1.4k sqftKingsgate Highlands 03, Kirkland, WA 98034Active
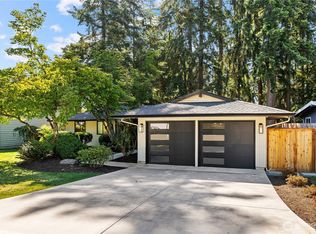 MLS ID #2562562, Sarah S. Gravelle. NWMLS as distributed by MLS GRID
 - $1,083,0004 bd3 ba1.8k sqft8414 NE 144th Place, Kirkland, WA 98034Active
 MLS ID #2551988, Lindsay Davis. NWMLS as distributed by MLS GRID
 - $995,0004 bd2 ba1.5k sqft11235 NE 146th St, Kirkland, WA 98034Active
 MLS ID #2565976, Bogdan Pankiv. NWMLS as distributed by MLS GRID
 - $1,125,0004 bd2 ba1.6k sqft9437 NE 126th Place, Kirkland, WA 98034ActiveMLS ID #2558954, Jim Muenz. NWMLS as distributed by MLS GRID
- $1,050,0003 bd2 ba1.8k sqftTotem Vista, Kirkland, WA 98034ActiveMLS ID #2549532, Wenwei Xu. NWMLS as distributed by MLS GRID
- $1,044,0003 bd3 ba1.9k sqft13236 NE 129th Place, Kirkland, WA 98034ActiveMLS ID #2542410, Eddy Ung. NWMLS as distributed by MLS GRID
- $1,249,9954 bd3 ba1.9k sqft12938 NE 136th Place, Kirkland, WA 98034ActiveMLS ID #2559430, Emily Lam. NWMLS as distributed by MLS GRID
- $950,0003 bd3 ba1.2k sqftPettit's Alder Grove, Kirkland, WA 98033ActiveMLS ID #2559617, Samantha Shelton. NWMLS as distributed by MLS GRID
- $1,160,0003 bd3 ba1.9k sqft15709 76th Pl NE, Kenmore, WA 98028ActiveMLS ID #2561125, Miljan Stijacic. NWMLS as distributed by MLS GRID
- $1,170,0003 bd2 ba1.8k sqftWoodland Manor Add, Bothell, WA 98011ActiveMLS ID #2536078, Sarah S. Gravelle. NWMLS as distributed by MLS GRID
- $1,280,0003 bd2 ba1.8k sqft11229 NE 106th Place, Kirkland, WA 98033ActiveMLS ID #2557705, Boyang Hou. NWMLS as distributed by MLS GRID
- $1,040,0004 bd3 ba2.2k sqft3730 NE 194th Street, Lake Forest Park, WA 98155ActiveMLS ID #2558293, Rick Wright. NWMLS as distributed by MLS GRID
- $899,0003 bd2 ba1.6k sqft20411 14th Drive SE, Bothell, WA 98012ActiveMLS ID #2560818, Mark Ma. NWMLS as distributed by MLS GRID
- $1,500,0004 bd3 ba2.2k sqftKirkwood Manor, Kirkland, WA 98033ActiveMLS ID #2519268, Jorge Restrepo. NWMLS as distributed by MLS GRID
- $799,9983 bd2 ba1.1k sqft12520 24th Avenue NE, Seattle, WA 98125ActiveMLS ID #2568916, Marius ion. NWMLS as distributed by MLS GRID
- $848,0003 bd3 ba1.5k sqft11706 NE 105th Court, Kirkland, WA 98033ActiveMLS ID #2558634, Helena Chen. NWMLS as distributed by MLS GRID
- $825,0003 bd2 ba1.8k sqftOrr H E Park, Seattle, WA 98125ActiveMLS ID #2567914, Rob McGarty. NWMLS as distributed by MLS GRID
- $1,028,0003 bd1 ba1.4k sqft12039 SE 42nd St, Bellevue, WA 98006ActiveMLS ID #2563243, Sheryl Yang. NWMLS as distributed by MLS GRID
- $1,050,0004 bd3 ba2.1k sqft6572 123rd Avenue SE, Bellevue, WA 98006ActiveMLS ID #2483078, Colin Nguyen. NWMLS as distributed by MLS GRID
