Tucked away just off the beaten path in Northgate, this home is walkable to just about everything. Northgate Light Rail is an easy 0.8-mile walk away, and shopping is even closer. This one lives bigger than it looks. With 3 bedrooms, 2 full baths, and 1,880 square feet, there’s room to spread out. The generous 6,930-square-foot lot gives you a private backyard with space to garden, entertain, play, or just hang out. There’s plenty of off-street parking out front, too. The sellers tackled the big-ticket improvements. Both bathrooms have been remodeled, there’s new LVP flooring upstairs and brand-new carpet downstairs, and mini-splits in every room deliver energy-efficient heating and ice-cold air conditioning. The kitchen has granite counters, the downstairs rec room is ready for movies, workouts, guests, or working from home, and the oversized laundry room, complete with a utility sink, offers tons of useful storage. More space than you’d expect, the updates you actually want, and a location that makes everyday life easier.
Active
Listed by: Bushwick • Rob McGarty
Price cut: $26K (9/15)
$799,000
11526 3rd Avenue NE, Seattle, WA 98125
3beds
1,880sqft
Single Family Residence
Built in 1916
6,930 Square Feet Lot
$779,400 Zestimate®
$425/sqft
$-- HOA
What's special
Brand-new carpet downstairsNew lvp flooring upstairs
- --
- on Zillow
- 489
- views
- 50
- saves
Zillow last checked:
Listing updated:
Listed by:
Rob McGarty,
Bushwick,
Stacy Kalthoff,
Bushwick
Source: NWMLS as distributed by MLS GRID,MLS#: 2567914
Facts & features
Interior
Bedrooms & bathrooms
- Bedrooms: 3
- Bathrooms: 2
- Full bathrooms: 2
- Main level bathrooms: 1
- Main level bedrooms: 2
Primary bedroom
- Level: Lower
Bedroom
- Level: Main
Bedroom
- Level: Main
Bathroom full
- Level: Lower
Bathroom full
- Level: Main
Dining room
- Level: Main
Entry hall
- Level: Main
Family room
- Level: Lower
Kitchen without eating space
- Level: Main
Living room
- Level: Main
Rec room
- Level: Lower
Utility room
- Level: Lower
Heating
- Ductless, Wall Furnace, Electric
Cooling
- Ductless, Wall Unit(s)
Appliances
- Included: Dishwasher, Disposal, Dryer, Microwave, Refrigerator, Stove(s)/Range(s), Washer, Dishwasher(s), Dryer(s), Garbage Disposal, Microwave(s), Refrigerator(s), Washer(s), Water Heater: Electric
Features
- Bath Off Primary, Ceiling Fan(s), Dining Room
- Flooring: Laminate, Vinyl, Carpet
- Windows: Dbl Pane/Storm Window, Skylight(s)
- Basement: Finished
- Has fireplace: No
Interior area
- Total structure area: 1,880
- Total interior livable area: 1,880 sqft
Video & virtual tour
Property
Parking
- Parking features: Off Street
Features
- Levels: One
- Stories: 1
- Entry location: Main
- Patio & porch: Bath Off Primary, Ceiling Fan(s), Dbl Pane/Storm Window, Dining Room, Skylight(s), Water Heater
- Has view: Yes
- View description: Territorial
Lot
- Size: 6,930 Square Feet
- Features: Paved, Cable TV, Fenced-Partially, High Speed Internet, Patio
- Topography: Level,Partial Slope
- Residential vegetation: Garden Space
Details
- Parcel number: 6411600172
- Zoning: NR2
- Zoning description: Jurisdiction: City
- Special conditions: Standard
Construction
Type & style
- Home type: SingleFamily
- Architectural style: Cape Cod,1 Story w/Bsmnt.
- Property subtype: Single Family Residence
Materials
- Wood Siding
- Foundation: Poured Concrete
- Roof: Composition
Condition
- Good
- Year built: 1916
- Major remodel year: 1916
Utilities & green energy
- Electric: Company: Seattle City Light
- Sewer: Sewer Connected, Company: Seattle Public Utilities
- Water: Public, Company: Seattle Public Utilities
- Utilities for property: Comcast, Comcast
Community & HOA
Community
- Subdivision: Seattle
Location
- Region: Seattle
Financial & listing details
- Price per square foot: $425/sqft
- Tax assessed value: $732,000
- Annual tax amount: $7,357
- Date on market: 8/12/2026
- Listing terms: Conventional,FHA,VA Loan
- Inclusions: Dishwasher(s), Dryer(s), Garbage Disposal, Microwave(s), Refrigerator(s), Stove(s)/Range(s), Washer(s)
Estimated market value
$779,400
$740,000 - $818,000
$4,283/mo
Price history
| Date | Event | Price |
|---|---|---|
| 9/15/2026 | Price change | $799,000-3.2%$425/sqft |
Source:  NWMLS as distributed by MLS GRID #2567914 Report a problem NWMLS as distributed by MLS GRID #2567914 Report a problem | ||
| 8/12/2026 | Listed for sale | $825,000+40.5%$439/sqft |
Source: NWMLS as distributed by MLS GRID #2567914 Report a problem | ||
| 5/8/2020 | Sold | $587,000-2.2%$312/sqft |
Source: NWMLS as distributed by MLS GRID #1575674 Report a problem | ||
| 4/14/2020 | Pending sale | $600,000$319/sqft |
Source: Piper Finlay Real Estate #1575674 Report a problem | ||
| 3/25/2020 | Price change | $600,000-5.5%$319/sqft |
Source: Piper Finlay Real Estate #1575674 Report a problem | ||
| 3/19/2020 | Price change | $635,000-2.3%$338/sqft |
Source: Piper Finlay Real Estate #1575674 Report a problem | ||
| 3/11/2020 | Listed for sale | $650,000+112.8%$346/sqft |
Source: Piper Finlay Real Estate #1575674 Report a problem | ||
| 10/26/2013 | Listing removed | $1,795$1/sqft |
Source: Zillow Rental Network Report a problem | ||
| 10/20/2013 | Price change | $1,795-5.3%$1/sqft |
Source: Zillow Rental Network Report a problem | ||
| 10/17/2013 | Listed for rent | $1,895$1/sqft |
Source: Zillow Rental Network Report a problem | ||
| 10/15/2004 | Sold | $305,450$162/sqft |
Source: NWMLS as distributed by MLS GRID #24128760 Report a problem | ||
Public tax history
| Year | Property taxes | Tax assessment |
|---|---|---|
| 2025 | $8,251 +12.1% | $732,000 +5% |
| 2024 | $7,357 +14.3% | $697,000 +10.6% |
| 2023 | $6,435 +10.4% | $630,000 -0.5% |
| 2022 | $5,828 +4.7% | $633,000 +13.6% |
| 2021 | $5,568 +10.3% | $557,000 +17% |
| 2020 | $5,049 -2.5% | $476,000 -4.6% |
| 2019 | $5,181 +13% | $499,000 +2% |
| 2018 | $4,583 -5.8% | $489,000 +7% |
| 2017 | $4,863 +50.6% | $457,000 +18.4% |
| 2016 | $3,229 | $386,000 +9.3% |
| 2015 | $3,229 | $353,000 +14.2% |
| 2014 | $3,229 | $309,000 +10% |
| 2013 | $3,229 | $281,000 +1.4% |
| 2012 | -- | $277,000 |
| 2011 | -- | $277,000 -15.3% |
| 2010 | -- | $327,000 |
| 2009 | -- | $327,000 +8.3% |
| 2007 | -- | $302,000 +6.7% |
| 2006 | -- | $283,000 +11% |
| 2005 | -- | $255,000 +37.8% |
| 2001 | $2,223 +6.6% | $185,000 +12.1% |
| 2000 | $2,086 | $165,000 |
Find assessor info on the county website
Monthly payment
Est. payment
Payment breakdown
Explore the cost of this home by adjusting the details. Changes won't be saved.Climate risks
Neighborhood: Pinehurst
Similar homes
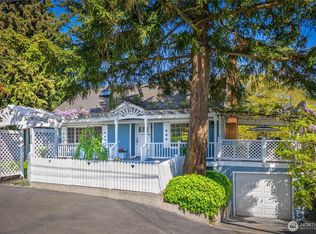
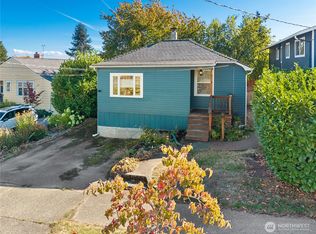
- $759,0004 bd2 ba1.9k sqft10713 15th Ave Ne, A Condominium, Seattle, WA 98125Active
 MLS ID #2589569, Ryan Valdes. NWMLS as distributed by MLS GRID
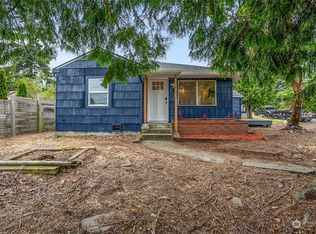
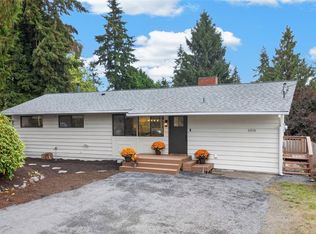
 - $739,0002 bd1 ba1.5k sqft733 N 97th Street, Seattle, WA 98103Active
 MLS ID #2587706, Beverly Smith. NWMLS as distributed by MLS GRID

 - $775,9503 bd2 ba1.4k sqft18043 Ashworth Avenue N, Shoreline, WA 98133Active
 MLS ID #2580298, Michael R. Smith. NWMLS as distributed by MLS GRID
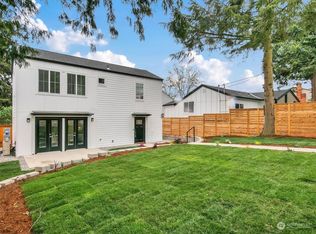
 - $810,0003 bd3 ba2.2k sqftLarkwood, Lynnwood, WA 98036Active
 MLS ID #2585601, Leigh Harvey. NWMLS as distributed by MLS GRID
