*$20,000 BUYER BONUS TOWARD buyers choosing of property improvements / interests RATE BUY DOWN / buyers CLOSING COSTS * Seattle gem situated on a spacious corner lot in an unbeatable location! Just moments from Arbor Heights schools, beautiful parks, & some of Seattle’s iconic beaches, this home offers the ideal blend of convenience, & lifestyle. You will love being across the street from the preschool & within walking distance of the elementary school. Thoughtfully designed main level features a desirable primary suite complete with a private ¾ ensuite, along with two additional bedrooms & a full guest bathroom. Large windows fill the open-concept living, dining, and kitchen spaces with abundant natural light, creating an inviting atmosphere that’s perfect for both everyday living and entertaining. Downstairs, the fully finished basement offers incredible flexibility with a spacious great room that can easily serve as a second living area, home office, or fitness studio. Cozy bonus room anchored by a charming gas fireplace, plus a generously sized utility room with ample storage. Outside, the detached one-car garage provides even more storage. Step onto the backyard patio, the perfect setting for summer barbecues and gatherings with friends. The expansive corner lot offers endless potential for gardening, outdoor entertaining, or creating your own private oasis. Experience the perfect combination of space, function, and Northwest living in a location that truly has it all!
Active
Listed by: John L. Scott, Inc. • Bradley Hanson
$799,999
3310 SW 104th Street, Seattle, WA 98146
3beds
2,050sqft
Single Family Residence
Built in 1941
6,298 Square Feet Lot
$793,900 Zestimate®
$390/sqft
$-- HOA
What's special
Spacious corner lot
- --
- on Zillow
- 910
- views
- 66
- saves
Zillow last checked:
Listing updated:
Listed by:
Bradley Hanson,
John L. Scott, Inc.,
Hannah Wendling,
John L. Scott, Inc.
Source: NWMLS as distributed by MLS GRID,MLS#: 2558669
Facts & features
Interior
Bedrooms & bathrooms
- Bedrooms: 3
- Bathrooms: 2
- Full bathrooms: 1
- 3/4 bathrooms: 1
- Main level bathrooms: 2
- Main level bedrooms: 3
Primary bedroom
- Level: Main
Bedroom
- Level: Main
Bedroom
- Level: Main
Bathroom full
- Level: Main
Bathroom three quarter
- Level: Main
Bonus room
- Level: Lower
Dining room
- Level: Main
Entry hall
- Level: Main
Great room
- Level: Lower
Kitchen without eating space
- Level: Main
Living room
- Level: Main
Utility room
- Level: Lower
Heating
- Fireplace, Baseboard, Forced Air, Wall Furnace, Electric, Natural Gas
Cooling
- None
Appliances
- Included: Dishwasher, Disposal, Dryer, Microwave, Refrigerator, Stove(s)/Range(s), Washer, Dishwasher(s), Dryer(s), Garbage Disposal, Microwave(s), Refrigerator(s), Washer(s), Water Heater: Electric, Water Heater Location: Laundry Room
Features
- Bath Off Primary, Ceiling Fan(s), Dining Room
- Flooring: Ceramic Tile, Laminate, Carpet
- Windows: Skylight(s)
- Basement: Finished
- Number of fireplaces: 2
- Fireplace features: Gas, Lower Level: 1, Main Level: 1, Fireplace
Interior area
- Total structure area: 2,050
- Total interior livable area: 2,050 sqft
Video & virtual tour
Property
Parking
- Total spaces: 2
- Parking features: Driveway, Detached Garage, Off Street
- Has garage: Yes
- Covered spaces: 1
- Uncovered spaces: 1
Features
- Levels: One
- Stories: 1
- Entry location: Main
- Patio & porch: Bath Off Primary, Ceiling Fan(s), Dining Room, Fireplace, Skylight(s), Water Heater
- Has view: Yes
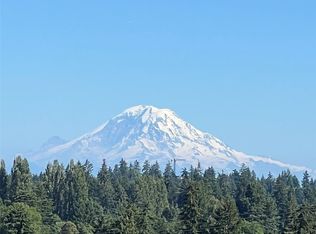
- View description: Mountain(s), Territorial
Lot
- Size: 6,298 Square Feet
- Dimensions: 54' x 105' x 51' x 16' x 92'
- Features: Corner Lot, Curbs, Paved, Sidewalk, Cable TV, Fenced-Partially, Gas Available, Patio
- Topography: Level,Partial Slope
- Residential vegetation: Garden Space
Details
- Parcel number: 2458400215
- Zoning: NR3
- Zoning description: Jurisdiction: City
- Special conditions: Standard
- Other equipment: Leased Equipment: N/A
Construction
Type & style
- Home type: SingleFamily
- Architectural style: Contemporary,1 Story w/Bsmnt.
- Property subtype: Single Family Residence
Materials
- Wood Siding
- Foundation: Poured Concrete
- Roof: Composition
Condition
- Good
- Year built: 1941
- Major remodel year: 1941
Utilities & green energy
- Electric: Company: Seattle City Light
- Sewer: Sewer Connected, Company: Seattle Public Utilities
- Water: Public, Company: Seattle Public Utilities
- Utilities for property: Xfinity, Xfinity
Community & HOA
Community
- Subdivision: Arbor Heights
Location
- Region: Seattle
Financial & listing details
- Price per square foot: $390/sqft
- Tax assessed value: $693,000
- Annual tax amount: $6,862
- Date on market: 7/23/2026
- Listing terms: Conventional,FHA,State Bond,VA Loan
- Inclusions: Dishwasher(s), Dryer(s), Garbage Disposal, Leased Equipment, Microwave(s), Refrigerator(s), Stove(s)/Range(s), Washer(s)
Estimated market value
$793,900
$754,000 - $834,000
$3,980/mo
Price history
| Date | Event | Price |
|---|---|---|
| 8/13/2026 | Listed for sale | $799,999$390/sqft |
Source:  NWMLS as distributed by MLS GRID #2558669 Report a problem NWMLS as distributed by MLS GRID #2558669 Report a problem | ||
| 8/8/2026 | Pending sale | $799,999$390/sqft |
Source: NWMLS as distributed by MLS GRID #2558669 Report a problem | ||
| 7/23/2026 | Listed for sale | $799,999+158.9%$390/sqft |
Source: NWMLS as distributed by MLS GRID #2558669 Report a problem | ||
| 8/26/2021 | Listing removed | -- |
Source: Zillow Rental Manager Report a problem | ||
| 8/23/2021 | Price change | $2,975-5.6%$1/sqft |
Source: Zillow Rental Manager Report a problem | ||
| 8/18/2021 | Listed for rent | $3,150+21.2%$2/sqft |
Source: Zillow Rental Manager Report a problem | ||
| 7/12/2020 | Listing removed | $2,600$1/sqft |
Source: Maple Leaf Property Management Report a problem | ||
| 7/9/2020 | Listed for rent | $2,600+53.4%$1/sqft |
Source: Maple Leaf Property Management Report a problem | ||
| 4/8/2014 | Listing removed | $1,695$1/sqft |
Source: Windermere Property Management South, LLC. Report a problem | ||
| 2/16/2014 | Listed for rent | $1,695$1/sqft |
Source: Windermere Property Management South, LLC. Report a problem | ||
| 8/31/2004 | Sold | $309,000$151/sqft |
Source: NWMLS as distributed by MLS GRID #24096244 Report a problem | ||
Public tax history
| Year | Property taxes | Tax assessment |
|---|---|---|
| 2025 | $7,691 +12.1% | $693,000 +4.8% |
| 2024 | $6,862 +8.6% | $661,000 +7.1% |
| 2023 | $6,317 +5.2% | $617,000 -5.8% |
| 2022 | $6,006 +9.3% | $655,000 +19.3% |
| 2021 | $5,498 +2.5% | $549,000 +7.6% |
| 2020 | $5,366 +5.5% | $510,000 +4.3% |
| 2019 | $5,088 +12.2% | $489,000 +1.2% |
| 2018 | $4,533 -9.3% | $483,000 +2.5% |
| 2017 | $4,997 +49.2% | $471,000 +14.3% |
| 2016 | $3,349 | $412,000 +11.1% |
| 2015 | $3,349 | $371,000 +15.2% |
| 2014 | $3,349 | $322,000 +11.4% |
| 2013 | $3,349 | $289,000 +2.5% |
| 2012 | -- | $282,000 -3.8% |
| 2011 | -- | $293,000 -4.6% |
| 2010 | -- | $307,000 |
| 2009 | -- | $307,000 +2.3% |
| 2007 | -- | $300,000 +6.4% |
| 2006 | -- | $282,000 +6.8% |
| 2005 | -- | $264,000 +26.3% |
| 2001 | $2,498 +6.7% | $209,000 +12.4% |
| 2000 | $2,342 | $186,000 |
Find assessor info on the county website
Monthly payment
Est. payment
Payment breakdown
Explore the cost of this home by adjusting the details. Changes won't be saved.Climate risks
Neighborhood: Arbor Heights
Similar homes
- $949,0004 bd3 ba2.1k sqft10818 31st Avenue SW, Seattle, WA 98146Active
 MLS ID #2546306, Brenda Y Quinones. NWMLS as distributed by MLS GRID
 - $825,0004 bd2 ba2k sqftAirway Heights Add, Burien, WA 98146Active
 MLS ID #2577570, Nicole Larsen. NWMLS as distributed by MLS GRID
 - $675,0003 bd2 ba1.1k sqft11409 11th Avenue SW, Seattle, WA 98146Active
 MLS ID #2578498, Leah Kennedy. NWMLS as distributed by MLS GRID
 - $949,0003 bd3 ba1.6k sqft2907 2909 SW Cloverdale Street, Seattle, WA 98126Active
 MLS ID #2581774, Travis Bain. NWMLS as distributed by MLS GRID
