Beautifully remodeled 4-bed, 2.5-bath home on a spacious .56-acre R-4 lot with potential for up to 3 additional homes under current zoning. This updated home features new hardwood flooring throughout, tile-finished bathrooms, granite countertops, and all-new appliances. Enjoy fully remodeled kitchens on both levels, a large downstairs family room, refreshed bedrooms, modern finishes in every space, and a brand-new roof. The generous lot offers excellent possibilities for future development, expansion, or multi-generational living. Located just a short walk to Lake Meridian Park, perfect for swimming, recreation, and lakeside enjoyment during the warmer seasons. A good opportunity for homeowners, investors, or builders seeking a move-in-ready home with valuable land potential.
Active
Listed by: Skyline Properties, Inc. • Carolyn Zheng • 206-688-9573
Price cut: $46K (10/3)
$729,000
27305 144th Ave se, Kent, WA 98042
4beds
1,980sqft
Single Family Residence
Built in 1956
0.56 Acres Lot
$721,200 Zestimate®
$368/sqft
$-- HOA
What's special
- --
- on Zillow
- 267
- views
- 19
- saves
Zillow last checked:
Listing updated:
Listed by:
Carolyn Zheng 206-688-9573 carolyn-z@hotmail.com,
Skyline Properties, Inc.
Source: NWMLS as distributed by MLS GRID,MLS#: 2577685
Facts & features
Interior
Bedrooms & bathrooms
- Bedrooms: 4
- Bathrooms: 3
- Full bathrooms: 2
- 1/2 bathrooms: 1
- Main level bathrooms: 1
- Main level bedrooms: 3
Primary bedroom
- Level: Lower
- Area: 168
- Dimensions: 14.00 x 12.00
Bedroom
- Level: Main
- Area: 120
- Dimensions: 12.00 x 10.00
Bedroom
- Level: Main
- Area: 90
- Dimensions: 10.00 x 9.00
Bedroom
- Level: Main
- Area: 90
- Dimensions: 10.00 x 9.00
Bathroom full
- Level: Main
- Area: 56
- Dimensions: 8.00 x 7.00
Bathroom full
- Description: Primary Bedroom
- Level: Lower
- Area: 42
- Dimensions: 7.00 x 6.00
Dining room
- Level: Main
- Area: 120
- Dimensions: 12.00 x 10.00
Family room
- Level: Lower
- Area: 140
- Dimensions: 14.00 x 10.00
Great room
- Level: Main
- Area: 168
- Dimensions: 14.00 x 12.00
Kitchen with eating space
- Level: Main
- Area: 90
- Dimensions: 10.00 x 9.00
Kitchen without eating space
- Level: Lower
- Area: 112
- Dimensions: 14.00 x 8.00
Heating
- Forced Air, Natural Gas
Cooling
- Forced Air
Appliances
- Included: Dishwasher, Dishwasher(s)
Features
- Flooring: Engineered Hardwood
- Basement: Finished
- Has fireplace: No
- Fireplace features: Electric
Interior area
- Total structure area: 1,980
- Total interior livable area: 1,980 sqft
Property
Parking
- Total spaces: 2
- Parking features: Attached Garage
- Has attached garage: Yes
- Covered spaces: 2
Features
- Levels: Two
- Stories: 2
- Patio & porch: Second Kitchen
- Has view: Yes
- View description: City
Lot
- Size: 0.56 Acres
- Dimensions: .56 acres
- Residential vegetation: Fruit Trees
Details
- Parcel number: 3422059175
- Zoning: r-4
- Zoning description: Jurisdiction: City
- Special conditions: Standard
Construction
Type & style
- Home type: SingleFamily
- Architectural style: Contemporary,2 Stories w/Bsmnt
- Property subtype: Single Family Residence
Materials
- Metal/Vinyl
- Foundation: Poured Concrete
- Roof: Built-Up
Condition
- Updated/Remodeled
- Year built: 1956
- Major remodel year: 1956
Utilities & green energy
- Sewer: Septic Tank
- Water: Public
Community & HOA
Community
- Subdivision: East Hill
Location
- Region: Kent
Financial & listing details
- Price per square foot: $368/sqft
- Tax assessed value: $564,000
- Annual tax amount: $6,315
- Date on market: 9/5/2026
- Listing terms: Conventional
- Inclusions: Dishwasher(s)
Estimated market value
$721,200
$685,000 - $757,000
$3,565/mo
Price history
| Date | Event | Price |
|---|---|---|
| 10/3/2026 | Price change | $729,000-5.9%$368/sqft |
Source:  NWMLS as distributed by MLS GRID #2577685 Report a problem NWMLS as distributed by MLS GRID #2577685 Report a problem | ||
| 9/5/2026 | Listed for sale | $774,990$391/sqft |
Source: NWMLS as distributed by MLS GRID #2577685 Report a problem | ||
Public tax history
| Year | Property taxes | Tax assessment |
|---|---|---|
| 2025 | $6,087 +9.7% | $564,000 +3.9% |
| 2024 | $5,547 +8.5% | $543,000 +13.6% |
| 2023 | $5,111 -8.2% | $478,000 -9.6% |
| 2022 | $5,569 +12.7% | $529,000 +29% |
| 2021 | $4,941 +14.2% | $410,000 +20.6% |
| 2020 | $4,325 +2.4% | $340,000 +2.4% |
| 2019 | $4,225 +13.2% | $332,000 +8.9% |
| 2018 | $3,732 +4.4% | $305,000 +16.4% |
| 2017 | $3,573 +2.5% | $262,000 +6.1% |
| 2016 | $3,484 | $247,000 -1.2% |
| 2015 | $3,484 | $250,000 +2.5% |
| 2014 | $3,484 | $244,000 +25.1% |
| 2013 | $3,484 | $195,000 +6% |
| 2012 | -- | $184,000 -13.2% |
| 2011 | -- | $212,000 -16.2% |
| 2010 | -- | $253,000 |
| 2009 | -- | $253,000 -4.2% |
| 2007 | -- | $264,000 +6.5% |
| 2006 | -- | $248,000 +15.3% |
| 2005 | -- | $215,000 +28.7% |
| 2001 | $2,377 +0.7% | $167,000 +5.7% |
| 2000 | $2,360 | $158,000 |
Find assessor info on the county website
Monthly payment
Est. payment
Payment breakdown
Explore the cost of this home by adjusting the details. Changes won't be saved.Climate risks
Neighborhood: 98042
Nearby schools
Schools provided by the listing agent
- Elementary: Horizon Elem
- Middle: Cedar Heights Jnr Hi
- High: Kentlake High
Source: NWMLS as distributed by MLS GRID. This data may not be complete. We recommend contacting the local school district to confirm school assignments for this home.

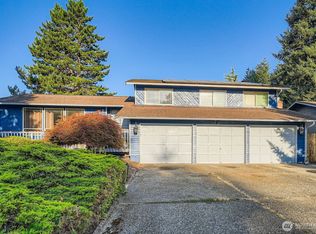
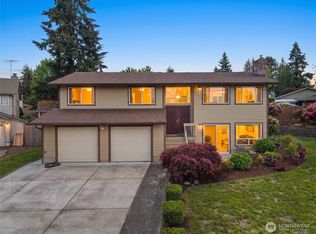
Similar homes
- $624,9905 bd2 ba1.7k sqftDerbyshire Add, Kent, WA 98030Active
 MLS ID #2590860, Jeff Vaillancourt. NWMLS as distributed by MLS GRID
 - $640,0003 bd2 ba1.3k sqft13403 SE 208th Street, Kent, WA 98042Active
 MLS ID #2592216, Lori D. Bakken. NWMLS as distributed by MLS GRID
 - $589,9994 bd2 ba1.5k sqft730 Woodland Way, Kent, WA 98030Active
 MLS ID #2589500, Melynda Owens. NWMLS as distributed by MLS GRID
 - $729,0004 bd3 ba2.2k sqft1665 Monroe Court SE, Renton, WA 98058Active
 MLS ID #2571064, Allen Afshar. NWMLS as distributed by MLS GRID
