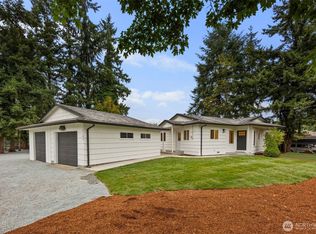
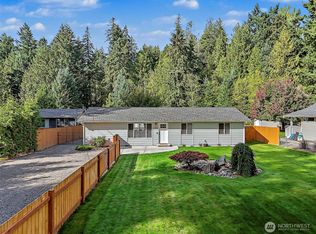
Welcome to this beautifully updated home in the heart of Edgewood! Situated on a private .46-acre corner lot in a well-established residential neighborhood. This move-in-ready property offers the perfect blend of modern updates, comfort, and outdoor living. The newly remodeled kitchen, remodeled bathrooms, new flooring, and fresh interior paint create a stylish, refreshed feel throughout. Newer furnace and AC, newer 50-year roof with warranty, and a new fence add peace of mind. Outside, enjoy a spacious private yard complete with trex wrap around deck, firepit, garden beds, fruit trees, and good size Tuff Sheds for storage. Home has plenty of room to live & work from home and is perfect for entertaining, gardening, or simply relaxing. Plenty of storage throughout the home, including additional storage space in detached garage with loft. RV/boat parking. Edgewood offers a quiet suburban setting with convenient access to parks, shopping, and dining. Easy access to highway 167, and I-5. A great opportunity to enjoy space, privacy, and modern updates in a sought-after Pierce County community. No HOD's. Level lot. Potential ADU above the garage or land with septic approval.
Active
Listed by: Berkshire Hathaway HS NW • James F. Smith • 206-290-6387
$624,950
12119 24th Street E, Edgewood, WA 98372
4beds
1,626sqft
Single Family Residence
Built in 1948
0.46 Acres Lot
$613,900 Zestimate®
$384/sqft
$-- HOA
What's special
Fruit treesNewly remodeled kitchenSpacious private yardTrex wrap around deckRemodeled bathroomsGarden bedsNewer furnace and ac
- --
- on Zillow
- 993
- views
- 107
- saves
Likely to sell faster than
Zillow last checked:
Listing updated:
Listed by:
James F. Smith 206-290-6387 jamessmith@BHHSNWRealEstate.com,
Berkshire Hathaway HS NW,
Angie Smith 206-290-6386,
Berkshire Hathaway HS NW
Source: NWMLS as distributed by MLS GRID,MLS#: 2590216
Facts & features
Interior
Bedrooms & bathrooms
- Bedrooms: 4
- Bathrooms: 2
- Full bathrooms: 2
- Main level bathrooms: 1
- Main level bedrooms: 2
Primary bedroom
- Level: Main
Bedroom
- Level: Second
Bedroom
- Level: Second
Bedroom
- Level: Main
Bathroom full
- Level: Second
Bathroom full
- Level: Main
Den office
- Level: Second
Entry hall
- Level: Main
Family room
- Level: Main
Kitchen with eating space
- Level: Main
Living room
- Level: Main
Utility room
- Level: Main
Heating
- 90%+ High Efficiency, Forced Air, Wall Furnace, Electric, Natural Gas
Cooling
- None
Appliances
- Included: Dishwasher, Dryer, Refrigerator, Stove(s)/Range(s), Washer, Dishwasher(s), Dryer(s), Refrigerator(s), Washer(s), Water Heater Location: Laundry Room
Features
- Dining Room, High Tech Cabling
- Flooring: Hardwood, See Remarks, Vinyl, Carpet
- Windows: Dbl Pane/Storm Window, Skylight(s)
- Basement: None
- Has fireplace: No
Interior area
- Total structure area: 1,626
- Total interior livable area: 1,626 sqft
Video & virtual tour
Property
Parking
- Total spaces: 6
- Parking features: Driveway, Detached Garage, RV Parking
- Has garage: Yes
- Covered spaces: 2
- Uncovered spaces: 4
Features
- Levels: One and One Half
- Stories: 1
- Entry location: Main
- Patio & porch: Dbl Pane/Storm Window, Dining Room, High Tech Cabling, Skylight(s)
- Has view: Yes
- View description: Territorial
Lot
- Size: 0.46 Acres
- Features: Corner Lot, Paved, Cable TV, Deck, Fenced-Partially, Gas Available, High Speed Internet, Outbuildings, RV Parking
- Topography: Level
- Residential vegetation: Brush, Fruit Trees, Garden Space
Details
- Parcel number: 0420112152
- Special conditions: Standard
Construction
Type & style
- Home type: SingleFamily
- Architectural style: Traditional,1 1/2 Story
- Property subtype: Single Family Residence
Materials
- Metal/Vinyl, Wood Siding
- Foundation: Poured Concrete
- Roof: Composition
Condition
- Good
- Year built: 1948
- Major remodel year: 1982
Utilities & green energy
- Electric: Company: PSE
- Sewer: Septic Tank, Company: Septic
- Water: Public, Company: Mt View Edgewood Water
- Utilities for property: Xfinity, Xfinity
Community & HOA
Community
- Subdivision: Edgewood
Location
- Region: Edgewood
Financial & listing details
- Price per square foot: $384/sqft
- Tax assessed value: $525,000
- Annual tax amount: $5,702
- Date on market: 10/2/2026
- Listing terms: Conventional,FHA,VA Loan
- Inclusions: Dishwasher(s), Dryer(s), Refrigerator(s), Stove(s)/Range(s), Washer(s)
Estimated market value
$613,900
$583,000 - $645,000
$3,140/mo
Price history
| Date | Event | Price |
|---|---|---|
| 10/2/2026 | Listed for sale | $624,950+230.7%$384/sqft |
Source:  NWMLS as distributed by MLS GRID #2590216 Report a problem | ||
| 3/3/2003 | Sold | $189,000+53.7%$116/sqft |
Source: Public Record Report a problem | ||
| 3/29/1999 | Sold | $123,000+11.3%$76/sqft |
Source: Public Record Report a problem | ||
| 6/15/1998 | Sold | $110,474$68/sqft |
Source: Public Record Report a problem | ||
Public tax history
| Year | Property taxes | Tax assessment |
|---|---|---|
| 2025 | $5,702 -2.5% | $525,000 +2.1% |
| 2024 | $5,849 +17.4% | $514,000 +3.7% |
| 2023 | $4,981 +3.2% | $495,500 +0.6% |
| 2022 | $4,827 -1% | $492,600 +16% |
| 2021 | $4,875 +29.1% | $424,700 +29.8% |
| 2019 | $3,776 +1% | $327,100 +10.5% |
| 2018 | $3,741 +11.8% | $296,000 +10.2% |
| 2017 | $3,345 +8.9% | $268,700 +31.5% |
| 2016 | $3,072 | $204,400 +1.5% |
| 2014 | $3,072 +5.5% | $201,400 +14.2% |
| 2013 | $2,912 | $176,300 -2.7% |
| 2012 | -- | $181,200 -10.7% |
| 2011 | -- | $203,000 -8% |
| 2010 | -- | $220,700 -10% |
| 2009 | -- | $245,200 -6.4% |
| 2008 | $2,758 | $261,900 +1.9% |
| 2007 | $2,758 +34.8% | $257,000 +85.8% |
| 2002 | $2,046 +3.2% | $138,300 |
| 2001 | $1,982 | $138,300 +7.1% |
| 2000 | $1,982 | $129,100 |
Find assessor info on the county website
Monthly payment
Est. payment
Payment breakdown
Explore the cost of this home by adjusting the details. Changes won't be saved.Climate risks
Neighborhood: 98372
Nearby schools
Schools provided by the listing agent
- Elementary: Mt View Elem
- Middle: Edgemont Jnr High
- High: Puyallup High
Source: NWMLS as distributed by MLS GRID. This data may not be complete. We recommend contacting the local school district to confirm school assignments for this home.


Similar homes
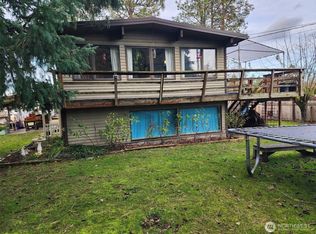
- $549,0002 bd1 ba1.3k sqft2715 112th Avenue E, Edgewood, WA 98372Active
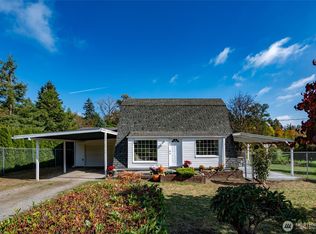 MLS ID #2591603, Gina Lane. NWMLS as distributed by MLS GRID
- $679,9003 bd3 ba1.9k sqft408 119th Avenue E, Edgewood, WA 98372Active
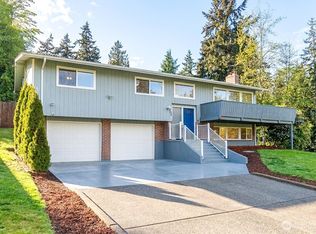 MLS ID #2511382, Janet Nelson. NWMLS as distributed by MLS GRID
- $839,9503 bd2 ba2k sqft2525 112th Avenue E, Edgewood, WA 98372Contingent
 MLS ID #2583269, Trevor Wolcott. NWMLS as distributed by MLS GRID
- $649,0004 bd2 ba1.6k sqft10024 Angeline Road E, Bonney Lake, WA 98391Active
 MLS ID #2590428, Nichole Frandanisa. NWMLS as distributed by MLS GRID
