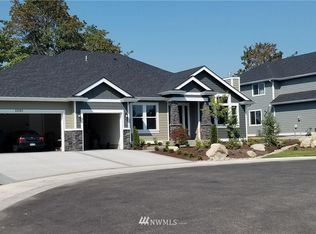
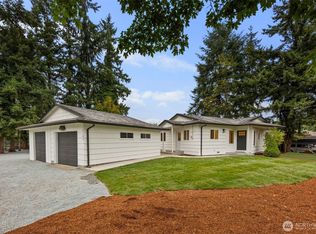
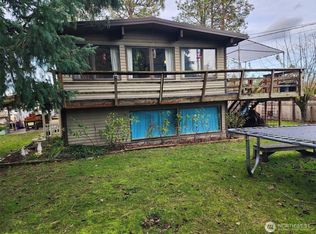
FIRE SALE! Located in the heart of Edgewood, this newly remodeled home at 11822 24th St E offers a fresh, modern living experience in a well-established residential neighborhood. Edgewood is known for its quiet suburban feel while still providing quick access to major commuter routes, including SR-167 and I-5, making travel to Tacoma, Puyallup, and surrounding areas convenient. The home features updated finishes throughout, blending style and functionality for comfortable everyday living. Nearby amenities include parks, local dining options, shopping centers, and highly regarded schools, all just minutes away. This move-in-ready property combines modern upgrades with a prime location in one of Pierce County’s desirable communities.
Pending inspection
Listed by: Inspire Realty • Alexander Bradshaw • 253-250-7520
Price cut: $40K (9/23)
$599,950
11822 24th Street E, Edgewood, WA 98372
4beds
2,012sqft
Single Family Residence
Built in 1947
0.55 Acres Lot
$-- Zestimate®
$298/sqft
$-- HOA
What's special
Fresh modern living experienceUpdated finishes throughoutNewly remodeled home
- --
- on Zillow
- 1,241
- views
- 146
- saves
Zillow last checked:
Listing updated:
Listed by:
Alexander Bradshaw 253-250-7520 alexbradshaw@mjreseattle.com,
Inspire Realty
Source: NWMLS as distributed by MLS GRID,MLS#: 2541068
Facts & features
Interior
Bedrooms & bathrooms
- Bedrooms: 4
- Bathrooms: 2
- Full bathrooms: 2
- Main level bathrooms: 2
- Main level bedrooms: 3
Primary bedroom
- Level: Main
Bedroom
- Level: Main
Bedroom
- Level: Second
Bedroom
- Level: Main
Bathroom full
- Level: Main
Bathroom full
- Level: Main
Bonus room
- Level: Second
Dining room
- Level: Main
Entry hall
- Level: Main
Kitchen with eating space
- Level: Main
Living room
- Level: Main
Utility room
- Level: Main
Heating
- 90%+ High Efficiency, Electric, Natural Gas
Cooling
- Forced Air
Appliances
- Included: Dishwasher, Dryer, Microwave, Refrigerator, Stove(s)/Range(s), Washer, Dishwasher(s), Dryer(s), Microwave(s), Refrigerator(s), Washer(s), Water Heater: Gas, Water Heater Location: Utility Room
Features
- Flooring: Vinyl, Vinyl Plank
- Basement: None
- Has fireplace: No
Interior area
- Total structure area: 2,012
- Total interior livable area: 2,012 sqft
Property
Parking
- Total spaces: 1
- Parking features: Detached Garage, Off Street, RV Parking
- Has garage: Yes
- Covered spaces: 1
Features
- Levels: One and One Half
- Stories: 1
- Entry location: Main
- Patio & porch: Water Heater
Lot
- Size: 0.55 Acres
- Dimensions: 23939
- Features: Paved, Cable TV, Fenced-Partially, Gas Available, Outbuildings, RV Parking
- Topography: Level
Details
- Parcel number: 0420113151
- Zoning: EDGWD
- Zoning description: Jurisdiction: City
- Special conditions: Standard
- Other equipment: Leased Equipment: none
Construction
Type & style
- Home type: SingleFamily
- Architectural style: 1 1/2 Story
- Property subtype: Single Family Residence
Materials
- Wood Siding, Wood Products
- Foundation: Block
- Roof: Composition
Condition
- Updated/Remodeled
- Year built: 1947
- Major remodel year: 1966
Utilities & green energy
- Electric: Company: Puget Sound Energy
- Sewer: Septic Tank, Company: Septic
- Water: Community, Company: Mt View Edgewood Water
Community & HOA
Community
- Subdivision: Edgewood
Location
- Region: Edgewood
Financial & listing details
- Price per square foot: $298/sqft
- Tax assessed value: $527,500
- Annual tax amount: $5,782
- Date on market: 6/16/2026
- Listing terms: Conventional,FHA,VA Loan
- Inclusions: Dishwasher(s), Dryer(s), Leased Equipment, Microwave(s), Refrigerator(s), Stove(s)/Range(s), Washer(s)
Estimated market value
Not available
Estimated sales range
Not available
$3,436/mo
Price history
| Date | Event | Price |
|---|---|---|
| 10/7/2026 | Pending sale | $599,950$298/sqft |
Source:  NWMLS as distributed by MLS GRID #2541068 Report a problem NWMLS as distributed by MLS GRID #2541068 Report a problem | ||
| 10/2/2026 | Listed for sale | $599,950$298/sqft |
Source: NWMLS as distributed by MLS GRID #2541068 Report a problem | ||
| 9/29/2026 | Pending sale | $599,950$298/sqft |
Source: NWMLS as distributed by MLS GRID #2541068 Report a problem | ||
| 9/23/2026 | Price change | $599,950-6.3%$298/sqft |
Source: NWMLS as distributed by MLS GRID #2541068 Report a problem | ||
| 9/3/2026 | Price change | $639,950-3%$318/sqft |
Source: NWMLS as distributed by MLS GRID #2541068 Report a problem | ||
| 8/5/2026 | Price change | $659,950-2.9%$328/sqft |
Source: NWMLS as distributed by MLS GRID #2541068 Report a problem | ||
| 7/14/2026 | Price change | $679,950-2.9%$338/sqft |
Source: NWMLS as distributed by MLS GRID #2541068 Report a problem | ||
| 6/16/2026 | Listed for sale | $699,950+60.9%$348/sqft |
Source: NWMLS as distributed by MLS GRID #2541068 Report a problem | ||
| 3/17/2026 | Sold | $435,000+64.2%$216/sqft |
Source: Public Record Report a problem | ||
| 1/18/2019 | Sold | $265,000+6.1%$132/sqft |
Source: Public Record Report a problem | ||
| 5/16/2017 | Sold | $249,719$124/sqft |
Source: Public Record Report a problem | ||
Public tax history
| Year | Property taxes | Tax assessment |
|---|---|---|
| 2025 | $5,728 -0.9% | $527,500 +3.9% |
| 2024 | $5,782 +17.6% | $507,800 +3.9% |
| 2023 | $4,919 +3.1% | $488,900 +0.5% |
| 2022 | $4,770 +1% | $486,400 +18.5% |
| 2021 | $4,721 +24.4% | $410,500 +32.3% |
| 2019 | $3,794 -45.5% | $310,200 +4.3% |
| 2018 | $6,962 | $297,500 |
Find assessor info on the county website
Monthly payment
Est. payment
Payment breakdown
Explore the cost of this home by adjusting the details. Changes won't be saved.Climate risks
Neighborhood: 98372
Nearby schools
Schools provided by the listing agent
- Elementary: Mt View Elem
- Middle: Edgemont Jnr High
- High: Puyallup High
Source: NWMLS as distributed by MLS GRID. This data may not be complete. We recommend contacting the local school district to confirm school assignments for this home.