Gated entry and long driveway...past part of the sprawling 1.7 acres, then the beautiful 2 story with a welcoming porch appears, surrounded by open grounds. If you're looking for a quiet space to call home, this refreshed home with its new exterior & interior paint, new carpet and gorgeous new LVP flooring is an amazing place for you! Soaring ceilings in living rm with adjoining dining room, gorgeous kitchen offering high end newer appliances, walk in pantry & a private vista into the back yard. Adjoining breakfast nook & family room with access to spacious patio. Main floor study, too. Upper level primary with bay window, walk in closet & 5 piece bath, including large soaking tub. Huge garage with work shop space. Home is generator ready.
Sold
Listed by: Windermere RE West Campus Inc • Kris Holden
Bought with: My Home Group Real Estate LLC
$770,000
2720 122nd Avenue E, Edgewood, WA 98372
3beds
1,919sqft
Single Family Residence
Built in 1992
1.7 Acres Lot
$827,600 Zestimate®
$401/sqft
$3,373 Estimated rent
Home value
$827,600
$786,000 - $869,000
$3,373/mo
Zestimate® history
Owner options
List your home for rent
$3,373/mo
Rent Zestimate®
Find your next renter with Zillow Rental Manager. Plus, with online applications, you can quickly screen prospective tenants – for free.
$3,373/mo
Rent Zestimate®
Refinance and save
$4,742/mo
Est. payment
Refinancing to a lower rate could help reduce your monthly payments and save thousands over the life of the loan.
$4,742/mo
Est. payment
Explore your selling options
Work with a Zillow partner agent
Leverage their expertise and Zillow's premium Showcase listings to get your home seen by more buyers.
Get startedList with your own agent
Get your home in front of millions of buyers by listing it on Zillow.
Learn how to do itSell it yourself
Take full control of how buyers see your home on Zillow by listing For Sale by Owner (FSBO).
List your homeWhat's special
Interior paintGorgeous new lvp flooringHigh end newer appliancesPrivate vistaLong drivewayWalk in pantryWalk in closet
Zillow last checked:
Listing updated:
Listed by:
Kris Holden,
Windermere RE West Campus Inc
Bought with:
Karoline Haffner
My Home Group Real Estate LLC
Source: NWMLS as distributed by MLS GRID,MLS#: 2160584
Facts & features
Interior
Bedrooms & bathrooms
- Bedrooms: 3
- Bathrooms: 3
- Full bathrooms: 2
- 1/2 bathrooms: 1
Primary bedroom
- Level: Second
Bedroom
- Level: Second
Bedroom
- Level: Second
Bathroom full
- Level: Second
Bathroom full
- Level: Second
Other
- Level: Main
Den office
- Level: Main
Dining room
- Level: Main
Entry hall
- Level: Main
Family room
- Level: Main
Kitchen with eating space
- Level: Main
Living room
- Level: Main
Utility room
- Level: Main
Heating
- Fireplace, Forced Air, Propane
Cooling
- None
Appliances
- Included: Dishwasher_, Dryer, Microwave_, Refrigerator_, StoveRange_, Washer, Dishwasher, Microwave, Refrigerator, StoveRange, Water Heater: Propane, Water Heater Location: Garage
Features
- Bath Off Primary, Dining Room
- Flooring: Hardwood, Vinyl Plank, Carpet
- Windows: Double Pane/Storm Window
- Basement: None
- Number of fireplaces: 1
- Fireplace features: Wood Burning, Main Level: 1, Fireplace
Interior area
- Total structure area: 1,919
- Total interior livable area: 1,919 sqft
Property
Parking
- Total spaces: 2
- Parking features: RV Parking, Detached Carport, Driveway, Attached Garage
- Attached garage spaces: 2
- Has carport: Yes
Features
- Levels: Two
- Stories: 2
- Entry location: Main
- Patio & porch: Hardwood, Wall to Wall Carpet, Wired for Generator, Bath Off Primary, Double Pane/Storm Window, Dining Room, Vaulted Ceiling(s), Walk-In Pantry, Walk-In Closet(s), Fireplace, Water Heater
- Has view: Yes
- View description: Territorial
Lot
- Size: 1.7 Acres
- Features: Paved, Secluded, Cable TV, Fenced-Partially, High Speed Internet, Patio, Propane, RV Parking
- Topography: Level,PartialSlope
- Residential vegetation: Fruit Trees, Garden Space
Details
- Parcel number: 0420117025
- Special conditions: Standard
- Other equipment: Wired for Generator
Construction
Type & style
- Home type: SingleFamily
- Architectural style: 2 Story
- Property subtype: Single Family Residence
Materials
- Wood Siding, Wood Products
- Foundation: Poured Concrete
- Roof: Composition
Condition
- Very Good
- Year built: 1992
- Major remodel year: 1992
Utilities & green energy
- Electric: Company: PSE
- Sewer: Septic Tank, Company: Private Septic
- Water: Public, Company: Mt. View Water
- Utilities for property: Xfinity
Community & HOA
Community
- Subdivision: Edgewood
Location
- Region: Edgewood
Financial & listing details
- Price per square foot: $401/sqft
- Tax assessed value: $726,100
- Annual tax amount: $6,701
- Date on market: 10/27/2023
- Cumulative days on market: 998 days
- Listing terms: Conventional,FHA,VA Loan
- Inclusions: Dishwasher, Dryer, Microwave, Refrigerator, StoveRange, Washer
Price history
| Date | Event | Price |
|---|---|---|
| 11/17/2023 | Sold | $770,000-1.9%$401/sqft |
Source:  NWMLS as distributed by MLS GRID #2160584 Report a problem NWMLS as distributed by MLS GRID #2160584 Report a problem | ||
| 10/6/2023 | Pending sale | $785,000$409/sqft |
Source: NWMLS as distributed by MLS GRID #2160584 Report a problem | ||
| 9/12/2023 | Listed for sale | $785,000+297.5%$409/sqft |
Source: NWMLS as distributed by MLS GRID #2160584 Report a problem | ||
| 4/3/1997 | Sold | $197,500$103/sqft |
Source: Public Record Report a problem | ||
Public tax history
| Year | Property taxes | Tax assessment |
|---|---|---|
| 2024 | $8,146 +17.7% | $726,100 +3.8% |
| 2023 | $6,918 +3.2% | $699,800 +0.6% |
| 2022 | $6,701 -0.9% | $695,300 +16.1% |
| 2021 | $6,763 +25.5% | $599,000 +26.8% |
| 2019 | $5,389 +1% | $472,400 +10% |
| 2018 | $5,336 +11.6% | $429,600 +10.6% |
| 2017 | $4,780 +9.4% | $388,400 +30.9% |
| 2016 | $4,369 | $296,800 +2% |
| 2014 | $4,369 +6.2% | $291,100 +13.7% |
| 2013 | $4,115 | $256,100 -1.7% |
| 2012 | -- | $260,400 -20% |
| 2011 | -- | $325,400 -8.6% |
| 2010 | -- | $355,900 -9.9% |
| 2009 | -- | $395,000 -10.4% |
| 2008 | $4,621 | $440,800 +1.8% |
| 2007 | $4,621 +41.2% | $433,200 +97.8% |
| 2002 | $3,272 +3.8% | $219,000 -1.7% |
| 2001 | $3,151 | $222,900 +7.7% |
| 2000 | $3,151 | $206,900 |
Find assessor info on the county website
Neighborhood: 98372
Nearby homes
- $--0.776 Acres2526 122nd Ave E, Puyallup, WA 98372Off Market
- $--0.688 Acres2524 122nd Ave E, Puyallup, WA 98372Off Market
- $710,7773 bd3 ba2.2k sqft12101 30th St E, Edgewood, WA 98372Sold

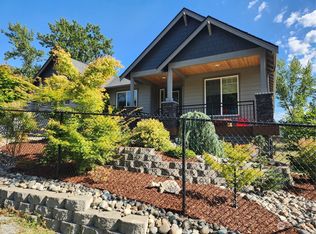
- $919,8003 bd2 ba2.2k sqft12006 30th St E, Edgewood, WA 98372Sold
- $400,0000.581 Acres2909 117th Avenue Ct E, Edgewood, WA 98372Sold
- $659,0003 bd2 ba1.6k sqft2725 124th Avenue Ct E, Edgewood, WA 98372For Sale
- $679,9504 bd2 ba2k sqft11822 24th St E, EDGEWOOD, WA 98372For Sale
- $625,0002 bd2 ba1k sqft12107 24th St E, Edgewood, WA 98372Sold
Nearby schools
GreatSchools rating
- 8/10Mt View Elementary SchoolGrades: K-6Distance: 0.5 mi
- 6/10Edgemont Jr High SchoolGrades: 6-9Distance: 0.8 mi
- 7/10Puyallup High SchoolGrades: 10-12Distance: 3.2 mi
Get a cash offer in 3 minutes
Find out how much your home could sell for in as little as 3 minutes with a no-obligation cash offer.
Estimated market value
$827,600
Get a cash offer in 3 minutes
Find out how much your home could sell for in as little as 3 minutes with a no-obligation cash offer.
Estimated market value
$827,600
- Washington
- Pierce County
- Edgewood
- 98372
- 2720 122nd Avenue E
Nearby cities
Nearby zip codes
Other Edgewood Topics
