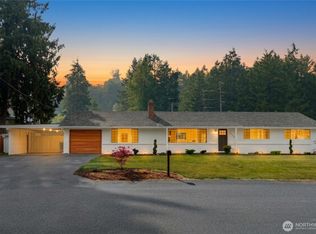
Welcome to this invitingly freshly remodeled 4-bedroom home nestled on over a quarter-acre lot. Two generous living areas with updated finishes help make this a warm and welcoming floor plan. The stunning brand new kitchen offers new appliances, ample storage, and gorgeous quartz countertops with backsplash. Luxury vinyl plank floors throughout add a touch of elegance while providing easy maintenance. Three tastefully designed bathrooms with tile finishes. Interior and exterior fresh paint. Spacious fully fenced back yard with plenty of room to garden, play, entertain, or simply enjoy a quiet evening on the patio. Driveway features plenty of parking space with ample space to accommodate your boat, RV, and extra vehicles. Side driveway with the gate to the backyard. Located minutes away from I-5, JBLM, area lakes, and other local conveniences.
Active
Listed by: Coldwell Banker Bain • Svetlana Baranchuk
Price cut: $10K (6/25)
$619,950
8712 Wildwood Avenue SW, Lakewood, WA 98498
4beds
1,840sqft
Single Family Residence
Built in 1965
0.28 Acres Lot
$618,900 Zestimate®
$337/sqft
$-- HOA
What's special
Over a quarter-acre lotStunning brand new kitchenNew appliancesAmple storage
- 76 days |
- 411 |
- 60 |
Zillow last checked:
Listing updated:
Listed by:
Svetlana Baranchuk,
Coldwell Banker Bain,
Erick Baranchuk,
Coldwell Banker Bain
Source: NWMLS as distributed by MLS GRID,MLS#: 2539316
Facts & features
Interior
Bedrooms & bathrooms
- Bedrooms: 4
- Bathrooms: 3
- Full bathrooms: 1
- 3/4 bathrooms: 2
Primary bedroom
- Level: Second
Bedroom
- Level: Second
Bedroom
- Level: Second
Bedroom
- Level: Lower
Bathroom full
- Level: Second
Bathroom three quarter
- Level: Second
Bathroom three quarter
- Level: Lower
Dining room
- Level: Second
Entry hall
- Level: Split
Family room
- Level: Lower
Kitchen with eating space
- Level: Second
Living room
- Level: Second
Utility room
- Level: Second
Heating
- Forced Air, Electric, Natural Gas
Cooling
- None
Appliances
- Included: Dishwasher, Disposal, Refrigerator, Stove(s)/Range(s), Dishwasher(s), Garbage Disposal, Refrigerator(s)
Features
- Bath Off Primary, Dining Room
- Flooring: Ceramic Tile, Vinyl Plank
- Windows: Dbl Pane/Storm Window
- Basement: None
- Has fireplace: No
- Fireplace features: Wood Burning
Interior area
- Total structure area: 1,840
- Total interior livable area: 1,840 sqft
Property
Parking
- Total spaces: 2
- Parking features: Attached Garage, RV Parking
- Has attached garage: Yes
- Covered spaces: 2
Features
- Levels: Multi/Split
- Entry location: Split
- Patio & porch: Bath Off Primary, Dbl Pane/Storm Window, Dining Room
Lot
- Size: 0.28 Acres
- Features: Paved, Fenced-Fully, Outbuildings, Patio, RV Parking
- Residential vegetation: Garden Space
Details
- Parcel number: 5005001290
- Special conditions: Standard
Construction
Type & style
- Home type: SingleFamily
- Architectural style: Split Entry
- Property subtype: Single Family Residence
Materials
- Wood Siding
- Foundation: Poured Concrete
- Roof: Composition
Condition
- Year built: 1965
- Major remodel year: 1984
Utilities & green energy
- Sewer: Sewer Connected
- Water: Public
Community & HOA
Community
- Subdivision: Lake City
Location
- Region: Lakewood
Financial & listing details
- Price per square foot: $337/sqft
- Tax assessed value: $497,300
- Annual tax amount: $5,520
- Date on market: 6/12/2026
- Cumulative days on market: 77 days
- Listing terms: Conventional,FHA,VA Loan
- Inclusions: Dishwasher(s), Garbage Disposal, Refrigerator(s), Stove(s)/Range(s)
Estimated market value
$618,900
$588,000 - $650,000
$2,948/mo
Price history
| Date | Event | Price |
|---|---|---|
| 6/25/2026 | Price change | $619,950-1.6%$337/sqft |
Source:  NWMLS as distributed by MLS GRID #2539316 Report a problem NWMLS as distributed by MLS GRID #2539316 Report a problem | ||
| 6/12/2026 | Listed for sale | $629,950+50%$342/sqft |
Source: NWMLS as distributed by MLS GRID #2539316 Report a problem | ||
| 4/21/2026 | Sold | $420,000-12.5%$228/sqft |
Source: NWMLS as distributed by MLS GRID #2484054 Report a problem | ||
| 4/8/2026 | Pending sale | $479,950$261/sqft |
Source: NWMLS as distributed by MLS GRID #2484054 Report a problem | ||
| 3/20/2026 | Price change | $479,950-4%$261/sqft |
Source: NWMLS as distributed by MLS GRID #2484054 Report a problem | ||
| 3/3/2026 | Listed for sale | $499,950+119.3%$272/sqft |
Source: NWMLS as distributed by MLS GRID #2484054 Report a problem | ||
| 8/29/2008 | Sold | $228,000$124/sqft |
Source: NWMLS as distributed by MLS GRID #28033409 Report a problem | ||
Public tax history
| Year | Property taxes | Tax assessment |
|---|---|---|
| 2025 | $5,520 +3.7% | $497,300 +0% |
| 2024 | $5,323 +10.9% | $497,100 +11.9% |
| 2023 | $4,800 -1% | $444,100 -5.3% |
| 2022 | $4,850 +3.7% | $469,000 +17.3% |
| 2021 | $4,676 +37.3% | $400,000 +30.1% |
| 2019 | $3,405 -7.6% | $307,400 +8.2% |
| 2018 | $3,684 +6.8% | $284,100 +14% |
| 2017 | $3,450 +15.2% | $249,300 +29.2% |
| 2016 | $2,995 | $193,000 +2.6% |
| 2014 | $2,995 +24.1% | $188,200 +10.9% |
| 2013 | $2,414 | $169,700 +11.4% |
| 2012 | -- | $152,300 -14.4% |
| 2011 | -- | $177,900 -6.8% |
| 2010 | -- | $190,800 |
Find assessor info on the county website
Monthly payment
Est. payment
Payment breakdown
Explore the cost of this home by adjusting the details. Changes won't be saved.Climate risks
Neighborhood: Lake City
Nearby schools
GreatSchools rating
- 6/10Lake Louise Elementary SchoolGrades: PK-5Distance: 0.9 mi
- 4/10Woodbrook Middle SchoolGrades: 6-8Distance: 0.6 mi
- 6/10Lakes High SchoolGrades: 9-12Distance: 1.4 mi
- $390,0002 bd1 ba796 sqft8727 Moreland Ave SW, Lakewood, WA 98498Pending
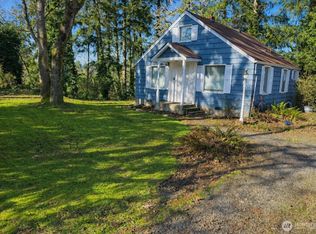
- $635,0005 bd2 ba1.9k sqft8709 Wildwood Ave SW, Lakewood, WA 98498Sold
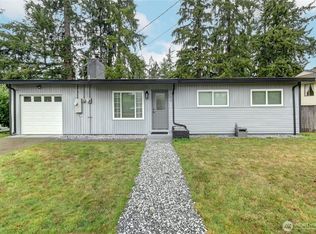
- $579,0003 bd2 ba1.4k sqft8808 Wildwood Ave SW, Lakewood, WA 98498Sold
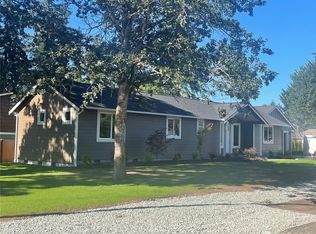
- $519,0004 bd2 ba1.2k sqft8811 Wildwood Ave SW, Tacoma, WA 98498For Sale
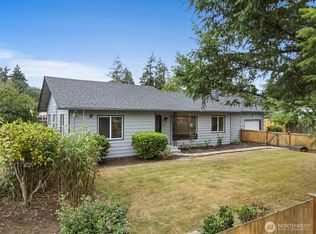
- $649,0003 bd2 ba1.5k sqft8616 Moreland Ave SW, Lakewood, WA 98498Sold
- $489,0004 bd2 ba1.3k sqft8610 Moreland Ave SW, Lakewood, WA 98498Sold
- $637,5004 bd3 ba1.9k sqft11708 Lake City Blvd SW, Lakewood, WA 98498Sold
- $435,0003 bd1 ba1.1k sqft8803 Forest Ave SW, Lakewood, WA 98498Sold
A local agent can set up tours, give advice and negotiate with sellers.
Similar homes
- $589,9504 bd2 ba1.8k sqft8407 Winona Street SW, Lakewood, WA 98498Active
 MLS ID #2557504, Alexander Bradshaw. NWMLS as distributed by MLS GRID
 - $630,0004 bd3 ba1.8k sqft10511 Cedrona Street SW, Lakewood, WA 98498Active
 MLS ID #2545965, Pamela Davison. NWMLS as distributed by MLS GRID
 - $599,9504 bd3 ba1.6k sqft10002 Woodlawn Place SW, Lakewood, WA 98498Active
 MLS ID #2566508, Alexander Bradshaw. NWMLS as distributed by MLS GRID
 - $639,0004 bd3 ba2.1k sqftOakbrook 5th Addition, Lakewood, WA 98498Active
 MLS ID #2569455, Jay Moore. NWMLS as distributed by MLS GRID
 - $485,0003 bd2 ba1k sqft8102 Oakridge Drive SW, Lakewood, WA 98498ActiveMLS ID #2574821, Nikita Krivorak. NWMLS as distributed by MLS GRID
- $575,0005 bd3 ba1.8k sqft7507 66th Avenue W, Lakewood, WA 98499ActiveMLS ID #2544694, Angela K. Filkins. NWMLS as distributed by MLS GRID
- $775,0003 bd3 ba2.6k sqft7404 91st Avenue Ct SW, Lakewood, WA 98498ActiveMLS ID #2524314, Cedric Pour. NWMLS as distributed by MLS GRID
- $619,9504 bd2 ba2.2k sqft30420 2nd Avenue S, Federal Way, WA 98003ActiveMLS ID #2567330, Eugene Shuliak. NWMLS as distributed by MLS GRID
- $649,0004 bd3 ba1.9k sqftSteel Lake Estates, Federal Way, WA 98003ActiveMLS ID #2573645, Adriano Tori. NWMLS as distributed by MLS GRID
- $590,0004 bd2 ba2.1k sqftHighline S & L Assn First Add, Federal Way, WA 98023ActiveMLS ID #2572843, Wally Abbas. NWMLS as distributed by MLS GRID
- $610,0003 bd3 ba1.7k sqft5421 James Place SE, Auburn, WA 98092ActiveMLS ID #2575081, Mesaged Abakar. NWMLS as distributed by MLS GRID
- $639,0005 bd2 ba2k sqft429 Harvard Avenue, Fircrest, WA 98466ActiveMLS ID #2545856, Jody McNamer. NWMLS as distributed by MLS GRID
- $569,9503 bd3 ba1.5k sqft1402 159th Street Ct E, Tacoma, WA 98445ActiveMLS ID #2556723, Marianna N Mikshanskiy. NWMLS as distributed by MLS GRID
- $639,9503 bd2 ba1.8k sqft529 S 302nd Street, Federal Way, WA 98003ActiveMLS ID #2574187, Alex Myhas. NWMLS as distributed by MLS GRID
- $635,0003 bd2 ba1.6k sqft4501 62nd Street NW, Gig Harbor, WA 98335ActiveMLS ID #2545118, Falynn Auston. NWMLS as distributed by MLS GRID
- $645,0004 bd3 ba1.9k sqftPalomino Estates, Spanaway, WA 98387ActiveMLS ID #2565936, Sheila R White. NWMLS as distributed by MLS GRID
- $600,0003 bd2 ba1.2k sqft3122 Oas Drive W, University Place, WA 98466ActiveMLS ID #2545385, Brian Alfi. NWMLS as distributed by MLS GRID
- $625,0005 bd2 ba2.1k sqft4908 22nd Avenue NE, Tacoma, WA 98422ActiveMLS ID #2569273, Kimberly Morgan Storey. NWMLS as distributed by MLS GRID
- $649,9504 bd3 ba2.1k sqft34515 25th Avenue SW, Federal Way, WA 98023ActiveMLS ID #2562592, Jaime Carroll. NWMLS as distributed by MLS GRID
- $650,0004 bd3 ba2k sqft8707 146th Street Ct E, Puyallup, WA 98375ActiveMLS ID #2544144, Curtis Gibson. NWMLS as distributed by MLS GRID
