No HOA and move-in ready! This spacious Federal Way home offers a fresh, modern feel with thoughtful updates, versatile living spaces, and plenty of natural light. Step through the striking mahogany front door into an inviting interior with expansive windows and brand new laminate flooring throughout. The updated kitchen features quartz countertops, contemporary cabinetry, brand new stainless steel appliances, a spacious island with seating, a large walk-in pantry, and beautiful new tile finishes. Both bathrooms have been refreshed with modern tile, updated finishes, and illuminated vanity mirrors, while the upstairs bathroom features a spacious dual-sink vanity. The flexible layout offers plenty of options for everyday living, guests, multigenerational living, or working from home. Enjoy a cozy fireplace upstairs, while the lower level includes a spacious bedroom, full bathroom, and second fireplace. Outside, the large, level backyard provides plenty of room for entertaining, relaxing, or enjoying the outdoors. A durable metal roof adds long-term value. Conveniently located minutes from Redondo Beach, the Federal Way Light Rail Station, The Commons Mall, shopping, dining, and everyday amenities. A great opportunity to enjoy a thoughtfully updated home with space, comfort, convenience, and no HOA.
Active
Listed by: KW Mountains to Sound Realty • Alex Myhas
$639,950
529 S 302nd Street, Federal Way, WA 98003
3beds
1,840sqft
Single Family Residence
Built in 1960
9,787 Square Feet Lot
$630,400 Zestimate®
$348/sqft
$-- HOA
What's special
Cozy fireplace upstairsLarge level backyardFresh modern feelContemporary cabinetryBeautiful new tile finishesUpdated kitchenUpdated finishes
- 5 days
- 317
- 35
Zillow last checked:
Listing updated:
Listed by:
Alex Myhas,
KW Mountains to Sound Realty
Source: NWMLS as distributed by MLS GRID,MLS#: 2574187
Facts & features
Interior
Bedrooms & bathrooms
- Bedrooms: 3
- Bathrooms: 2
- Full bathrooms: 2
- Main level bathrooms: 1
- Main level bedrooms: 2
Primary bedroom
- Level: Main
Bedroom
- Level: Lower
Bedroom
- Level: Main
Bathroom full
- Level: Lower
Bathroom full
- Level: Main
Dining room
- Level: Main
Entry hall
- Level: Split
Family room
- Level: Lower
Living room
- Level: Main
Heating
- Fireplace, Forced Air, Electric, Natural Gas
Cooling
- None
Appliances
- Included: Dishwasher, Microwave, Refrigerator, Stove(s)/Range(s), Dishwasher(s), Microwave(s), Refrigerator(s)
Features
- Dining Room
- Flooring: Laminate, Vinyl
- Windows: Dbl Pane/Storm Window
- Basement: None
- Number of fireplaces: 2
- Fireplace features: Wood Burning, Lower Level: 1, Upper Level: 1, Fireplace
Interior area
- Total structure area: 1,840
- Total interior livable area: 1,840 sqft
Property
Parking
- Total spaces: 5
- Parking features: Driveway, Attached Garage, Off Street
- Has attached garage: Yes
- Covered spaces: 1
- Uncovered spaces: 4
Features
- Levels: Multi/Split
- Entry location: Split
- Patio & porch: Dbl Pane/Storm Window, Dining Room, Fireplace
- Has view: Yes
- View description: Territorial
Lot
- Size: 9,787 Square Feet
- Features: Deck
Details
- Parcel number: 0643000260
- Special conditions: Standard
Construction
Type & style
- Home type: SingleFamily
- Architectural style: Split Entry
- Property subtype: Single Family Residence
Materials
- Brick, Cement/Concrete, Wood Products
- Foundation: Poured Concrete, Slab
- Roof: Metal
Condition
- Year built: 1960
Utilities & green energy
- Electric: Company: PSE
- Sewer: Available, Sewer Connected, Company: Lakehaven Water and Sewer District
- Water: Public, Company: Lakehaven Water and Sewer District
Community & HOA
Community
- Subdivision: Mirror Lake
Location
- Region: Federal Way
Financial & listing details
- Price per square foot: $348/sqft
- Tax assessed value: $485,000
- Annual tax amount: $4,302
- Date on market: 7/16/2026
- Cumulative days on market: 47 days
- Listing terms: Conventional,FHA,VA Loan
- Inclusions: Dishwasher(s), Microwave(s), Refrigerator(s), Stove(s)/Range(s)
Estimated market value
$630,400
$599,000 - $662,000
$3,114/mo
Price history
| Date | Event | Price |
|---|---|---|
| 8/26/2026 | Listed for sale | $639,950+68.4%$348/sqft |
Source:  NWMLS as distributed by MLS GRID #2574187 Report a problem NWMLS as distributed by MLS GRID #2574187 Report a problem | ||
| 4/27/2026 | Sold | $380,000+245.5%$207/sqft |
Source: Public Record Report a problem | ||
| 4/17/1995 | Sold | $110,000$60/sqft |
Source: Public Record Report a problem | ||
Public tax history
| Year | Property taxes | Tax assessment |
|---|---|---|
| 2025 | $5,069 +6.1% | $485,000 +3.2% |
| 2024 | $4,779 +1.4% | $470,000 +10.3% |
| 2023 | $4,712 +2.6% | $426,000 -8% |
| 2022 | $4,591 +9.4% | $463,000 +26.2% |
| 2021 | $4,198 +11.3% | $367,000 +18.8% |
| 2020 | $3,772 +8.7% | $309,000 +7.3% |
| 2019 | $3,471 +8% | $288,000 +4.3% |
| 2018 | $3,213 -8.7% | $276,000 +12.7% |
| 2017 | $3,519 +30.5% | $245,000 +17.8% |
| 2016 | $2,696 | $208,000 +7.8% |
| 2015 | $2,696 | $193,000 +5.5% |
| 2014 | $2,696 | $183,000 +15.1% |
| 2013 | $2,696 | $159,000 +5.3% |
| 2012 | -- | $151,000 -17.9% |
| 2011 | -- | $184,000 -13.2% |
| 2010 | -- | $212,000 |
| 2009 | -- | $212,000 -1.9% |
| 2007 | -- | $216,000 +7.5% |
| 2006 | -- | $201,000 +8.1% |
| 2005 | -- | $186,000 +30.1% |
| 2001 | $1,933 +6.5% | $143,000 +10.9% |
| 2000 | $1,816 | $129,000 |
Find assessor info on the county website
Monthly payment
Est. payment
Payment breakdown
Explore the cost of this home by adjusting the details. Changes won't be saved.Climate risks
Neighborhood: Mirror Lake
Similar homes
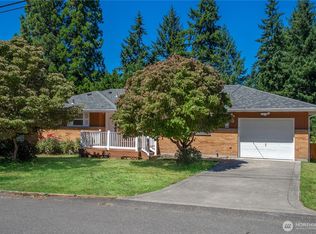
- $619,9504 bd2 ba2.2k sqft30420 2nd Avenue S, Federal Way, WA 98003Active
 MLS ID #2567330, Eugene Shuliak. NWMLS as distributed by MLS GRID
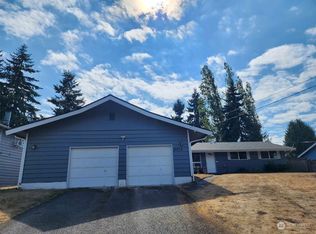
 - $519,9903 bd1 ba980 sqft233 S 301st Street, Federal Way, WA 98003Active
 MLS ID #2572076, Shafiqullah Daqeeq. NWMLS as distributed by MLS GRID
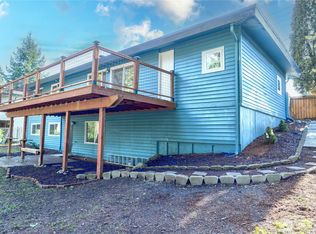
 - $509,5003 bd2 ba1.4k sqft2002 S 280th Place, Federal Way, WA 98003Active
 MLS ID #2574358, Jackie Parker. NWMLS as distributed by MLS GRID
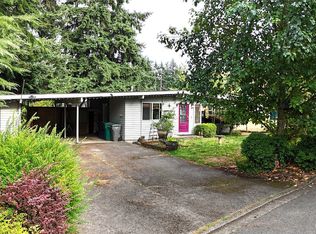
 - $749,0003 bd2 ba1.9k sqft28430 14th Avenue S, Federal Way, WA 98003Active
 MLS ID #2562351, Tammy Yao. NWMLS as distributed by MLS GRID
