Tired of cookie-cutter homes? Discover this one-of-a-kind, 2,500-square-foot single-story home featuring 3 bedrooms plus a versatile bonus room. From the moment you arrive, you’ll appreciate the thoughtful design, exceptional craftsmanship, and distinctive character found throughout. The custom chef's kitchen, beautifully remodeled bathrooms, abundant natural light, hardwood floors, and skylights create a warm, inviting atmosphere year-round. Three cozy gas fireplaces, along with gas heat and hot water, provide comfort and efficiency in every season. Step outside to lush, mature landscaping, multiple decks, and built-in seating designed for relaxing, entertaining, or simply enjoying the peaceful surroundings. Located on a quiet street just minutes from the waters of Puget Sound, this home offers the perfect balance of privacy and convenience. Whether you're looking for a private retreat or the ideal home for entertaining, this property delivers. With its custom design, timeless character, and exceptional value, it may be one of the most unique homes available at this price point in the South Sound. Fiber optic internet currently being installed in the neighborhood.
Pending inspection
Listed by: Gateway Real Estate • Fred Moore
Price cut: $25K (9/17)
$599,950
30225 5th Avenue S, Federal Way, WA 98003
4beds
2,500sqft
Single Family Residence
Built in 1967
8,498 Square Feet Lot
$598,700 Zestimate®
$240/sqft
$-- HOA
What's special
Three cozy gas fireplacesHardwood floorsAbundant natural lightCustom designExceptional craftsmanshipThoughtful designDistinctive character found throughout
- --
- on Zillow
- 1,167
- views
- 180
- saves
Zillow last checked:
Listing updated:
Listed by:
Fred Moore,
Gateway Real Estate
Source: NWMLS as distributed by MLS GRID,MLS#: 2550293
Facts & features
Interior
Bedrooms & bathrooms
- Bedrooms: 4
- Bathrooms: 2
- Full bathrooms: 2
- Main level bathrooms: 2
- Main level bedrooms: 4
Primary bedroom
- Level: Main
Bedroom
- Level: Main
Bedroom
- Level: Main
Bedroom
- Level: Main
Bathroom full
- Level: Main
Bathroom full
- Level: Main
Bonus room
- Level: Main
Den office
- Level: Main
Dining room
- Level: Main
Entry hall
- Level: Main
Family room
- Level: Main
Kitchen with eating space
- Level: Main
Living room
- Level: Main
Utility room
- Level: Main
Heating
- Fireplace, Forced Air, Stove/Free Standing, Electric, Natural Gas
Cooling
- None
Appliances
- Included: Dishwasher, Disposal, Dryer, Microwave, Refrigerator, Stove(s)/Range(s), Washer, Dishwasher(s), Dryer(s), Garbage Disposal, Microwave(s), Refrigerator(s), Washer(s), Water Heater: Gas, Water Heater Location: Closet
Features
- Bath Off Primary, Dining Room
- Flooring: Ceramic Tile, Hardwood, Carpet
- Doors: French Doors
- Windows: Skylight(s)
- Basement: None
- Number of fireplaces: 3
- Fireplace features: Gas, Main Level: 3, Fireplace
Interior area
- Total structure area: 2,500
- Total interior livable area: 2,500 sqft
Property
Parking
- Total spaces: 4
- Parking features: Driveway
- Uncovered spaces: 4
Features
- Levels: One
- Stories: 1
- Entry location: Main
- Patio & porch: Bath Off Primary, Dining Room, Fireplace, French Doors, Skylight(s), Vaulted Ceiling(s), Walk-In Closet(s), Water Heater, Wine/Beverage Refrigerator
- Has view: Yes
- View description: Territorial
Lot
- Size: 8,498 Square Feet
- Features: Paved, Cable TV, Deck, Fenced-Fully, Gas Available, High Speed Internet, Outbuildings, Patio, Shop
- Topography: Level
- Residential vegetation: Garden Space
Details
- Parcel number: 0643100080
- Zoning description: Jurisdiction: City
- Special conditions: Standard
Construction
Type & style
- Home type: SingleFamily
- Architectural style: See Remarks,1 Story
- Property subtype: Single Family Residence
Materials
- Wood Siding, Wood Products
- Foundation: Poured Concrete, Slab
- Roof: Flat
Condition
- Good
- Year built: 1967
- Major remodel year: 1967
Utilities & green energy
- Electric: Company: PSE
- Sewer: Sewer Connected, Company: Lake Haven
- Water: Public, Company: Lake Haven
- Utilities for property: Xfinity, Xfinity
Community & HOA
Community
- Subdivision: Federal Way
Location
- Region: Federal Way
Financial & listing details
- Price per square foot: $240/sqft
- Tax assessed value: $599,000
- Annual tax amount: $6,145
- Date on market: 7/8/2026
- Listing terms: Conventional,FHA,VA Loan
- Inclusions: Dishwasher(s), Dryer(s), Garbage Disposal, Microwave(s), Refrigerator(s), Stove(s)/Range(s), Washer(s)
Estimated market value
$598,700
$569,000 - $629,000
$3,467/mo
Price history
| Date | Event | Price |
|---|---|---|
| 10/3/2026 | Pending sale | $599,950$240/sqft |
Source:  NWMLS as distributed by MLS GRID #2550293 Report a problem NWMLS as distributed by MLS GRID #2550293 Report a problem | ||
| 9/17/2026 | Price change | $599,950-4%$240/sqft |
Source: NWMLS as distributed by MLS GRID #2550293 Report a problem | ||
| 8/7/2026 | Price change | $624,950-3.8%$250/sqft |
Source: NWMLS as distributed by MLS GRID #2550293 Report a problem | ||
| 7/8/2026 | Listed for sale | $649,950+243.9%$260/sqft |
Source: NWMLS as distributed by MLS GRID #2550293 Report a problem | ||
| 8/29/2002 | Sold | $189,000$76/sqft |
Source: NWMLS as distributed by MLS GRID #22090824 Report a problem | ||
Public tax history
| Year | Property taxes | Tax assessment |
|---|---|---|
| 2025 | $6,145 +6% | $599,000 +3.3% |
| 2024 | $5,799 +0.7% | $580,000 +10.5% |
| 2023 | $5,760 +2.7% | $525,000 -7.9% |
| 2022 | $5,609 +9.3% | $570,000 +26.1% |
| 2021 | $5,131 +3.1% | $452,000 +9.7% |
| 2020 | $4,977 +8.4% | $412,000 +7.3% |
| 2019 | $4,590 +8.1% | $384,000 +4.3% |
| 2018 | $4,248 -8.9% | $368,000 +12.5% |
| 2017 | $4,662 +30.4% | $327,000 +17.6% |
| 2016 | $3,577 | $278,000 +7.8% |
| 2015 | $3,577 | $258,000 +5.3% |
| 2014 | $3,577 | $245,000 +25% |
| 2013 | $3,577 | $196,000 +4.8% |
| 2012 | -- | $187,000 -18.3% |
| 2011 | -- | $229,000 -13.3% |
| 2010 | -- | $264,000 |
| 2009 | -- | $264,000 +12.3% |
| 2007 | -- | $235,000 +7.3% |
| 2006 | -- | $219,000 +7.9% |
| 2005 | -- | $203,000 +22.3% |
| 2001 | $2,232 +3.7% | $166,000 +7.8% |
| 2000 | $2,152 | $154,000 |
Find assessor info on the county website
Monthly payment
Est. payment
Payment breakdown
Explore the cost of this home by adjusting the details. Changes won't be saved.Climate risks
Neighborhood: Mirror Lake
Nearby schools
Schools provided by the listing agent
- Elementary: Nautilus Elem
- Middle: Sacajawea Jnr High
- High: Federal Way Snr High
Source: NWMLS as distributed by MLS GRID. This data may not be complete. We recommend contacting the local school district to confirm school assignments for this home.
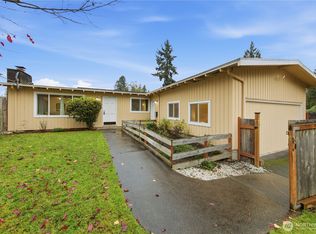
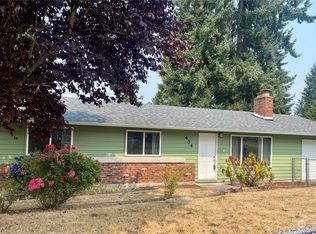

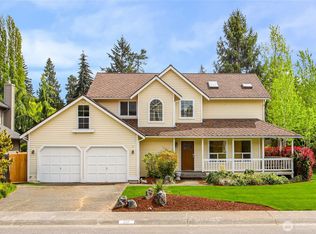
Similar homes
- $614,0004 bd2 ba1.9k sqftRustic Village Add Less C & M Rgts, Federal Way, WA 98003Active
 MLS ID #2544425, Jay Moore. NWMLS as distributed by MLS GRID
 - $609,9504 bd3 ba2.6k sqft32125 27th Avenue SW, Federal Way, WA 98023Active
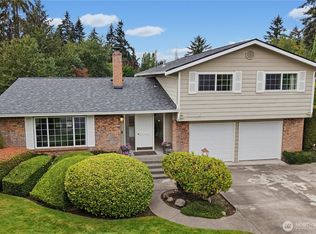 MLS ID #2578199, Delinda Jokela. NWMLS as distributed by MLS GRID
 - $599,9994 bd2 ba1.5k sqft730 Woodland Way, Kent, WA 98030Active
 MLS ID #2589500, Melynda Owens. NWMLS as distributed by MLS GRID
 - $663,0004 bd3 ba2k sqft1228 SW 330th Place, Federal Way, WA 98023Active
 MLS ID #2573852, Sham Haile. NWMLS as distributed by MLS GRID
